Description
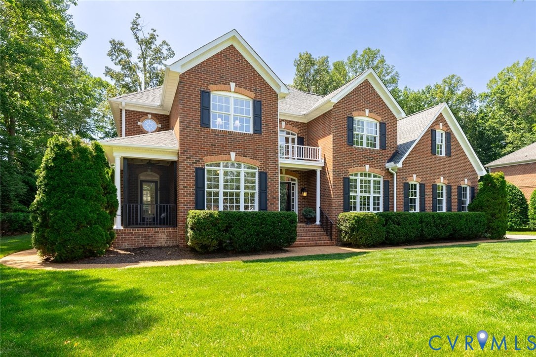
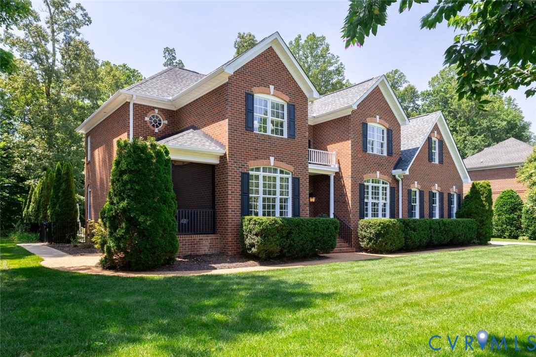
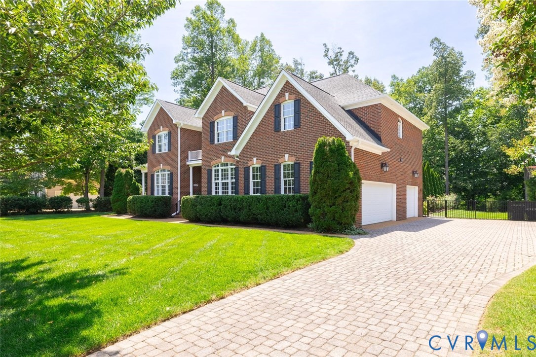
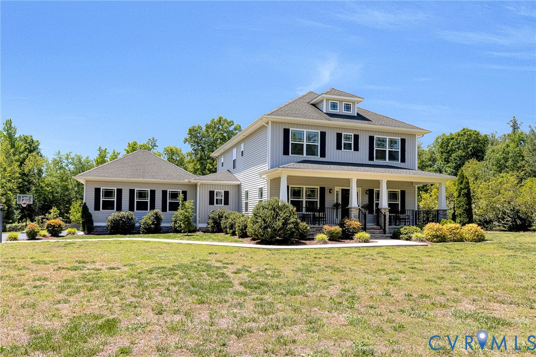
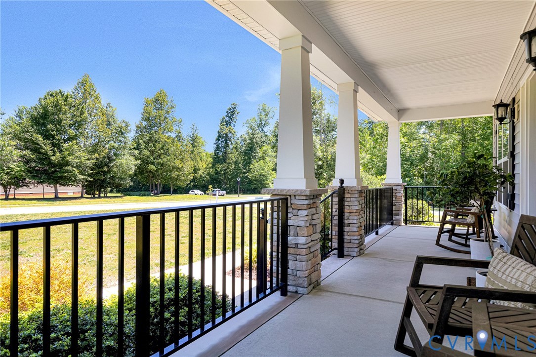
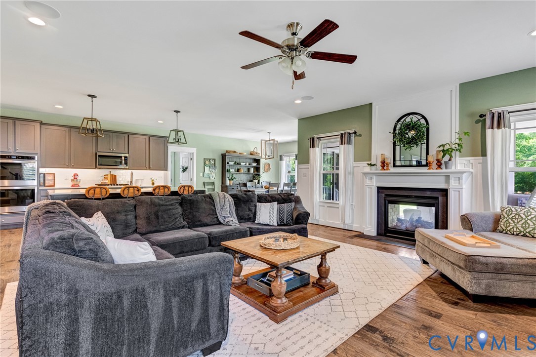
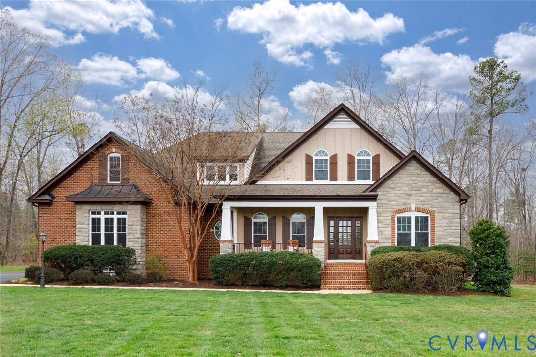
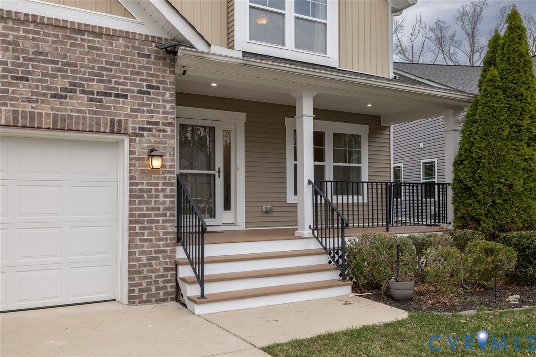
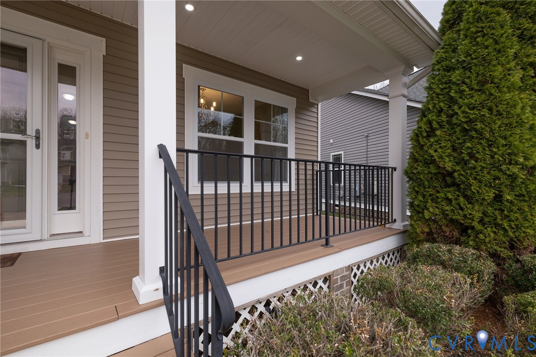
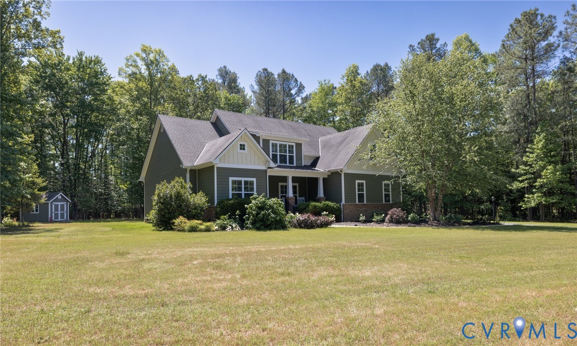
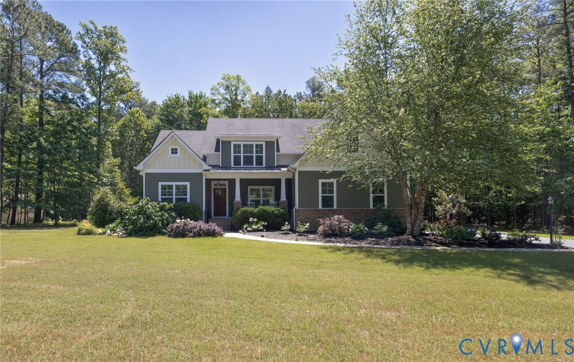
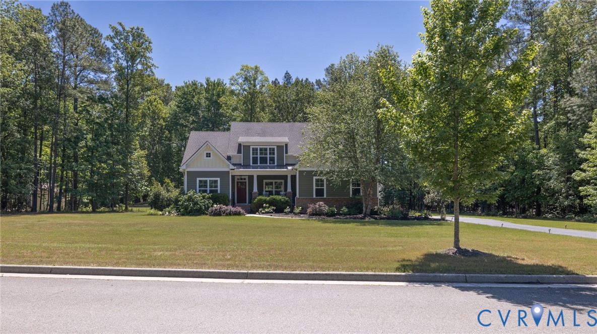
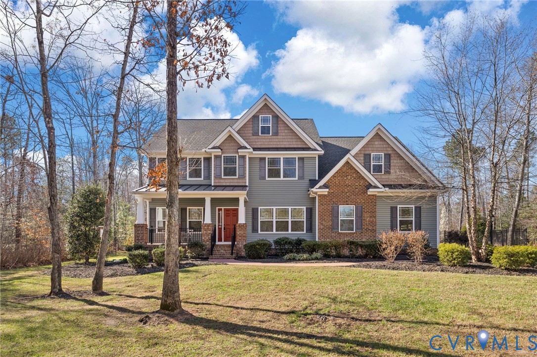
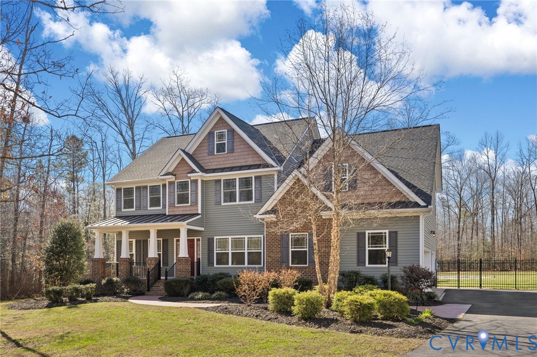
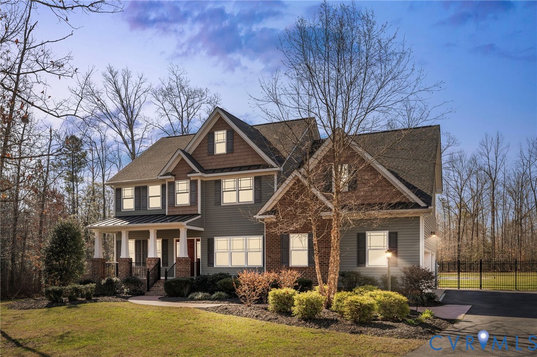
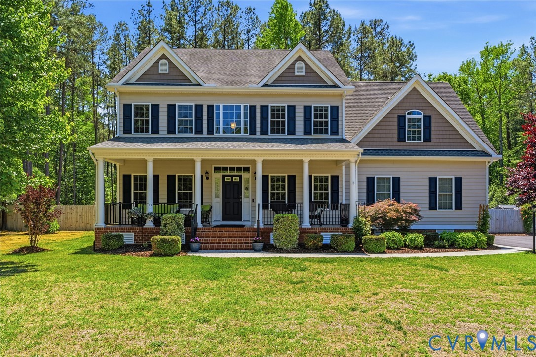
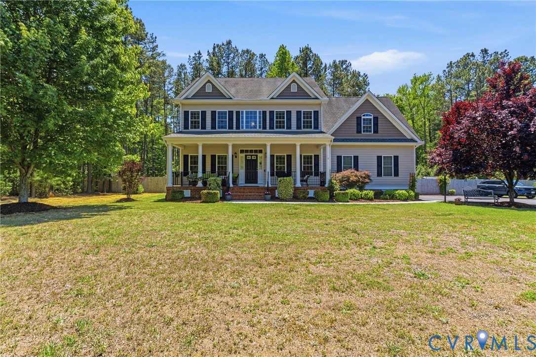
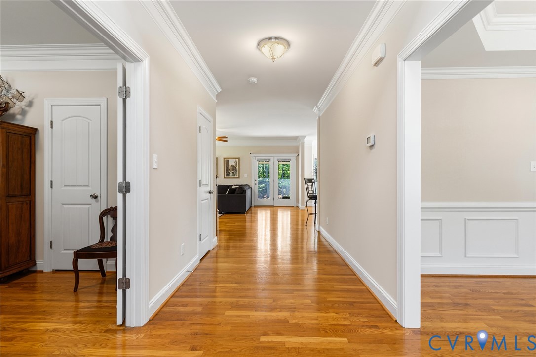
Tucked away in the desirable Carters Hill community, this immaculate original-owner home showcases thoughtful upgrades, timeless design, and exceptional care throughout. Built by J. D. Goodman Builder, Inc., one of Hanover’s premier custom builders, the home blends quality craftsmanship with modern comfort from the moment you step inside. The open floor plan spans roughly 3,000 square feet, ideal for everyday living and entertaining. The kitchen flows into the family room and features granite countertops, a gas cooktop, double ovens, a raised bar, and a spacious eat-in area. Formal living and dining rooms add flexibility, while the mudroom entry from the garage—enhanced with custom built-ins—keeps everything organized. Upstairs, new carpet installed in 2025 adds a fresh touch. The generous primary suite includes a large walk-in closet and beautifully appointed bath. Additional bedrooms are spacious, including one with its own sitting area. Three full baths and a laundry room with utility sink and cabinetry make the upper level exceptionally functional. Conveniently located just about 2.5 miles from the northern entrance of the newly paved “Fall Line Trail,” the home also offers easy biking access to the Town of Ashland and even to the new Ashland Elementary School, just 1 mile away. The expansive walk-up attic offers approximately 768 square feet of unfinished space, already roughed-in for electric and a future full bath. Improvements include a professionally encapsulated crawl space and a full asphalt resurfacing of the driveway and extended parking pad completed in late 2024. Set on a one-acre lot, the property features an approximately half-acre backyard fully fenced with a 6-ft wooden privacy fence, a screened-in back porch, and a firepit with grilling attachment. A custom J.D. Goodman shed (2014) matches the home’s quality and adds valuable storage. This exceptional Ashland property offers space, privacy, craftsmanship, and meaningful upgrades—an opportunity not to be missed.
All features
Interior details
Bedrooms & Bathrooms
- Bedrooms: 4
- Bathrooms: 4
- Full bathrooms: 3
- Half bathrooms: 1
Heating & Cooling
- Heating: Electric, Floor Furnace, Heat Pump, Natural Gas, Zoned
- Cooling: Central Air, Electric, Zoned
Other Interior
- Appliances: Built In Oven, Double Oven, Dishwasher, Gas Cooking, Gas Water Heater, Microwave, Refrigerator
- Features: Bookcases, Built In Features, Tray Ceilings, Ceiling Fans, Dining Area, Separate Formal Dining Room, Eat In Kitchen, Fireplace, Granite Counters, Jetted Tub, Bath In Primary Bedroom, Walk In Closets
- Fireplaces: 1
Exterior details
Exterior
- Porch, Storage, Shed
Parking
- Garage spaces: 2.0
Construction details
Type & Style
- Home type: Single Family
- Architectural style: Two Story, Transitional
- Stories: 2
Materials
- Construction: Frame, Vinyl Siding
- Roof: Shingle
Listed by: Blake Edwards (703) 592-6913, Redfin Corporation
MLS#: 2611937
Listings displayed by Propified through Rand Properties Brokerage.
To report an issue or dispute listing information, contact Rand Properties Brokerage.
All or a portion of the Listing Content is provided by the Central Virginia Regional MLS, LLC, from a copyrighted compilation of Listings. All CVR MLS Listing Content provided is deemed reliable but is not guaranteed accurate. The compilation of Listings and each individual Listing are ©2026 Central Virginia Regional MLS, LLC. All rights reserved.
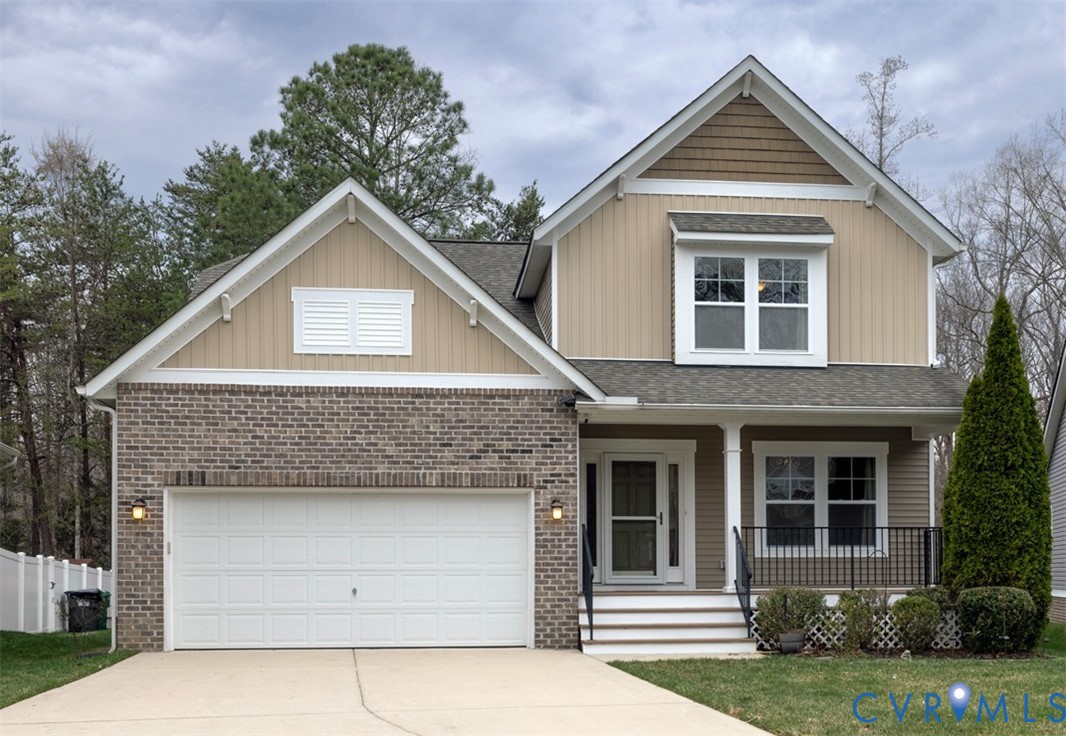
Similar properties