Description
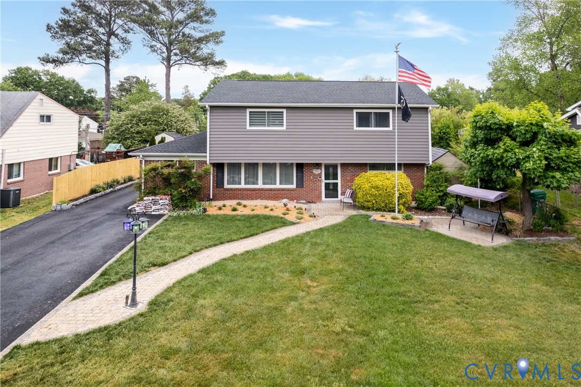
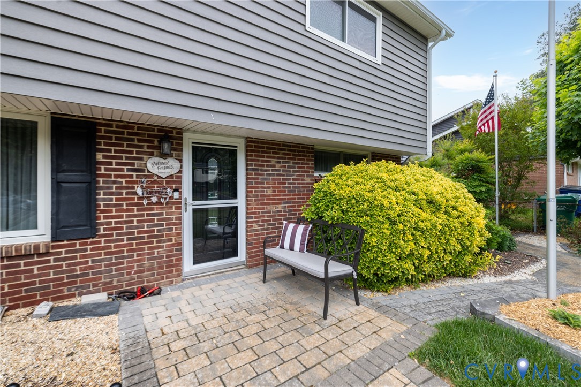
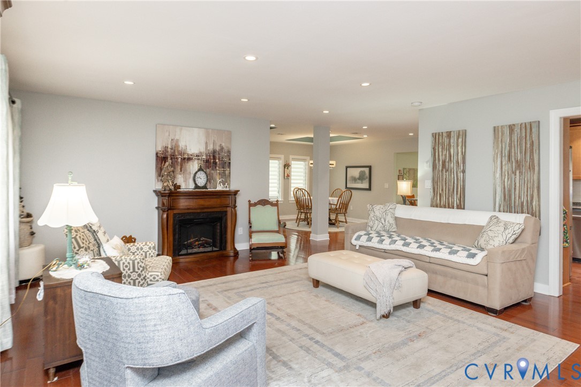
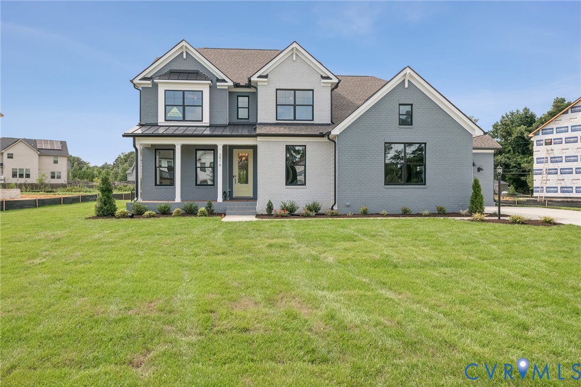
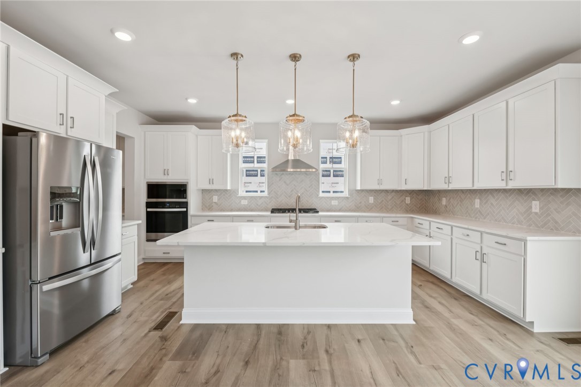
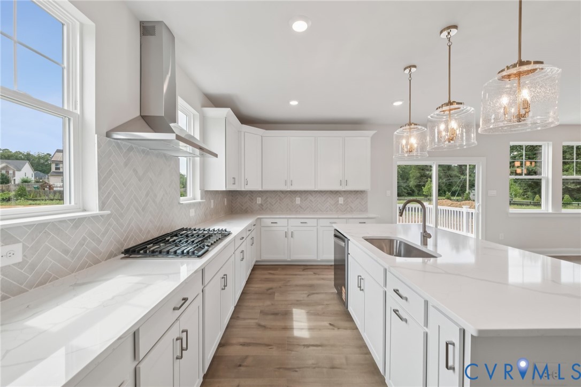
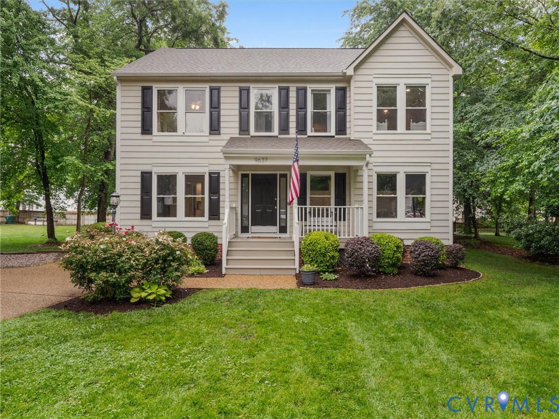
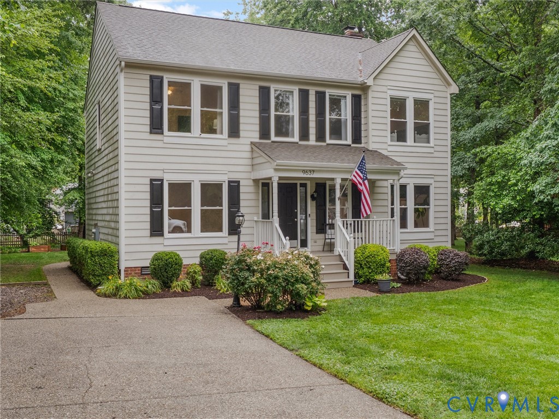
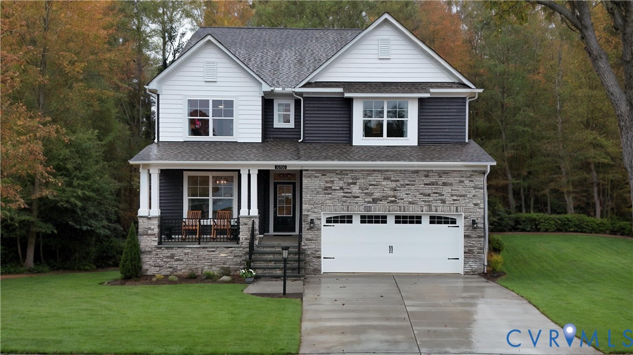
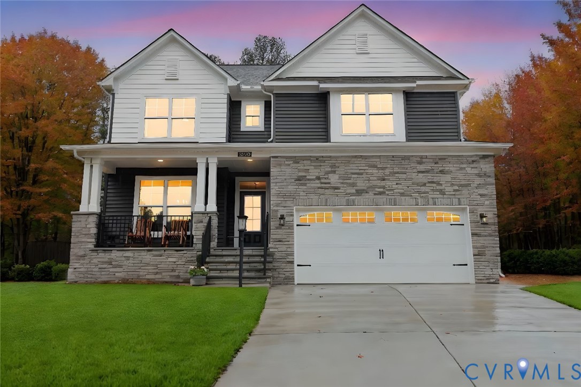
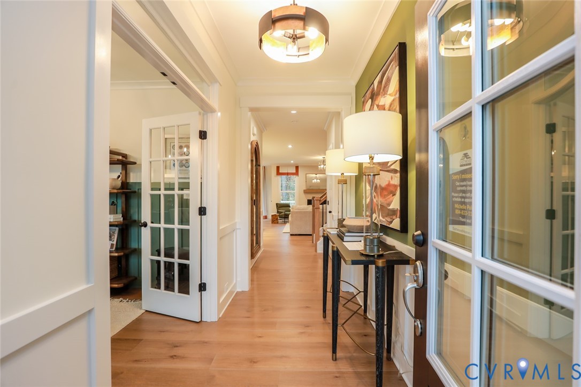
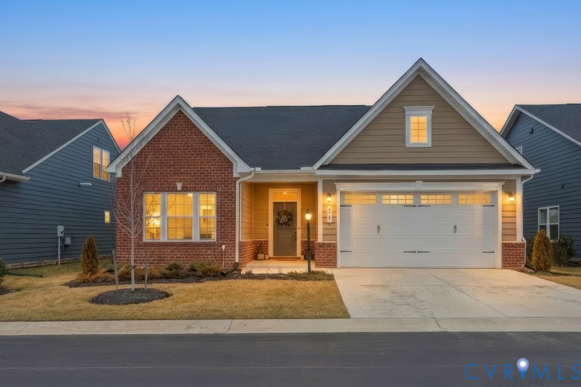
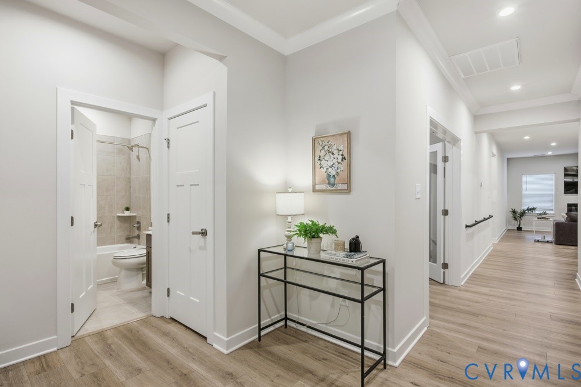
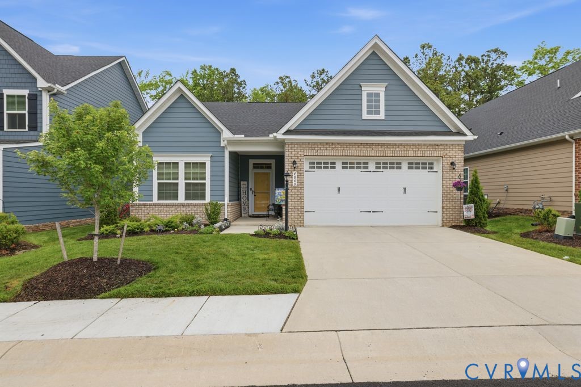
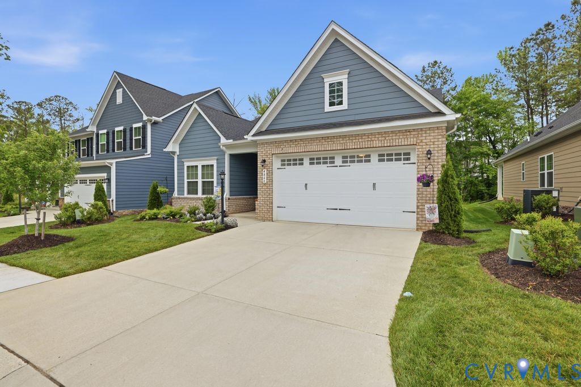
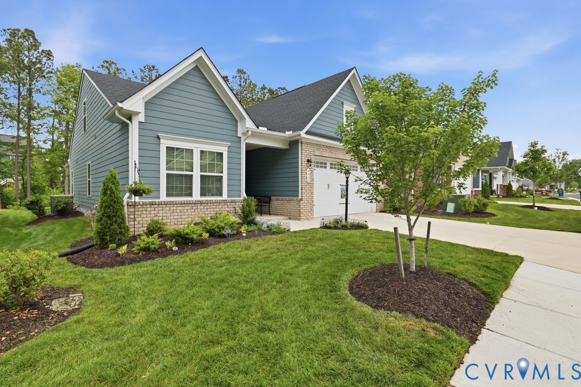
Welcome to 4860 Bacova Village Trail, nestled in a well-established 55+ community just minutes from Short Pump Town Center. This beautifully maintained, model-like home is truly move-in ready. The first floor showcases durable LVP flooring, elegant moldings, and thoughtfully designed living spaces. Upon entry, you’ll find two spacious bedrooms—ideal for guests or a home office. The main living area features an open-concept layout, seamlessly connecting the living room and eat-in kitchen, perfect for both everyday living and entertaining. The kitchen is a standout, complete with a large island, quartz countertops, stylish backsplash, and a dining area with direct access to the screened porch and patio—perfect for indoor-outdoor living. The living room offers plush carpeting and vaulted ceilings, creating a warm and inviting atmosphere. The first-floor primary suite provides a private retreat, featuring a walk-in closet and a luxurious en-suite bath with double vanity. Upstairs, you’ll find a versatile loft area, an additional bedroom, and a full bath—ideal for guests or extended living space. Additional highlights include an oversized two-car garage with upgraded epoxy flooring and a tankless water heater. Residents enjoy a welcoming, close-knit community with shared amenities such as a grill, firepit, pool and clubhouse. If you’re searching for a turnkey, model-quality home in a vibrant 55+ neighborhood, your search ends here.
All features
Interior details
Bedrooms & Bathrooms
- Bedrooms: 4
- Bathrooms: 3
- Full bathrooms: 3
Heating & Cooling
- Heating: Electric, Zoned
- Cooling: Electric, Zoned
Other Interior
- Flooring: Ceramic Tile, Partially Carpeted, Vinyl
- Appliances: Dishwasher, Electric Cooking, Disposal, Gas Water Heater, Microwave, Oven, Refrigerator, Range Hood, Smooth Cooktop, Stove, Tankless Water Heater, Washer
- Features: Bedroom On Main Level, Ceiling Fans, Eat In Kitchen, Granite Counters, High Ceilings, Kitchen Island, Loft, Main Level Primary, Pantry, Recessed Lighting, Walk In Closets
Exterior details
Exterior
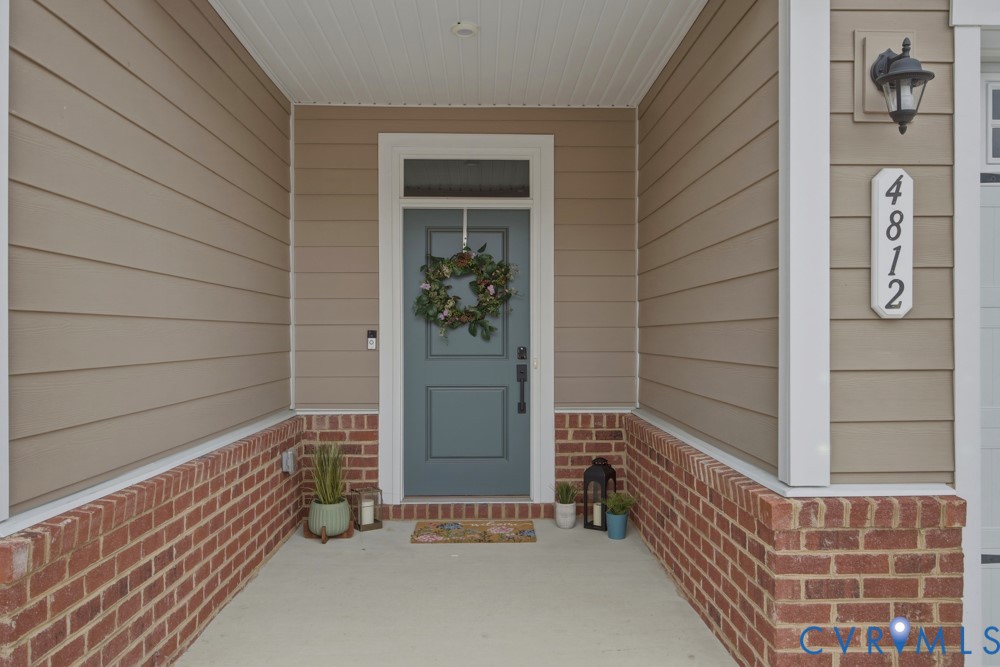
- Lighting, Porch, Paved Driveway
- Windows: Thermal Windows
Parking
- Garage spaces: 2.0
Construction details
Type & Style
- Home type: Condo
- Architectural style: Two Story
- Stories: 1
Materials
- Construction: Brick, Drywall, Frame, Hardiplank Type
- Roof: Composition
- Foundation: Slab
Listed by: Elliott Gravitt 804-512-4999, Providence Hill Real Estate
MLS#: 2610299
Listings displayed by Propified through Rand Properties Brokerage.
To report an issue or dispute listing information, contact Rand Properties Brokerage.
All or a portion of the Listing Content is provided by the Central Virginia Regional MLS, LLC, from a copyrighted compilation of Listings. All CVR MLS Listing Content provided is deemed reliable but is not guaranteed accurate. The compilation of Listings and each individual Listing are ©2026 Central Virginia Regional MLS, LLC. All rights reserved.
Similar properties