Description
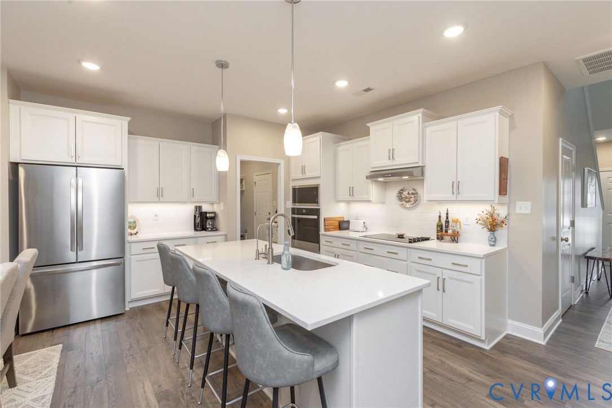
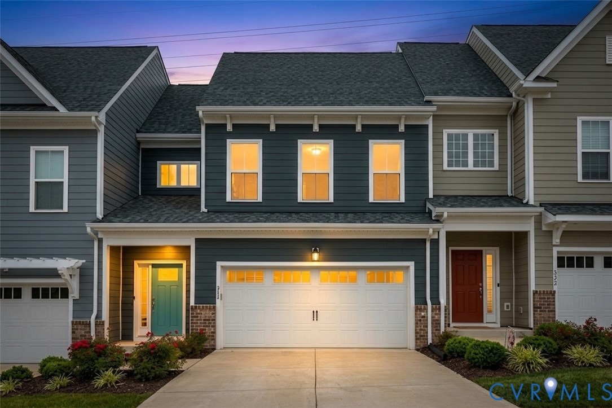
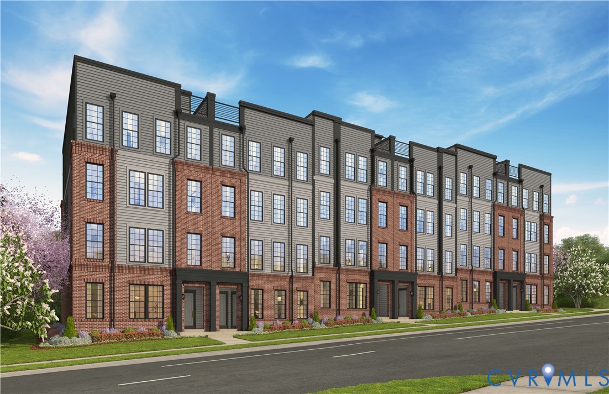
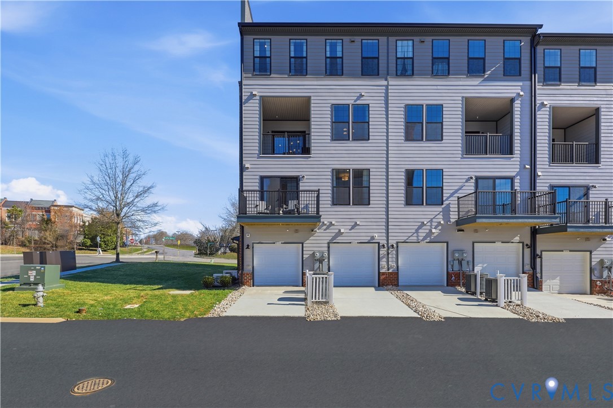
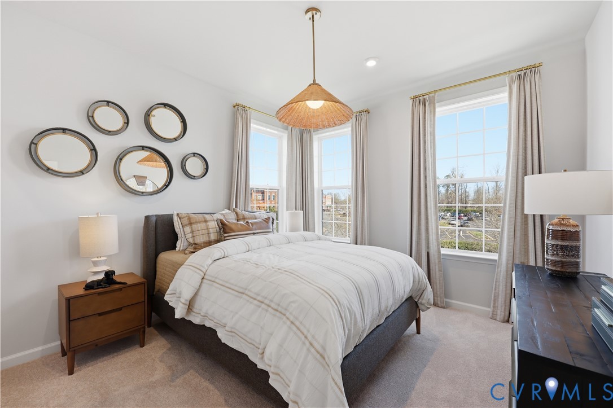
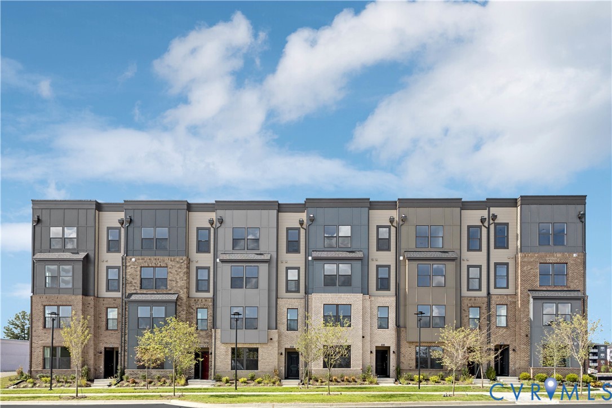
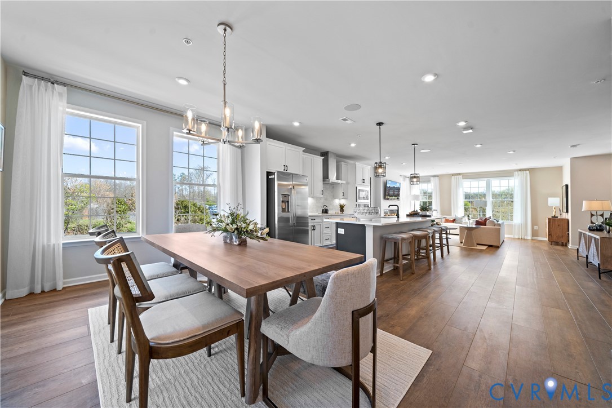
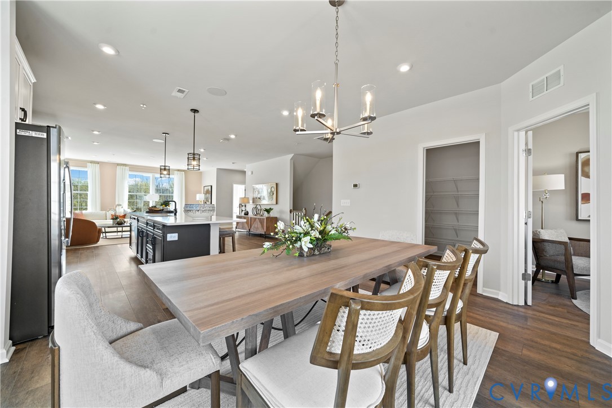
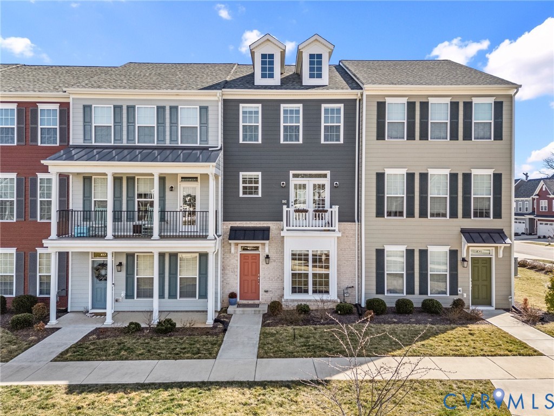
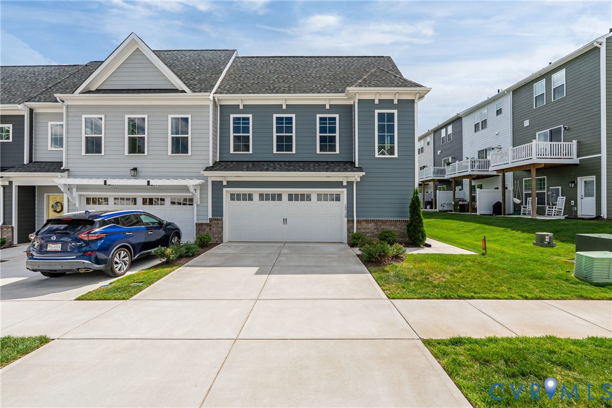
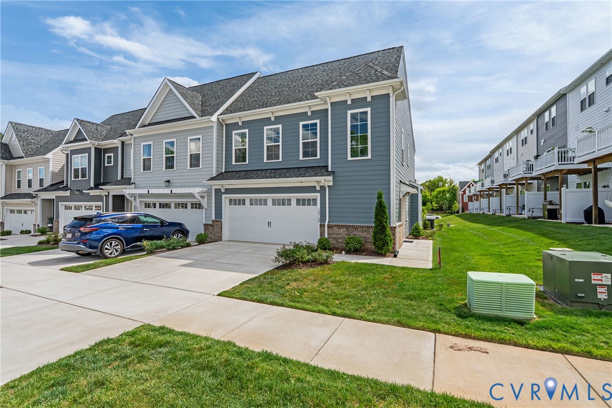
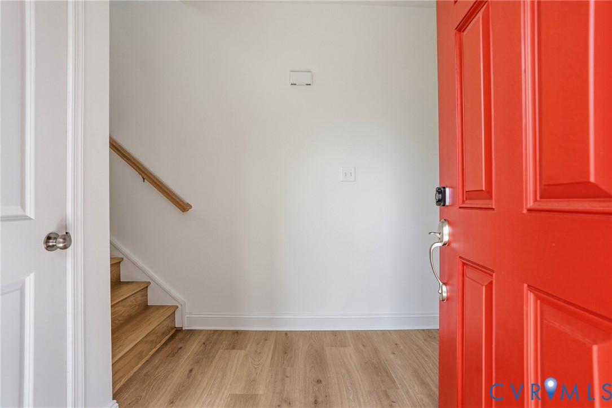
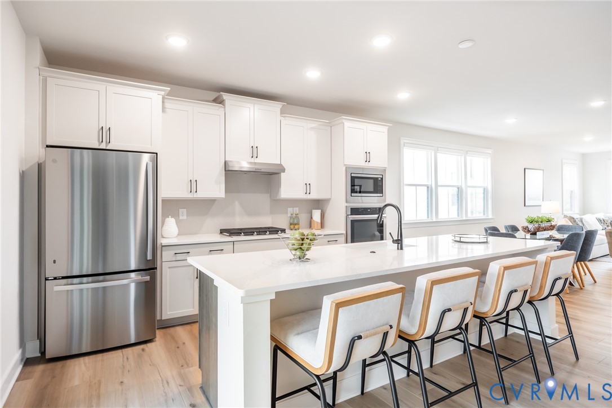
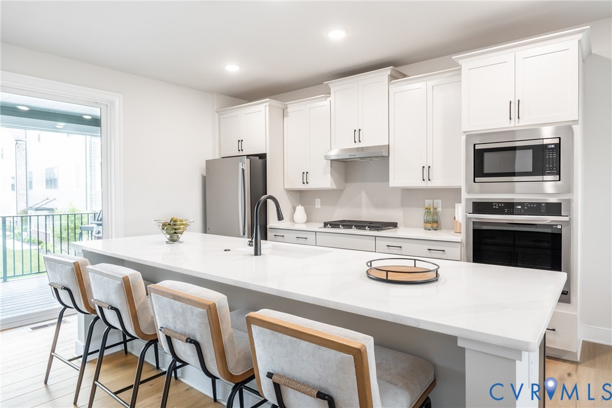
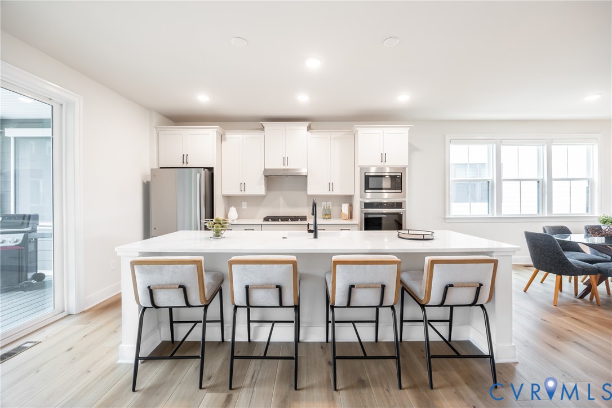
MOTIVATED SELLER! NOW $620,000 PLUS $10,000 TOWARD BUYER CLOSING COSTS AND ONE YEAR OF HOA DUES! An exceptional value, priced nearly $24,000 below the $643,954 the sellers paid for new construction just last October, before considering the additional buyer incentives. This 4 bedroom, 3.5 bath end unit with sought after side entry offers over 2,800 square feet and nearly $50,000 in upgrades. The sellers have relocated, creating a rare opportunity to own the highly sought after Charlotte floor plan, no longer available from the builder. Barely lived in and move in ready, this home offers the feel of new construction without the wait or added upgrade costs. Located in one of Midlothian’s most desirable communities, the home offers a versatile first floor bedroom with an ensuite bath and walk in closet, ideal as a second primary suite, guest retreat, home office, or multigenerational living space. An oak staircase leads to the main level, with LVP flooring extending throughout the first three levels. The kitchen features quartz countertops, a large island, gas cooktop with vent hood, stainless steel appliances, built in microwave and oven, under cabinet and recessed lighting, and abundant cabinetry, flowing seamlessly into the dining and living areas. A covered terrace with retractable screens extends the living space for outdoor dining and entertaining. Upstairs, the spacious primary suite features recessed lighting, a walk in closet, and a well appointed bath with double vanity, oversized shower with bench seating, and separate water closet. Two additional bedrooms share a hall bath with double vanity and tub/shower combination, while the laundry area completes this level. The top floor provides flexible living space for a media room, lounge, or office and opens to a stunning sky terrace, perfect for entertaining and sunset views. A two car garage completes the home. Enjoy low maintenance luxury townhome living just moments from shopping, dining, movies, gyms, and more.
All features
Interior details
Bedrooms & Bathrooms
- Bedrooms: 4
- Bathrooms: 4
- Full bathrooms: 3
- Half bathrooms: 1
Heating & Cooling
- Heating: Forced Air, Natural Gas
- Cooling: Central Air, Electric
Other Interior
- Flooring: Carpet, Tile, Vinyl
- Appliances: Double Oven, Dryer, Dishwasher, Disposal, Gas Water Heater, Microwave, Refrigerator, Tankless Water Heater, Washer
Exterior details
Exterior
- Paved Driveway
Parking
- Garage spaces: 2.0
Construction details
Type & Style
- Home type: Townhouse
- Architectural style: Row House
- Stories: 2
Materials
- Construction: Brick, Block, Drywall, Frame, Hardiplank Type
- Roof: Metal, Shingle
Listed by: Michelle Jenkins (804) 288-2100, Shaheen Ruth Martin & Fonville
MLS#: 2611378
Listings displayed by Propified through Rand Properties Brokerage.
To report an issue or dispute listing information, contact Rand Properties Brokerage.
All or a portion of the Listing Content is provided by the Central Virginia Regional MLS, LLC, from a copyrighted compilation of Listings. All CVR MLS Listing Content provided is deemed reliable but is not guaranteed accurate. The compilation of Listings and each individual Listing are ©2026 Central Virginia Regional MLS, LLC. All rights reserved.
Similar properties