Description
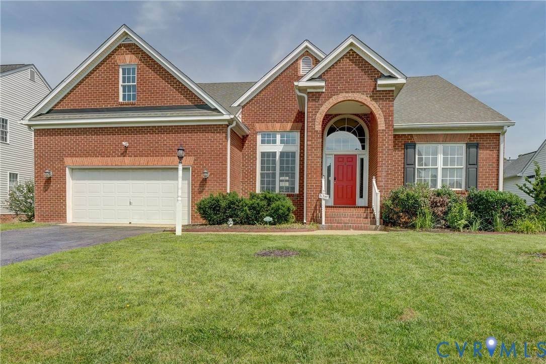
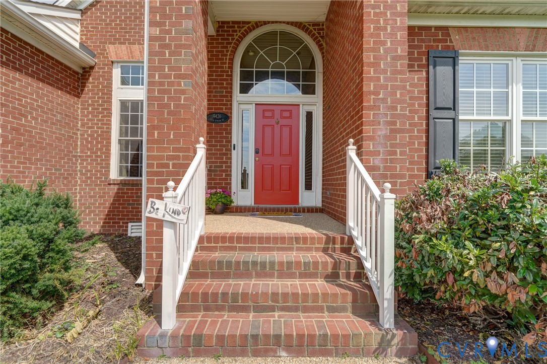
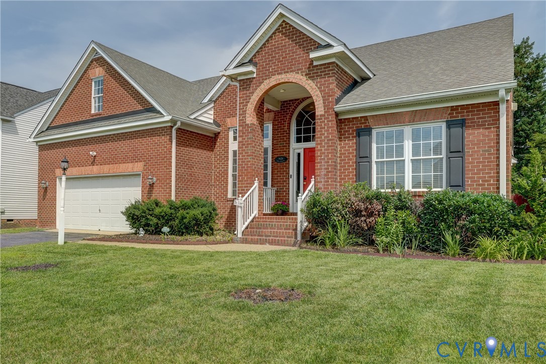
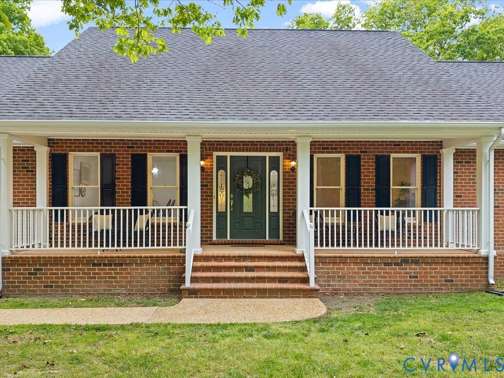
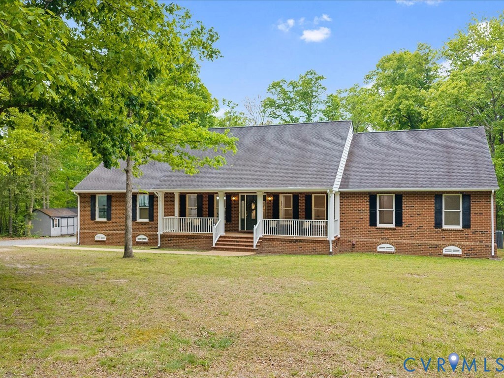
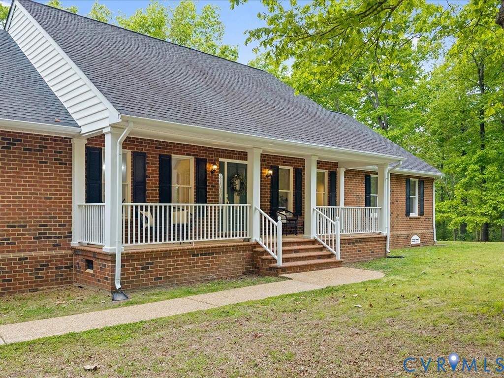
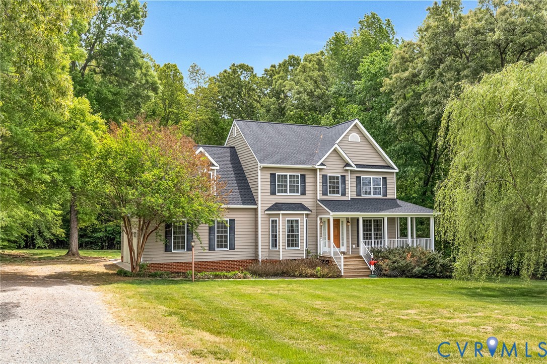
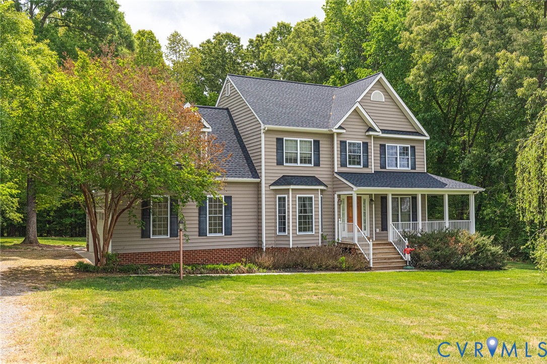
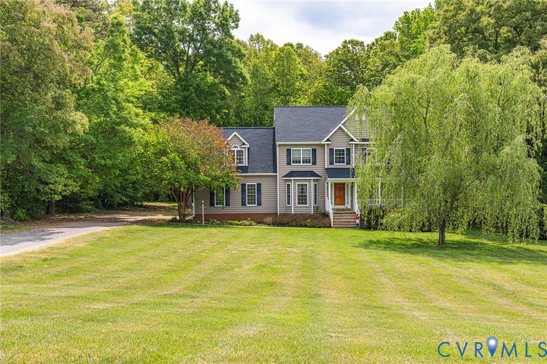
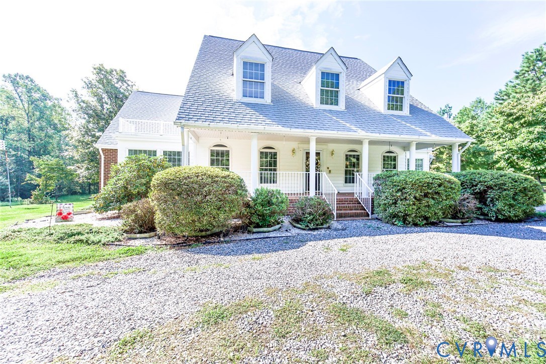
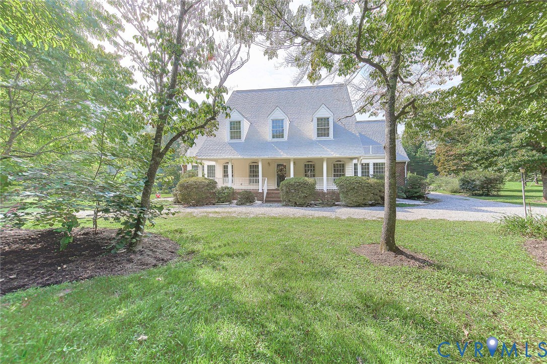
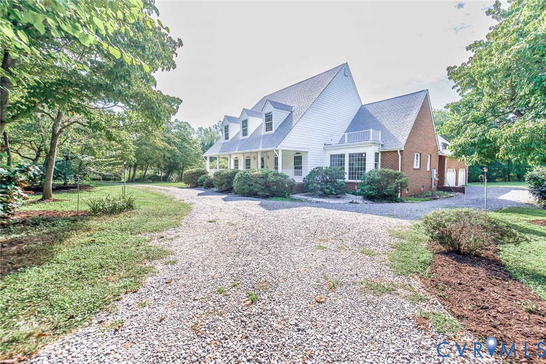
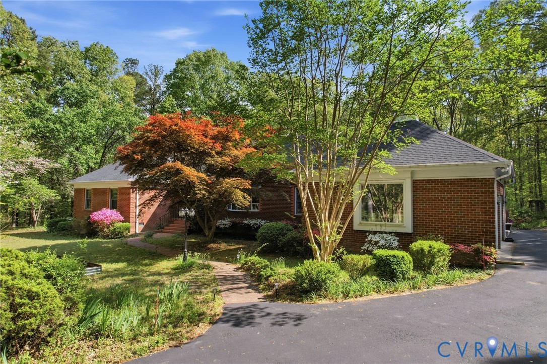
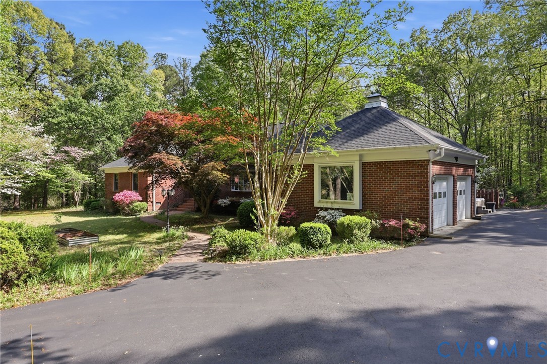
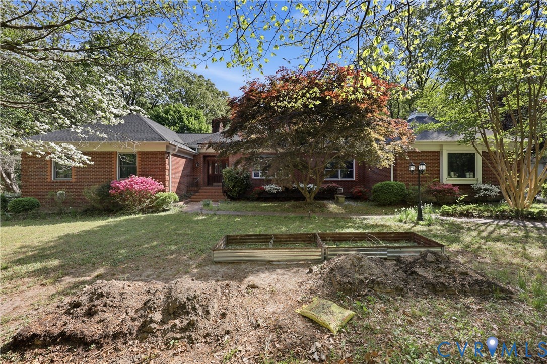
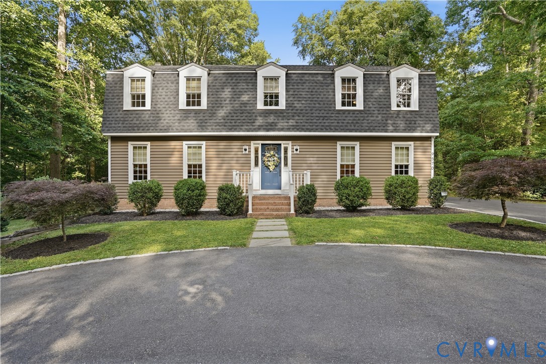
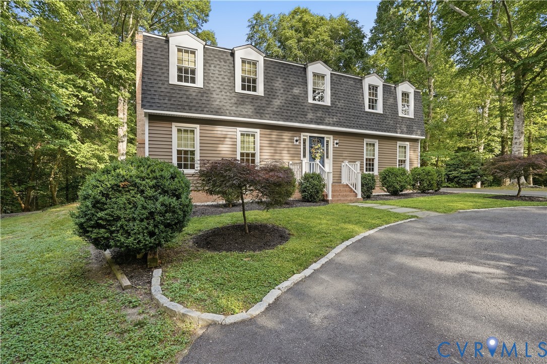
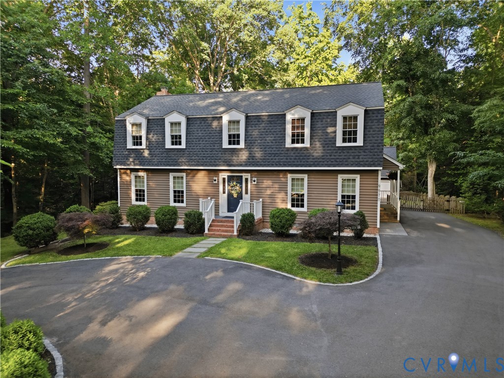
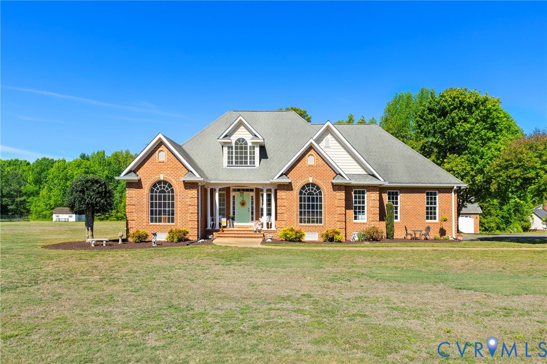
Welcome to your new home! Rarely does a property offer this unique combination of nearly 8 acres, a private 800 sq. ft apartment, 5 total garage bays, a pond with pier, and an impeccably maintained brick home in the heart of Montpelier—convenient to shopping, restaurants, and grocery stores, and only 25 minutes to Short Pump. Designed for today’s flexible lifestyle, this exceptional property offers endless possibilities for multigenerational living, rental income potential, entertaining, or home business use. From the moment you arrive, the care and cleanliness of this home are immediately apparent. The 2,745 sq. ft main residence features 3 bedrooms, 2.5 baths, and light-filled spaces enhanced by oversized windows and timeless finishes. The open-concept layout offers effortless flow for everyday living and entertaining, while the spacious second-floor bonus room provides flexibility for a possible fourth bedroom or additional living space. A bright sunroom overlooks the property, and the walk-in attic offers excellent potential for future expansion. A true standout feature is the spacious detached three-car garage with an 800 sq. ft private apartment with two entrances, a bedroom, kitchenette, full bath, and washer/dryer setup below. Ideal for guests, multigenerational living, rental income, or a home business, adding tremendous functionality and value. Combined with the attached garage, the property offers a total of 5 garage bays! *Apartment photos have been virtually staged* Outside, enjoy nearly 8 acres complete with a pond and pier, creating the perfect setting for entertaining, recreation, gardening, or simply enjoying the peace and privacy of country living. This is far beyond the typical rural Montpelier property—it’s a thoughtfully maintained, estate-style home offering a rare level of flexibility, functionality, and versatility in sought-after Hanover County. Recent Updates: 2-Zone HVAC (2019 & 2021), Water Heater (2024), Deck (2022), Crawl Space Vapor Barrier (2026).
All features
Interior details
Bedrooms & Bathrooms
- Bedrooms: 3
- Bathrooms: 3
- Full bathrooms: 2
- Half bathrooms: 1
Heating & Cooling
- Heating: Electric, Propane, Zoned
- Cooling: Zoned
Other Interior
- Flooring: Carpet, Tile, Wood
- Appliances: Dryer, Dishwasher, Electric Water Heater, Microwave, Oven, Refrigerator, Stove, Water Softener, Water Purifier, Washer
- Features: Wet Bar, Bedroom On Main Level, Ceiling Fans, Cathedral Ceilings, Separate Formal Dining Room, Double Vanity, Eat In Kitchen, En Suite Bathroom, French Doors Atrium Doors, Full Bath On Main Level, Fireplace, Garden Tub Roman Tub, High Ceilings, Recessed Lighting, Solid Surface Counters, Skylights, Walk In Closets
Exterior details
Exterior
- Deck, Dock, Porch, Paved Driveway
- Windows: Skylights
Parking
- Garage spaces: 4.0
Construction details
Type & Style
- Home type: Single Family
- Architectural style: Custom, Two Story
- Stories: 2
Materials
- Construction: Brick, Drywall, Frame, Vinyl Siding
- Roof: Shingle
Listed by: Lindley Mohn (804) 822-3220, Long & Foster REALTORS
MLS#: 2611189
Listings displayed by Propified through Rand Properties Brokerage.
To report an issue or dispute listing information, contact Rand Properties Brokerage.
All or a portion of the Listing Content is provided by the Central Virginia Regional MLS, LLC, from a copyrighted compilation of Listings. All CVR MLS Listing Content provided is deemed reliable but is not guaranteed accurate. The compilation of Listings and each individual Listing are ©2026 Central Virginia Regional MLS, LLC. All rights reserved.
Similar properties