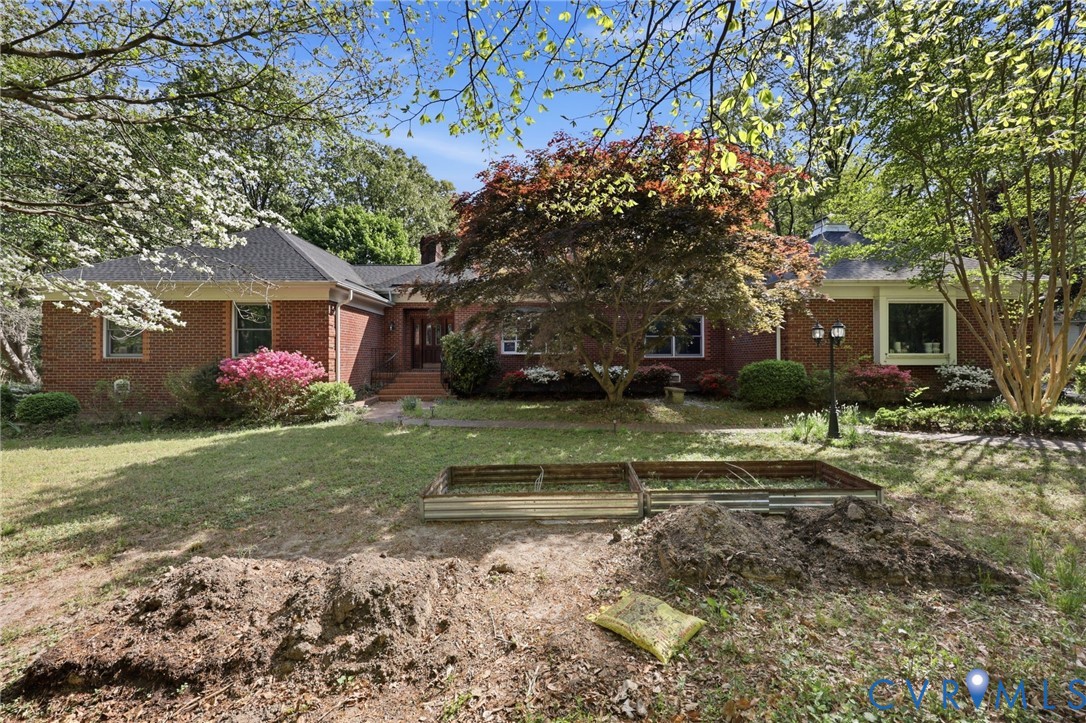
Description
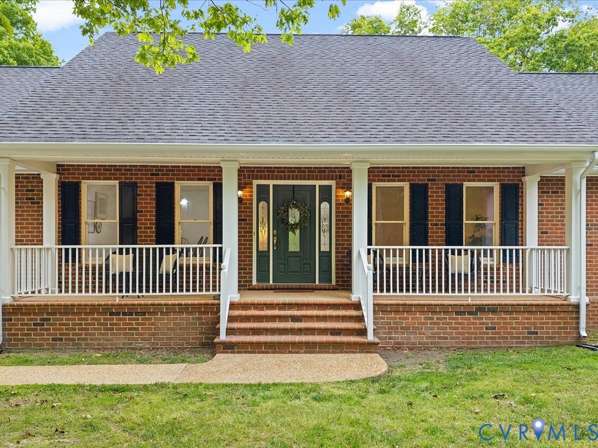
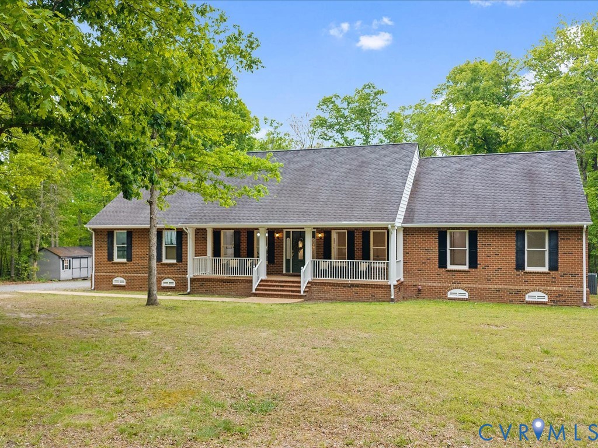
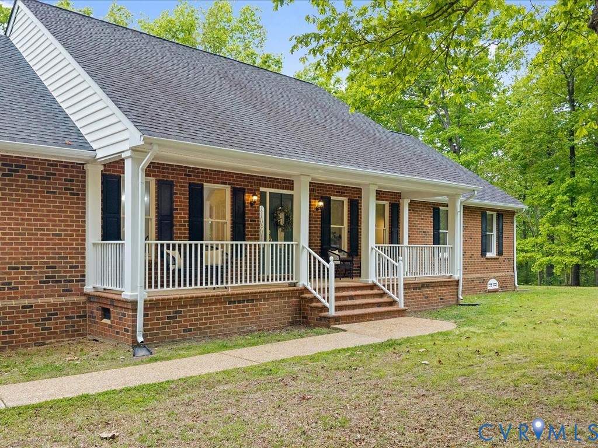
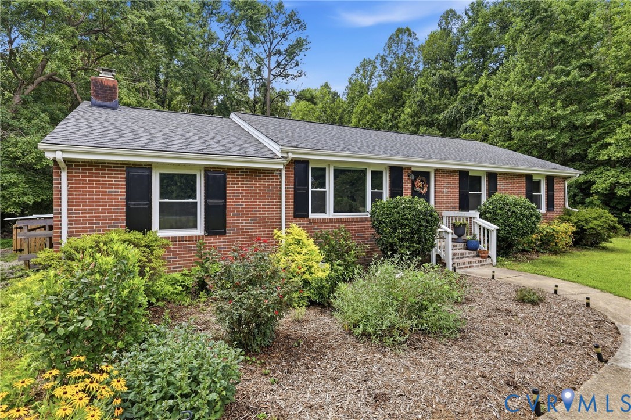
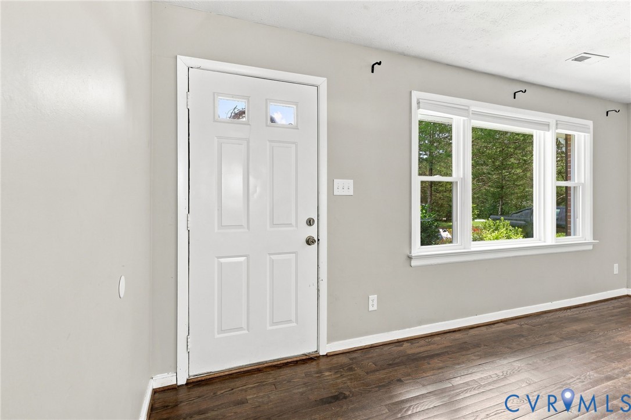
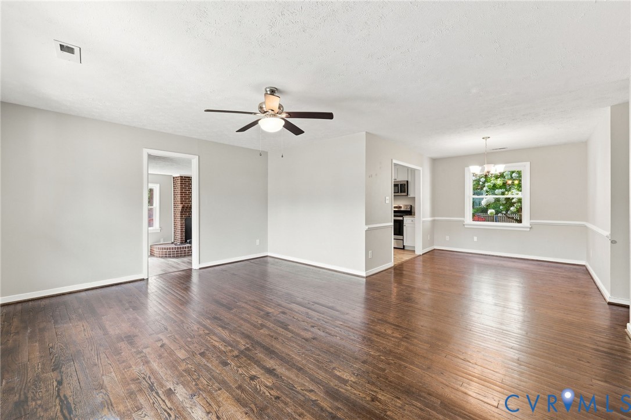
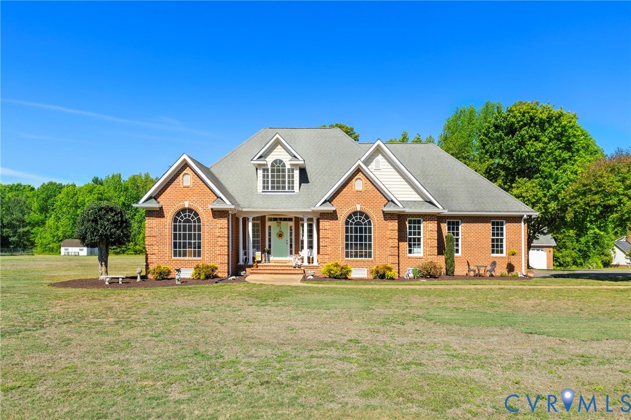
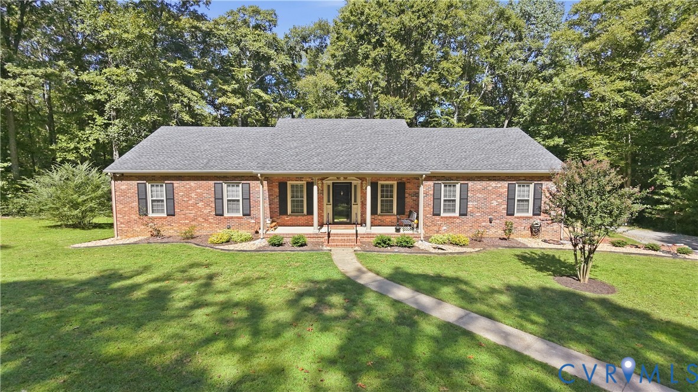
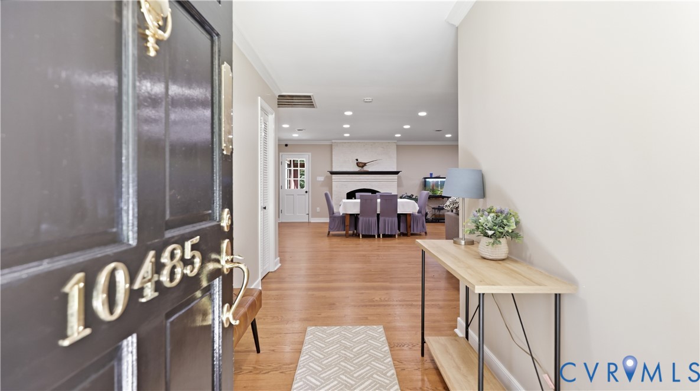
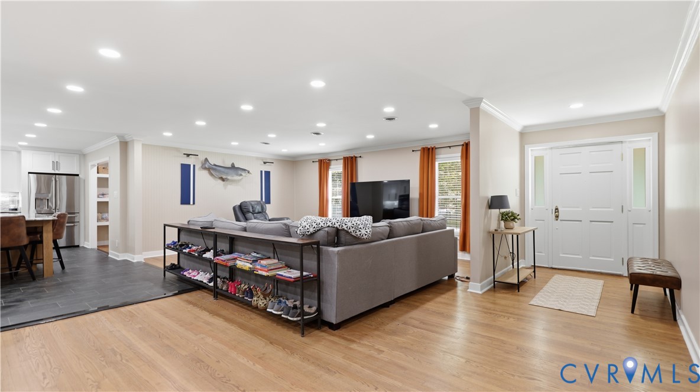
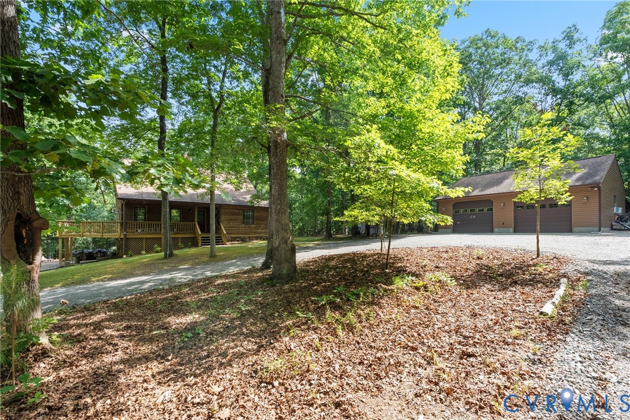
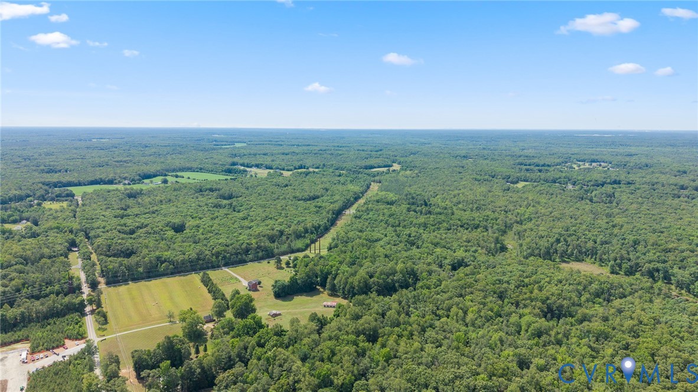
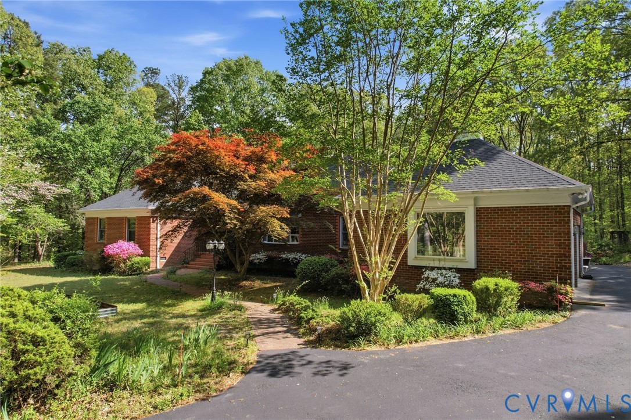
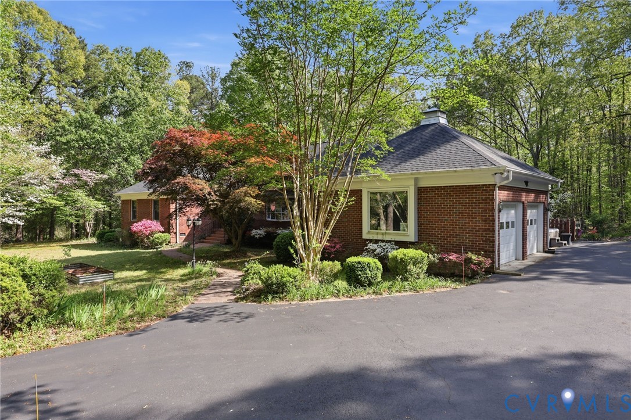
You’ll love this custom brick rancher on just under five acres, country living with easy access to Mechanicsville. A six-minute drive, 3.3 miles, takes you to the Mechanicsville Turnpike and Creighton Road corridor for shopping, restaurants, and all the services town has to offer. Pull in down the private driveway past a spring-fed pond and lovely mature landscaping, including camellia, forsythia, holly, hydrangea, tiger lilies, and a tulip tree. Inside, sand and finish hardwood floors run throughout an open layout that ties the family room to the eat-in kitchen. The kitchen has a wall oven, refrigerator, dishwasher, two pantries, and has been refreshed with a new countertop and a new induction cooktop. There’s abundant storage inside the home, including a floored attic, crawlspace storage, and loft closets. The family room is warm and inviting with a floor-to-ceiling stone fireplace with a new insert and built-in bookcases and cabinets. Off the family room you’ll find a bright Florida room with windows on all sides! A spacious loft overlooks the family room and kitchen and adds even more built-in storage and character. Formal dining and living rooms show classic detail with crown molding, chair rail, and dentil molding, and solid wood doors throughout speak to the quality of the build. The primary suite includes a walk-in closet, private deck access, and a bath with a shower stall and jetted soaking tub. There’s even a second water heater under the primary suite so you don’t have to worry about a cold shower.Systems and big-ticket updates are in great shape: roof replaced in 2020, two-zone HVACs installed in 2020 and 2021, water heater replaced in 2020, oil backup furnace for standby heat installed in 2021, and a dishwasher and refrigerator replaced in 2021. Outside you’ll find gutter leaf guards, outbuildings with electricity, and a propane-fueled generator. This property backs to land managed by the National Park Service. If you want a mix of rural space and convenient access to town, this one’s worth a look.
All features
Interior details
Bedrooms & Bathrooms
- Bedrooms: 4
- Bathrooms: 3
- Full bathrooms: 2
- Half bathrooms: 1
Heating & Cooling
- Heating: Electric, Zoned
- Cooling: Electric, Zoned
Other Interior
- Flooring: Ceramic Tile, Vinyl, Wood
- Appliances: Cooktop, Dryer, Dishwasher, Exhaust Fan, Electric Cooking, Electric Water Heater, Ice Maker, Microwave, Oven, Range, Refrigerator, Water Heater
- Features: Bookcases, Built In Features, Bay Window, Ceiling Fans, Cathedral Ceilings, Dining Area, Eat In Kitchen, Fireplace, Granite Counters, High Ceilings, Hot Tub Spa, Jetted Tub, Loft, Bath In Primary Bedroom, Main Level Primary, Recessed Lighting, Cable Tv, Walk In Closets
- Fireplaces: 1
Exterior details
Exterior
- Deck, Out Buildings, Storage, Shed, Paved Driveway
- Windows: Thermal Windows
Parking
- Garage spaces: 2.0
Construction details
Type & Style
- Home type: Single Family
- Architectural style: Ranch
- Stories: 1
Materials
- Construction: Brick Veneer, Drywall, Frame
- Roof: Asphalt
Listed by: Randy Jones (804) 353-0009, Samson Properties
MLS#: 2610924
Listings displayed by Propified through Rand Properties Brokerage.
To report an issue or dispute listing information, contact Rand Properties Brokerage.
All or a portion of the Listing Content is provided by the Central Virginia Regional MLS, LLC, from a copyrighted compilation of Listings. All CVR MLS Listing Content provided is deemed reliable but is not guaranteed accurate. The compilation of Listings and each individual Listing are ©2026 Central Virginia Regional MLS, LLC. All rights reserved.
Similar properties