Description
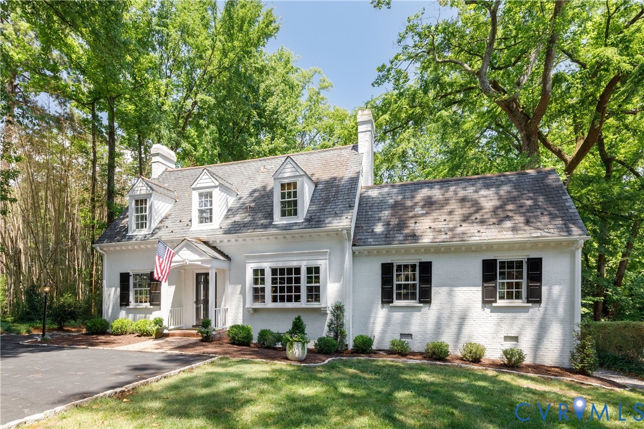
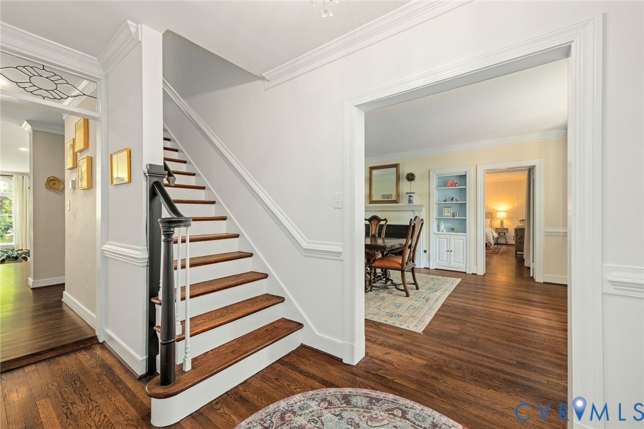
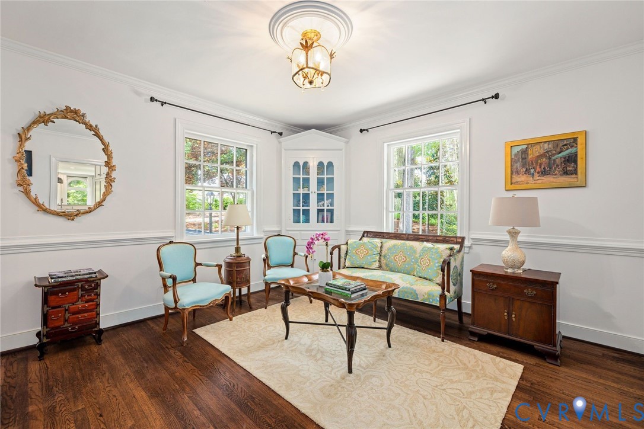
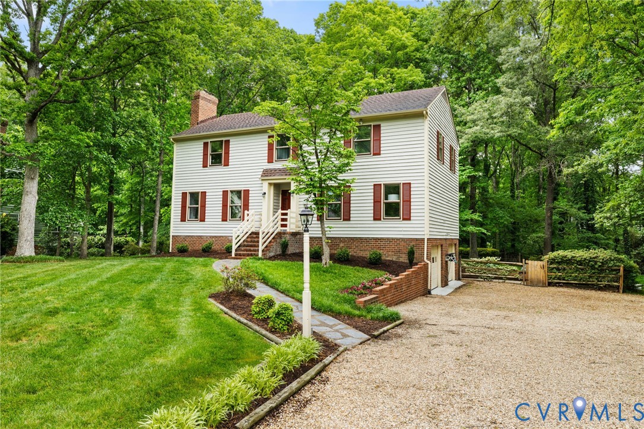
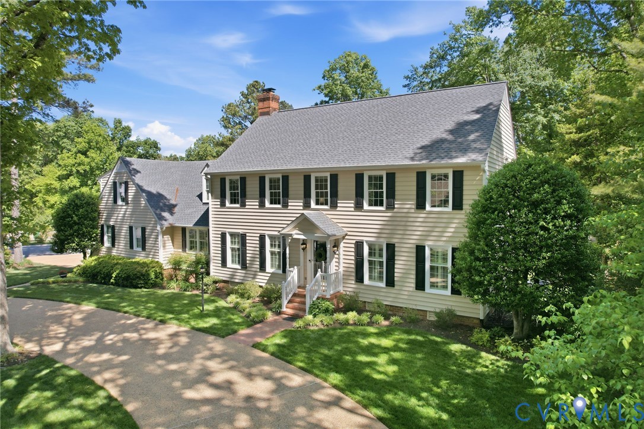
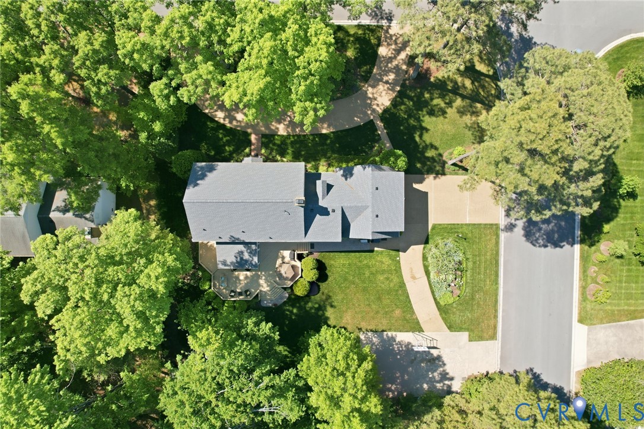
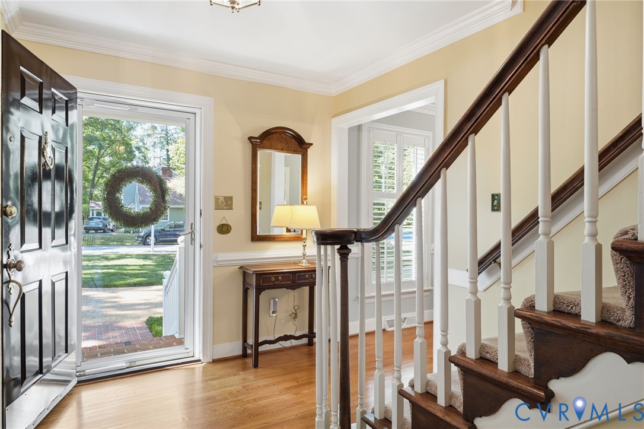
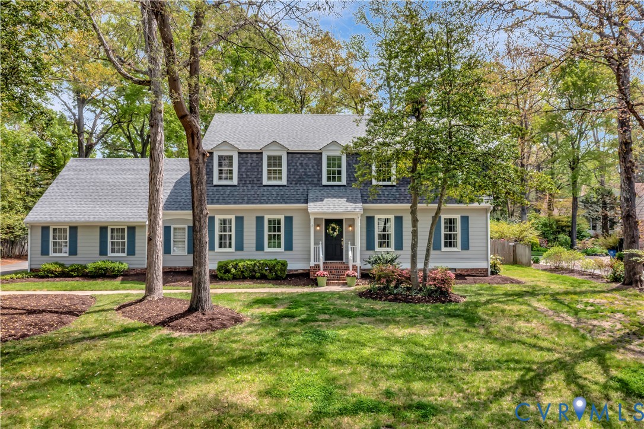
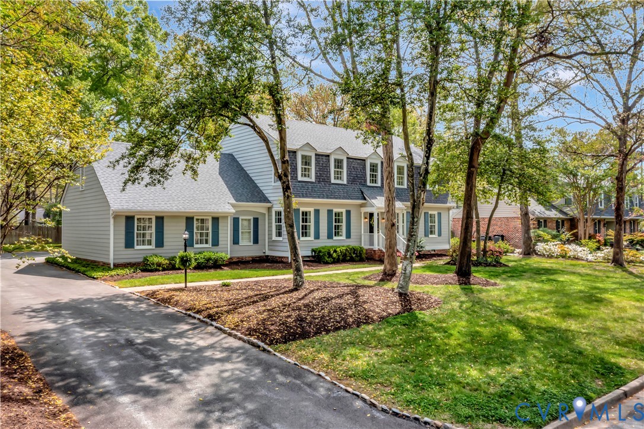
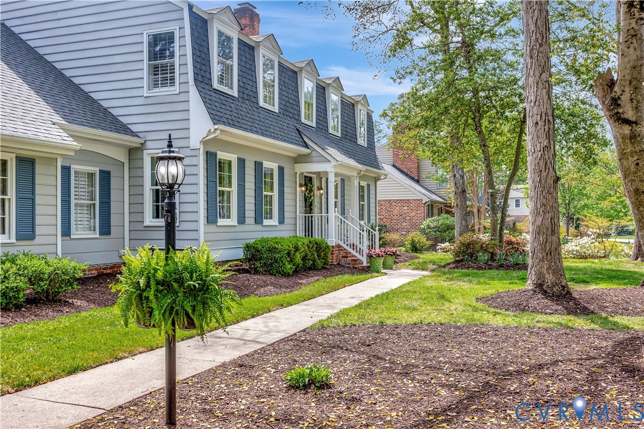
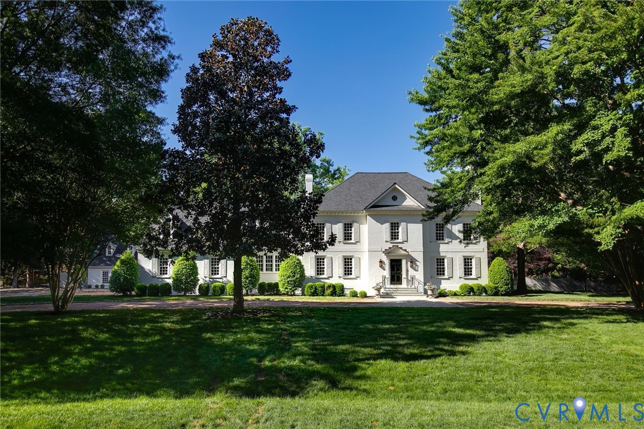
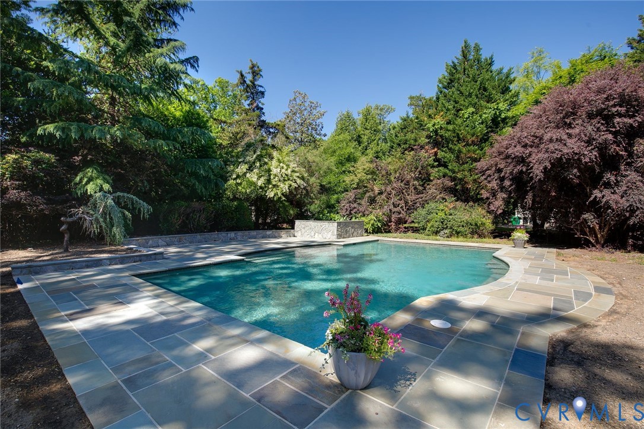
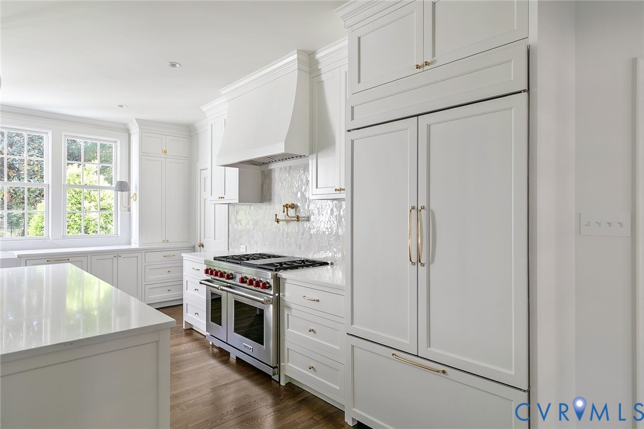
TO BE COMPLETED LATE JUNE 2026! A rare opportunity to own a fully turnkey estate by Spruce Construction in collaboration with SMS Architects and Anne Pulliam Interiors, ideally situated in the prestigious River Road corridor. Set on 1.14 acres, this exceptional property features an expanded 6,713 sq ft main residence, a beautifully appointed 1,102 sq ft guest cottage, and a beautifully appointed Gunite pool. Designed with both luxury and livability in mind, the main home offers 5 bedrooms, 5 full baths, 2 half baths, and a finished third-floor recreation space. The newly added first-floor primary suite is a true retreat, complete with dual walk-in closets, a spacious spa-like bath, and French doors opening to the newly constructed rear porch. At the heart of the home is a stunning designer kitchen featuring locally crafted cabinetry, unlacquered brass fixtures, a Wolf range, Sub-Zero refrigerator, and Cove dishwasher. The adjoining family room showcases an arched wet bar and seamless access to the covered porch, creating the perfect setting for entertaining. A formal living room, private office or library, and spacious dining room complete the thoughtfully designed first floor. Upstairs, you’ll find four generously sized bedrooms with large en suite baths, a second laundry room, an oversized bonus room, and access to the finished third-floor rec space. The guest cottage offers incredible flexibility with a kitchenette, full bath, and gas fireplace on the main level, while the upper floor provides an inviting space for guests, a home office, studio, or hobbies. Outside, bluestone walkways connect the covered patio and outdoor fireplace to the pool and dining areas, creating a private outdoor retreat designed for gathering and relaxation. Schedule your private tour today for anticipated late June 2026 possession.
All features
Interior details
Bedrooms & Bathrooms
- Bedrooms: 6
- Bathrooms: 8
- Full bathrooms: 6
- Half bathrooms: 2
Heating & Cooling
- Heating: Electric, Natural Gas, Zoned
- Cooling: Zoned
Other Interior
- Flooring: Wood
- Appliances: Gas Cooking, Gas Water Heater, Ice Maker, Tankless Water Heater
- Features: Bookcases, Built In Features, High Ceilings, Main Level Primary, Central Vacuum
- Fireplaces: 4
Exterior details
Exterior
- Gas Grill
Parking
- Garage spaces: 2.0
Construction details
Type & Style
- Home type: Single Family
- Architectural style: Colonial
- Stories: 2
Materials
- Construction: Brick, Drywall, Frame
- Roof: Shingle
Listed by: Sean Stilwell (804) 282-3136, The Steele Group
MLS#: 2612087
Listings displayed by Propified through Rand Properties Brokerage.
To report an issue or dispute listing information, contact Rand Properties Brokerage.
All or a portion of the Listing Content is provided by the Central Virginia Regional MLS, LLC, from a copyrighted compilation of Listings. All CVR MLS Listing Content provided is deemed reliable but is not guaranteed accurate. The compilation of Listings and each individual Listing are ©2026 Central Virginia Regional MLS, LLC. All rights reserved.
Similar properties