Description
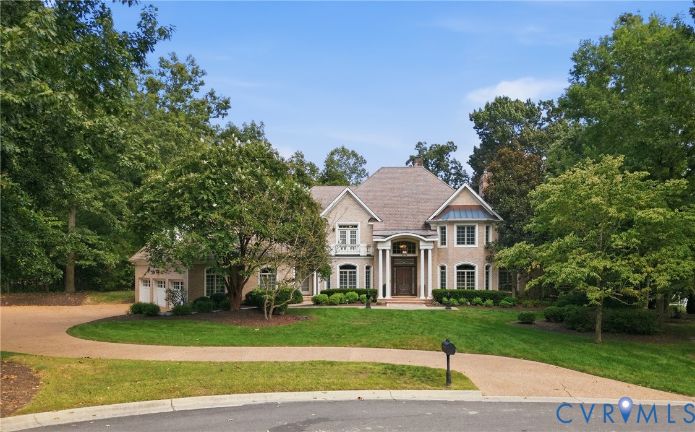
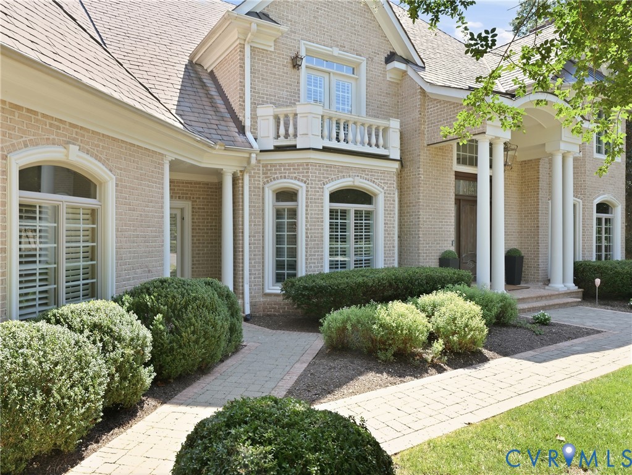
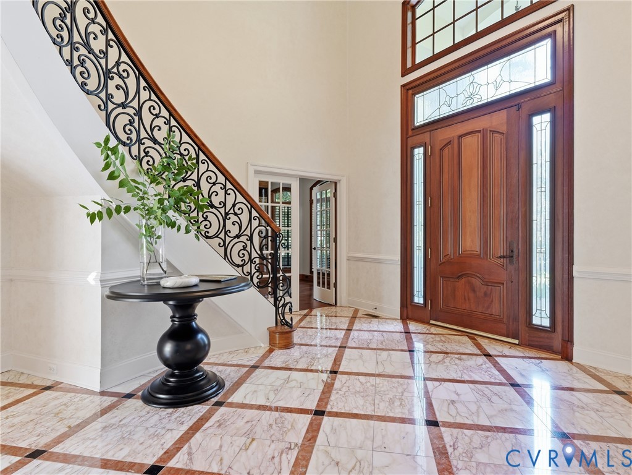
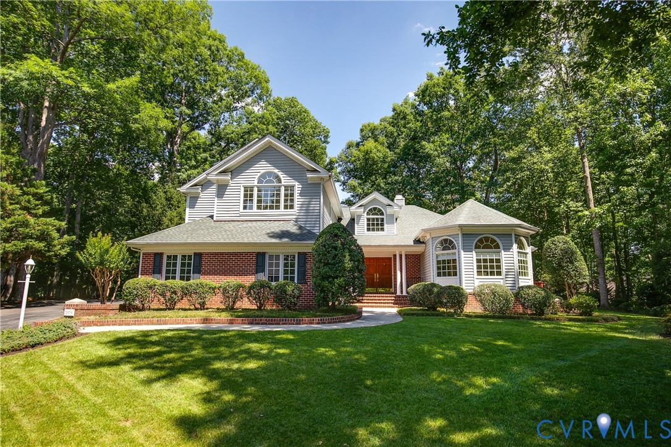
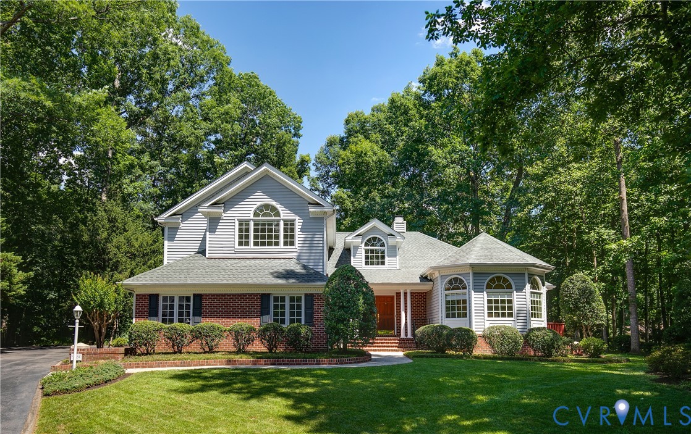
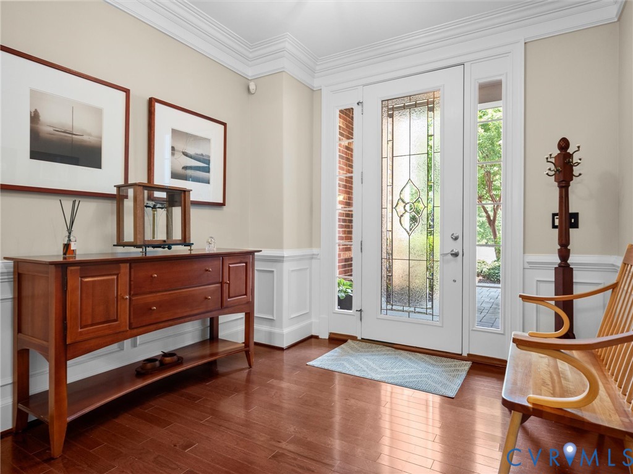
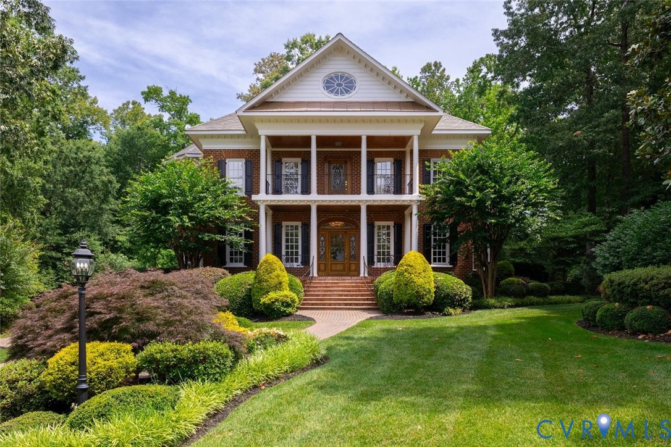
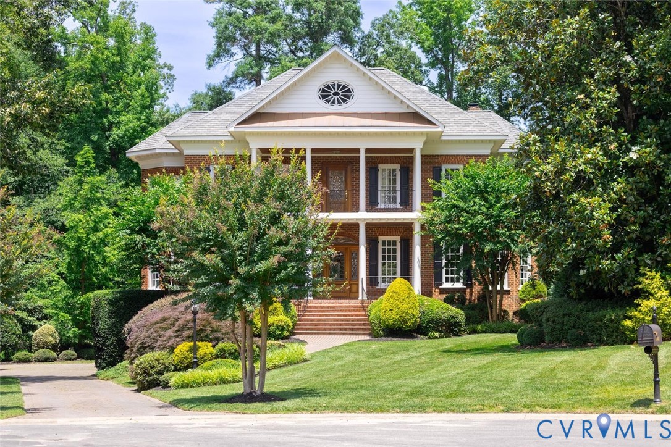
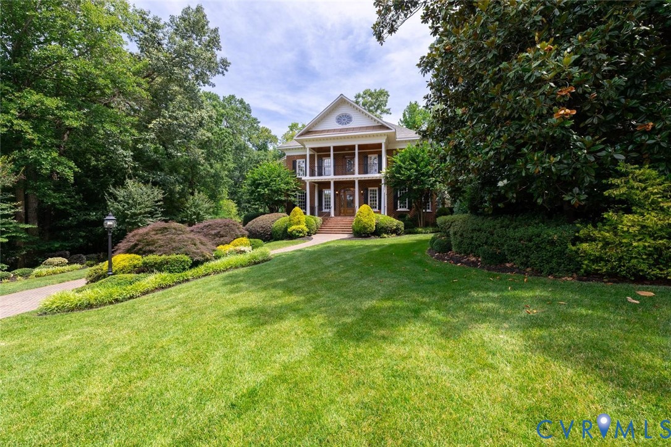
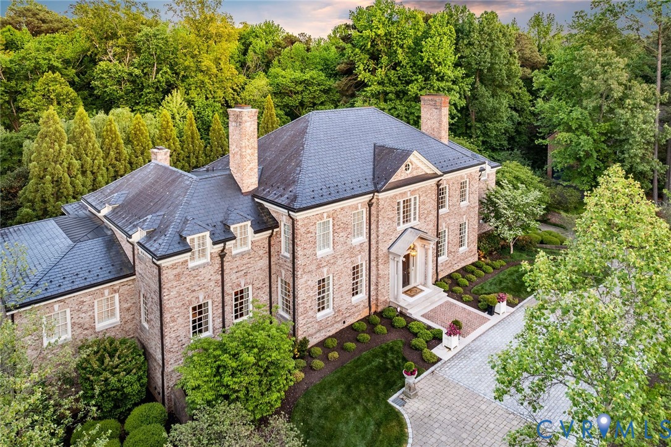
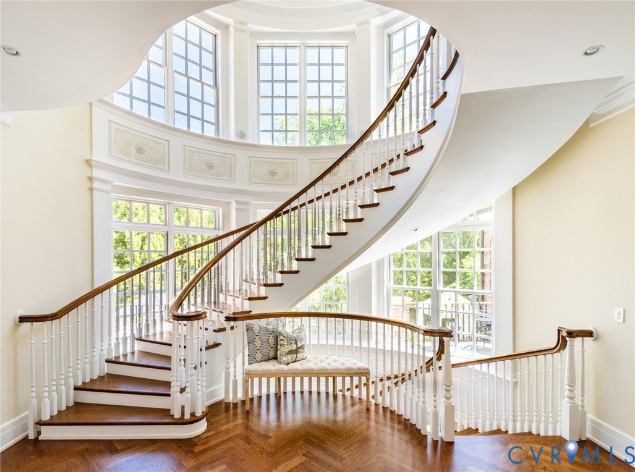
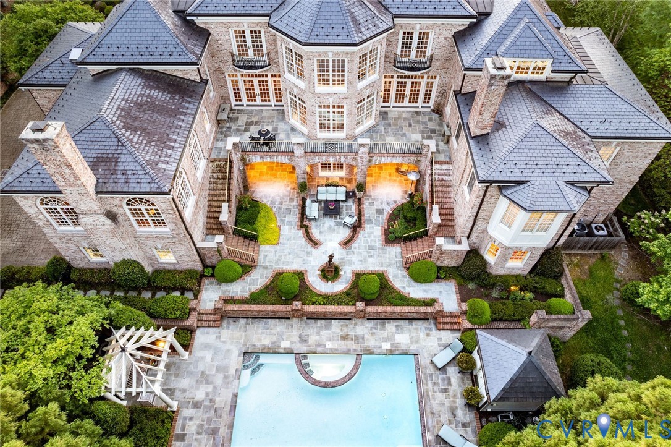
Poised on one of Windsor on the James’ most prestigious parcels south of River Road, this extraordinary estate is a masterclass in timeless architecture & design. Expertly crafted by Rick Kastelberg of Mako Builders, the classic brick-and-slate Georgian balances grandeur with everyday livability. Encompassing over 12,000 square feet on three levels, the residence unfolds through richly appointed formal & casual living spaces beneath soaring 10' ceilings, sweeping staircases, 7 fireplaces, exquisite millwork & opulent finishes. Formal living & dining rooms are gracious in scale yet remarkably inviting, while the stunning vaulted sunroom & expansive terraces create effortless indoor-outdoor living. Designed for both entertaining & daily life, the chef’s kitchen offers exceptional prep & gathering space, inclusive of a butler’s kitchen & charming breakfast room, custom cabinetry, premium appliances, magnificent stone counters & marble backsplash. The first-floor primary suite serves as a luxurious private retreat featuring dual marble baths, separate dressing areas, fireplace, oversized walk-in closets & adjacent private office. 5 additional bedroom ensuites & 3 half baths provide ideal accommodations for family & guests alike. A full walk-out lower level introduces substantial recreation & lifestyle amenities, including a spacious great room with central wet bar & fireplace, lower laundry & mudroom, guest quarters, elevator access, abundant storage & attached 4-car garage. Noteworthy mechanical & electrical systems are discreetly housed for both efficiency & convenience and include a commercially-sized generator. The rear grounds are designed to rival a private resort. Symmetrical terraces lead to an extraordinary gunite pool & spa framed by manicured gardens, brick walkways, covered entertaining spaces & mature landscaping. Nearly every room captures sweeping views of this spectacular setting. Rarely does a property of this significance, scale & quality become available & leave a lasting impression at every turn.
All features
Interior details
Bedrooms & Bathrooms
- Bedrooms: 6
- Bathrooms: 10
- Full bathrooms: 7
- Half bathrooms: 3
Heating & Cooling
- Heating: Electric, Forced Air, Heat Pump, Natural Gas, Zoned
- Cooling: Central Air, Heat Pump, Zoned
Other Interior
- Flooring: Partially Carpeted, Tile, Wood
- Appliances: Built In Oven, Cooktop, Dryer, Dishwasher, Gas Cooking, Disposal, Gas Water Heater, Range, Tankless Water Heater, Wine Cooler
- Features: Wet Bar, Bookcases, Built In Features, Bedroom On Main Level, Butlers Pantry, Tray Ceilings, Separate Formal Dining Room, Eat In Kitchen, French Doors Atrium Doors, Fireplace, Granite Counters, High Ceilings, Kitchen Island, Bath In Primary Bedroom, Main Level Primary, Pantry, Recessed Lighting, Walk In Closets, Paneling Wainscoting
- Fireplaces: 8
Exterior details
Exterior
- Sprinkler Irrigation, Lighting, Gas Grill, Paved Driveway
- Windows: Palladian Windows
Parking
- Garage spaces: 3.0
Construction details
Type & Style
- Home type: Single Family
- Architectural style: Custom
- Stories: 3
Materials
- Construction: Brick, Block, Drywall
- Roof: Slate
Listed by: Carrie Robeson (804) 282-3136, The Steele Group
MLS#: 2610893
Listings displayed by Propified through Rand Properties Brokerage.
To report an issue or dispute listing information, contact Rand Properties Brokerage.
All or a portion of the Listing Content is provided by the Central Virginia Regional MLS, LLC, from a copyrighted compilation of Listings. All CVR MLS Listing Content provided is deemed reliable but is not guaranteed accurate. The compilation of Listings and each individual Listing are ©2026 Central Virginia Regional MLS, LLC. All rights reserved.
Similar properties