Description
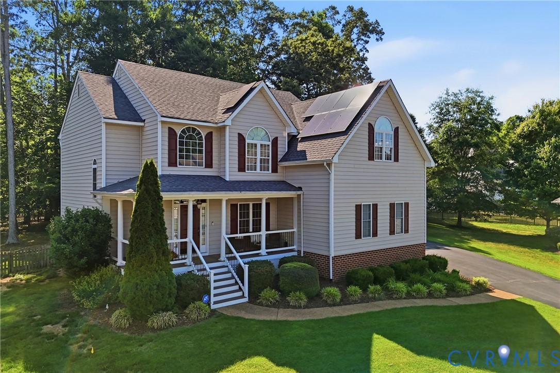
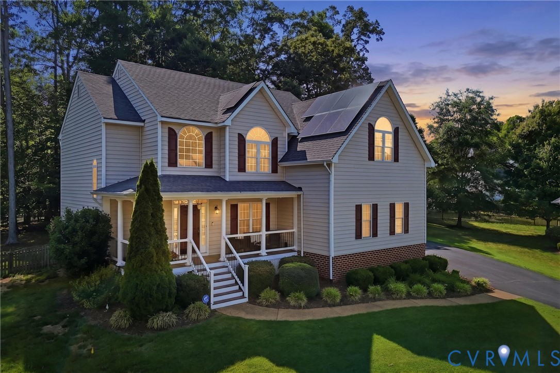
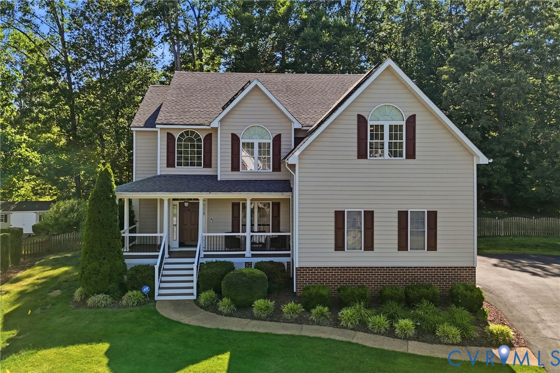
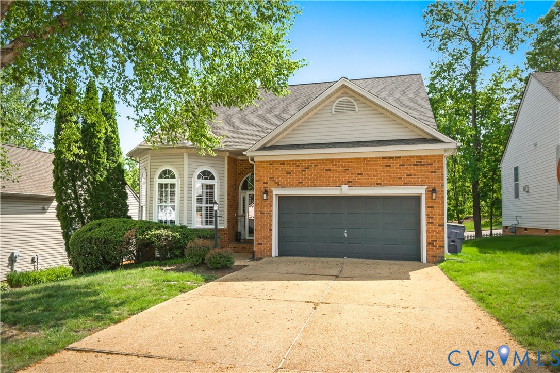
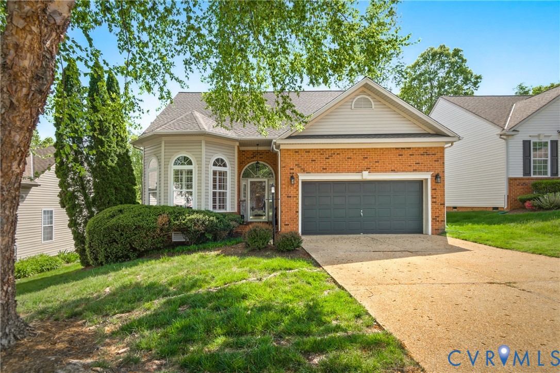
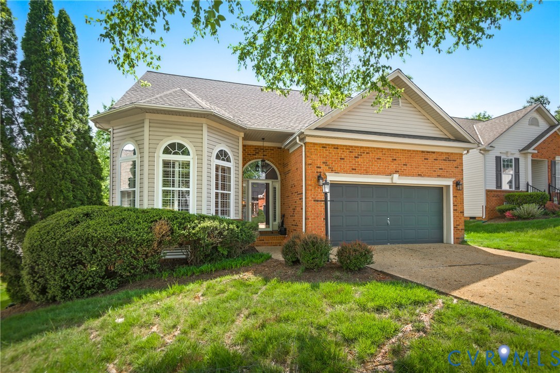
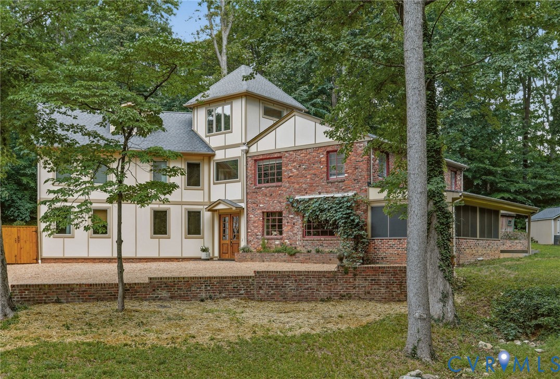
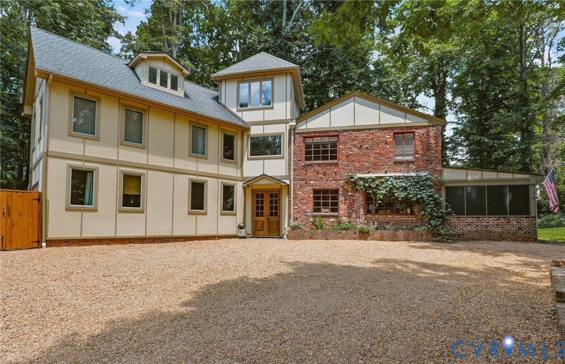
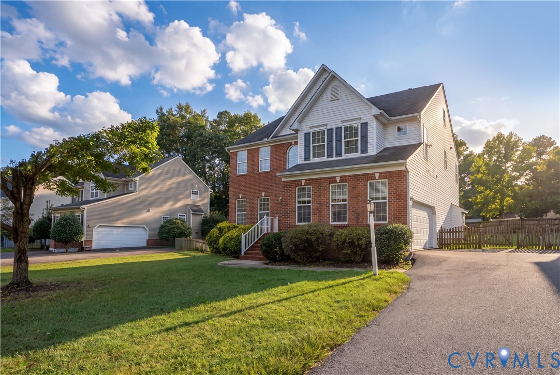
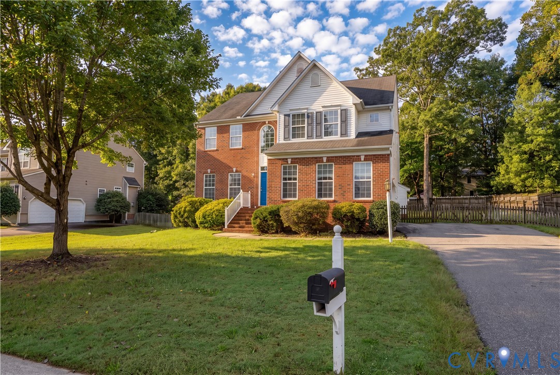
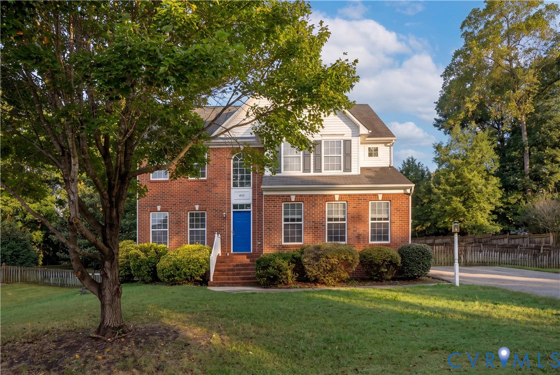
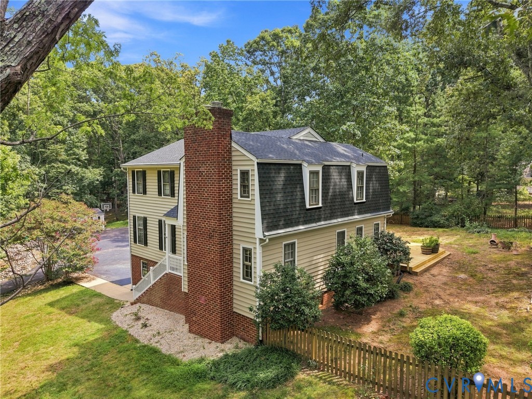
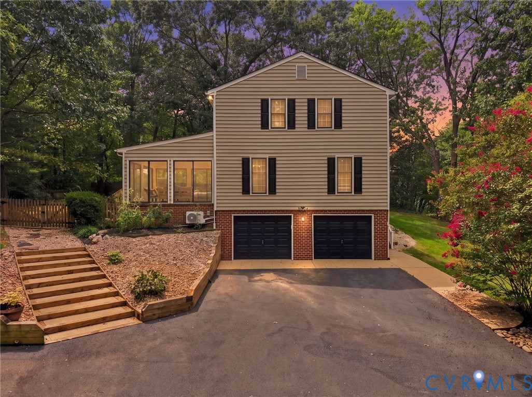
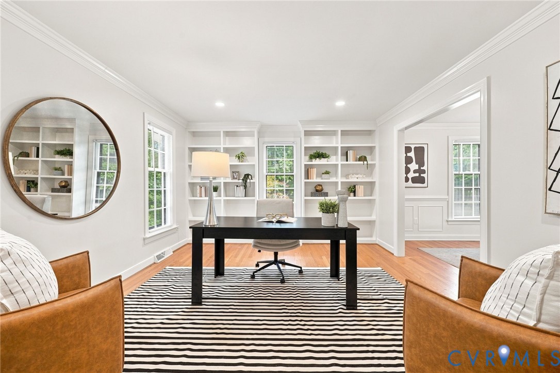
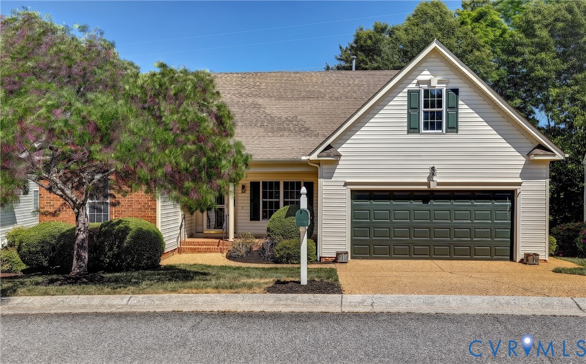
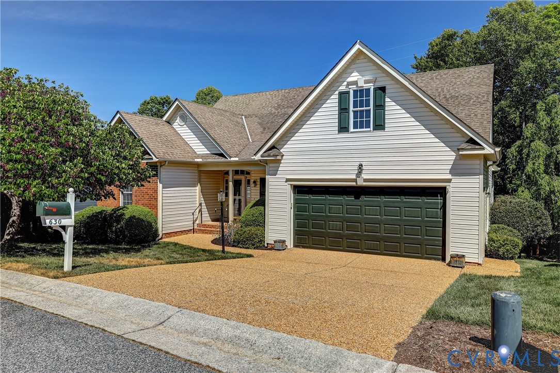
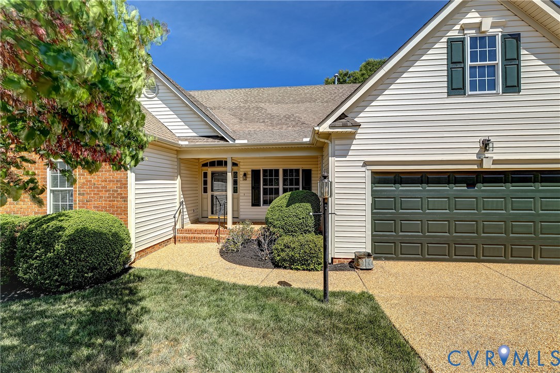
Spectacular low-maintenance home in Midlothian’s Krim Point Community, meticulously maintained and presented in immaculate condition. Nestled on a beautifully landscaped private lot with a true park-like setting, this spacious residence offers over 2,400 square feet of gracious living space. The open floor plan features a first-floor primary suite, 9-foot ceilings, hardwood flooring, and an abundance of natural light throughout. Two additional first-floor bedrooms and a full bath provide excellent flexibility for guests, home office, or multigenerational living. The spacious kitchen is the heart of the home, offering generous cabinet and counter space, a breakfast bar, and seamless flow between the formal dining room, casual dining area, and expansive family room with gas fireplace. Sliding doors open from the family room to a wonderful screened porch overlooking the private backyard oasis—perfect for relaxing evenings or outdoor dining. A large laundry and mud room leads to the oversized 2-car garage complete with utility sink. Upstairs, you’ll find two more generously sized bedrooms and a full bath, creating additional flexible living space. Outside, the walk-in crawl space with concrete slab and numerous electrical outlets offers incredible functionality for a workshop, craft area, gardening prep space, or additional storage. Additional updates include a new HVAC system in 2023 and new hot water heater in 2020. Located in The Grove, Krim Point residents enjoy exceptional amenities including walking trails, clubhouse, pool, and lake access, all just minutes from the YMCA, schools, shopping, and restaurants. Don’t miss this rare opportunity to own a beautifully maintained home in an amazing location!
All features
Interior details
Bedrooms & Bathrooms
- Bedrooms: 4
- Bathrooms: 3
- Full bathrooms: 3
Heating & Cooling
- Heating: Forced Air, Natural Gas
- Cooling: Central Air
Other Interior
- Flooring: Carpet, Vinyl, Wood
- Appliances: Dishwasher, Exhaust Fan, Electric Cooking, Disposal, Gas Water Heater, Microwave, Oven, Range, Stove
- Features: Bedroom On Main Level, Tray Ceilings, Ceiling Fans, Dining Area, Separate Formal Dining Room, Double Vanity, Eat In Kitchen, Fireplace, Garden Tub Roman Tub, High Ceilings, Laminate Counters, Bath In Primary Bedroom, Main Level Primary, Walk In Closets, Workshop
- Fireplaces: 1
Exterior details
Exterior
- Deck, Irrigation Sprinklers, Porch, Storage, Shed, Paved Driveway
Parking
- Garage spaces: 2.0
Construction details
Type & Style
- Home type: Single Family
- Architectural style: Transitional
- Stories: 1
Materials
- Construction: Brick Veneer, Frame, Vinyl Siding
- Roof: Asphalt
Listed by: John Daylor (804) 270-9440, Joyner Fine Properties
MLS#: 2612058
Listings displayed by Propified through Rand Properties Brokerage.
To report an issue or dispute listing information, contact Rand Properties Brokerage.
All or a portion of the Listing Content is provided by the Central Virginia Regional MLS, LLC, from a copyrighted compilation of Listings. All CVR MLS Listing Content provided is deemed reliable but is not guaranteed accurate. The compilation of Listings and each individual Listing are ©2026 Central Virginia Regional MLS, LLC. All rights reserved.
Similar properties