Description
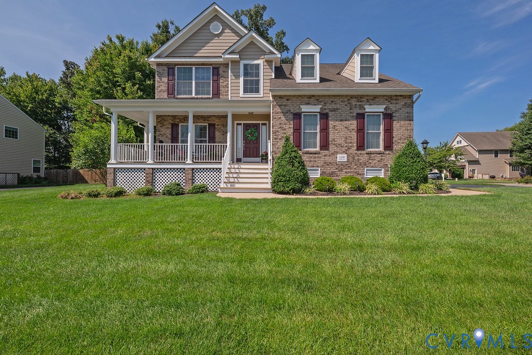
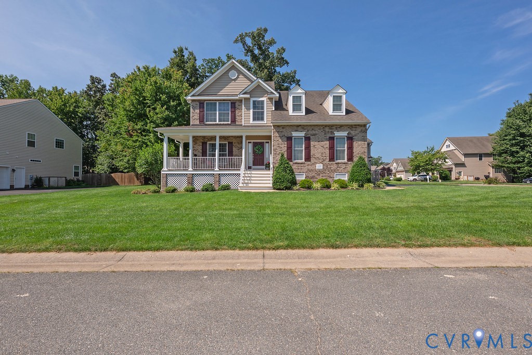
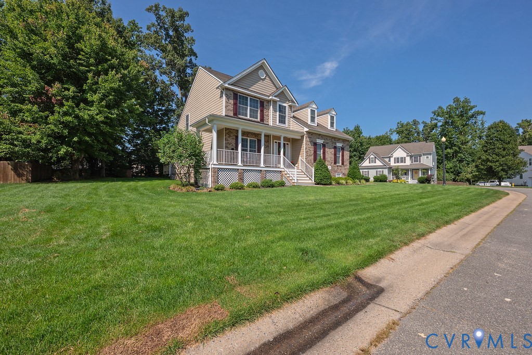
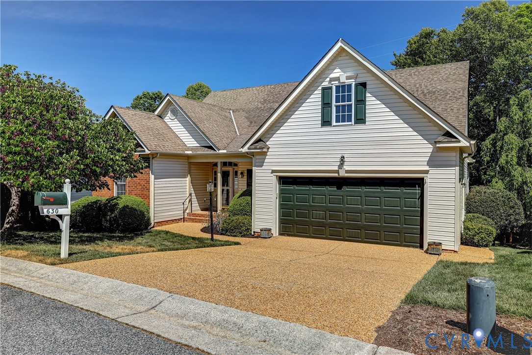
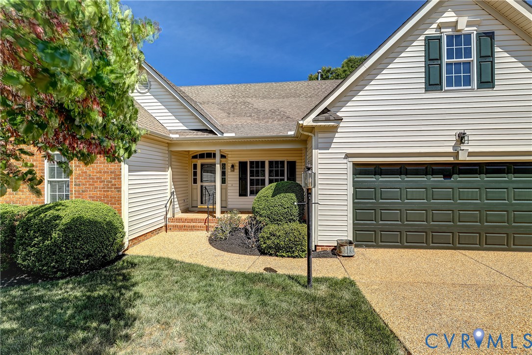
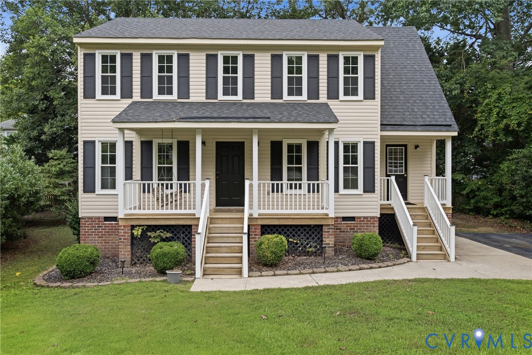
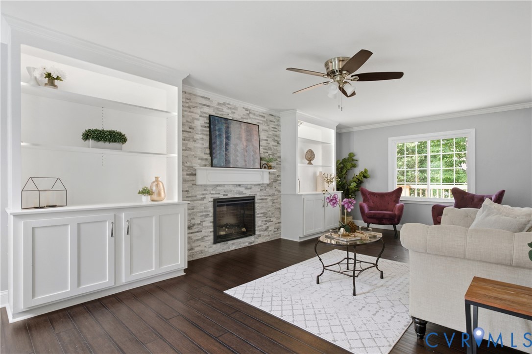
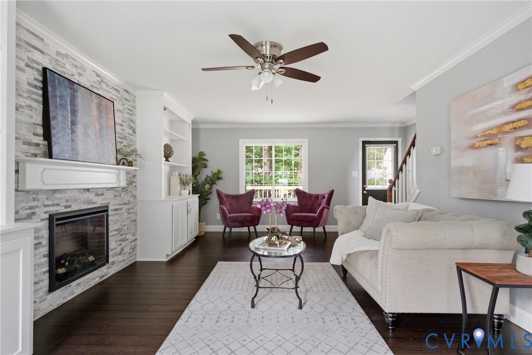
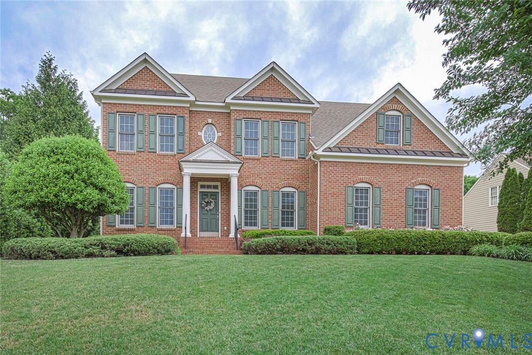
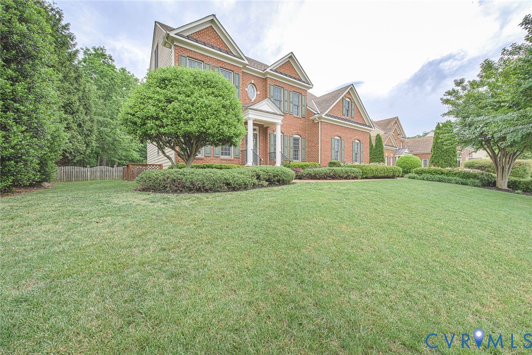
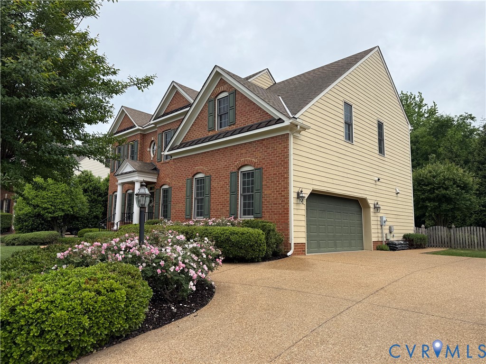
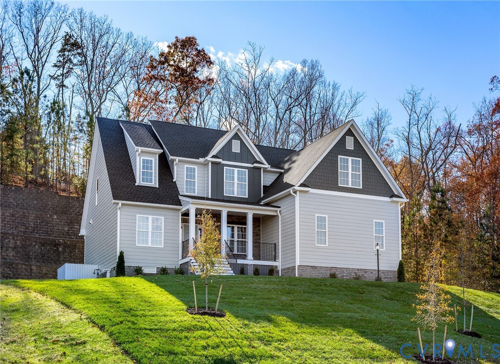
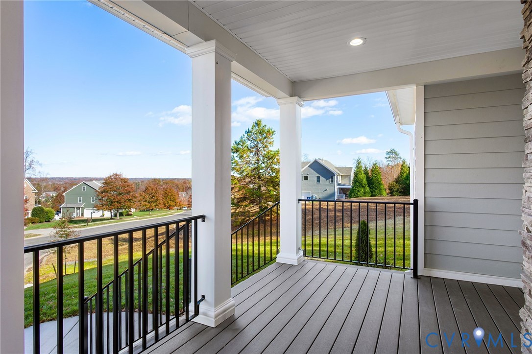
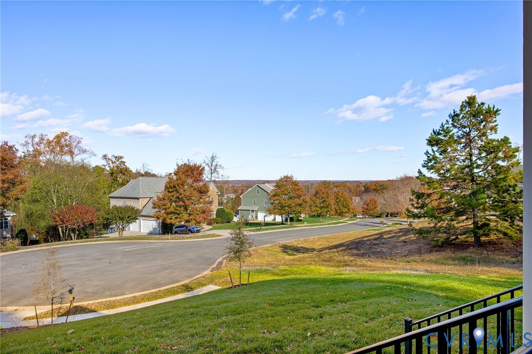
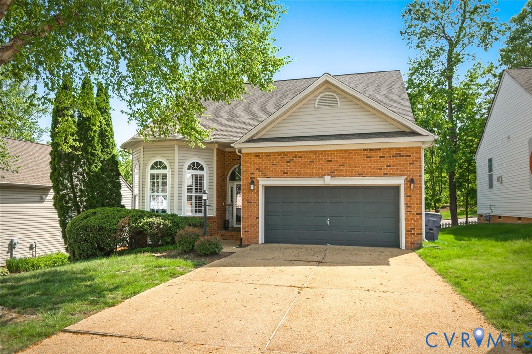
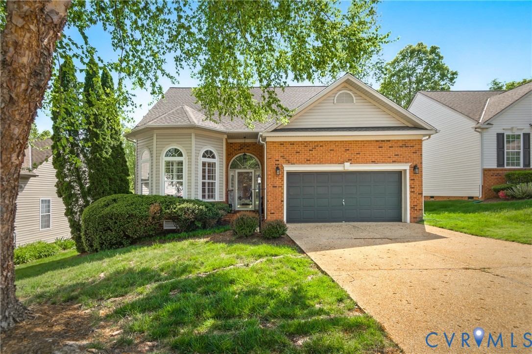
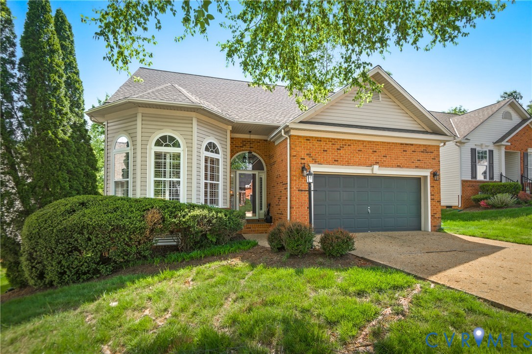
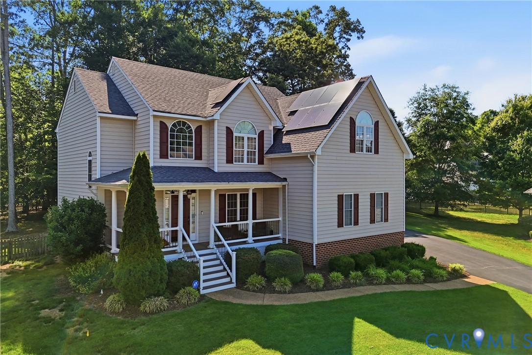
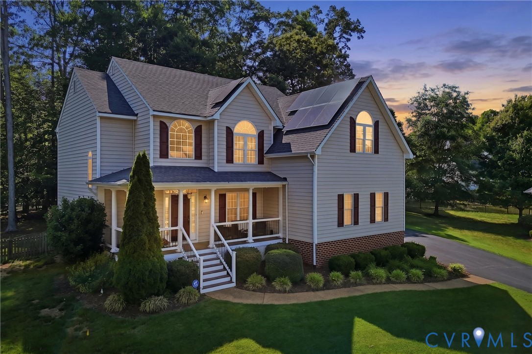
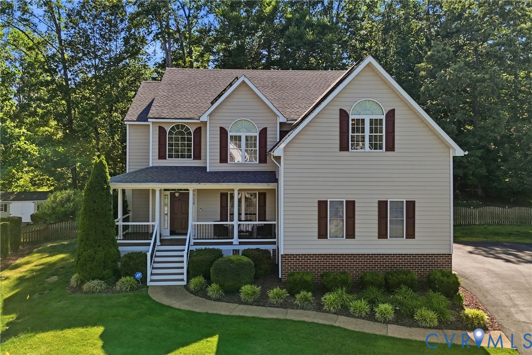
Welcome home to this absolutely gorgeous, move-in ready gem at the end of a lovely cul-de-sac on a .49-acre private lot with mature trees and professional landscaping. It truly shows like a model home! You will immediately notice how well it has been taken care of. Step inside through the welcoming 2-story foyer featuring a chandelier, Palladian window, transom & sidelights, and beautiful hardwood floors. The formal dining room sits adjacent to the foyer, while the spacious great room with recessed lighting and a cozy gas fireplace flows seamlessly into the beautifully updated kitchen — complete with quartz countertops, ceramic tile floors, tile backsplash, under-cabinet lighting, and stainless-steel appliances. A charming eating area with French doors opens onto the oversized deck, offering gorgeous views of the wooded lot — perfect for entertaining inside and out. Upstairs, the vaulted primary suite impresses with two walk-in closets, a ceiling fan, and a stunning bath featuring a cathedral ceiling, chandelier, double vanity, private water closet, corner jetted tub, and separate shower. Three additional generously sized bedrooms and a full bath complete the upper level. Additional highlights include: 9-ft ceilings, powder room, FIRST FLOOR laundry/mud room with double closet, pull-down attic storage, full yard irrigation, wrap-around front porch, TREX deck with vinyl railings ( low maintenance), Anderson walkout bay window door, gas hot water heater (2023), new washer & dryer, fenced backyard, solar panels (fully paid off — $22,000 value!)and a paved driveway with great curb appeal. The fantastic Midlothian neighborhood association offers a resort-style pool (just in time for the start of SUMMER!), playground, clubhouse, walking trails, and sidewalks. Conveniently located near Route 288 and Hull Street with easy access to shopping, dining, medical facilities, and sports venues. This is truly a rare find — a perfect place to call home!
All features
Interior details
Bedrooms & Bathrooms
- Bedrooms: 4
- Bathrooms: 3
- Full bathrooms: 2
- Half bathrooms: 1
Heating & Cooling
- Heating: Forced Air, Natural Gas, Zoned
- Cooling: Zoned
Other Interior
- Flooring: Partially Carpeted, Tile, Wood
- Appliances: Dishwasher, Exhaust Fan, Electric Cooking, Disposal, Gas Water Heater, Microwave
- Features: Breakfast Area, Ceiling Fans, Cathedral Ceilings, Dining Area, Separate Formal Dining Room, Double Vanity, Eat In Kitchen, French Doors Atrium Doors, Fireplace, Granite Counters, Garden Tub Roman Tub, High Ceilings, High Speed Internet, Kitchen Island, Bath In Primary Bedroom, Pantry, Recessed Lighting, Cable Tv, Wired For Data, Walk In Closets
- Fireplaces: 1
Exterior details
Exterior
- Deck, Irrigation Sprinklers, Porch, Paved Driveway
Parking
- Garage spaces: 2.0
Construction details
Type & Style
- Home type: Single Family
- Architectural style: Two Story, Transitional
- Stories: 2
Materials
- Construction: Brick, Block, Drywall, Vinyl Siding
- Roof: Composition
Listed by: Sheilah Grant (804) 729-5188, EXP Realty LLC
MLS#: 2613582
Listings displayed by Propified through Rand Properties Brokerage.
To report an issue or dispute listing information, contact Rand Properties Brokerage.
All or a portion of the Listing Content is provided by the Central Virginia Regional MLS, LLC, from a copyrighted compilation of Listings. All CVR MLS Listing Content provided is deemed reliable but is not guaranteed accurate. The compilation of Listings and each individual Listing are ©2026 Central Virginia Regional MLS, LLC. All rights reserved.
Similar properties