Description
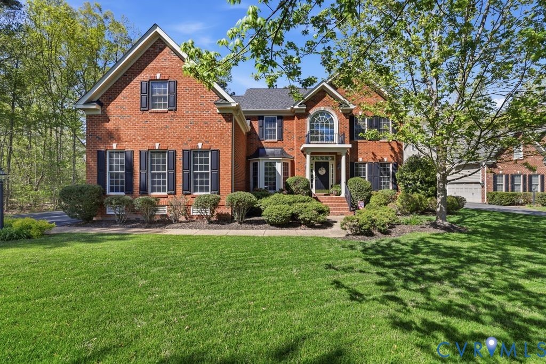
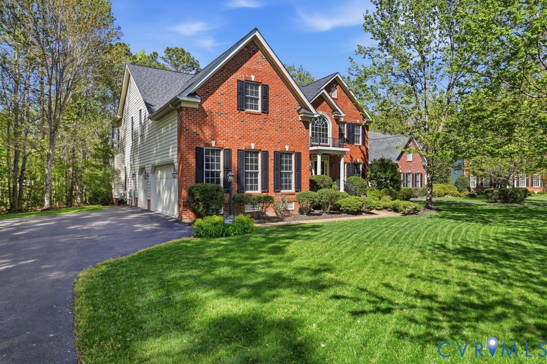
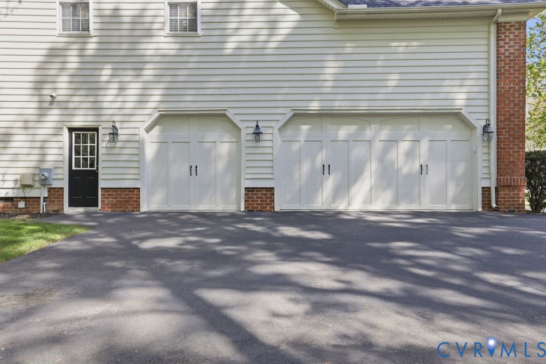
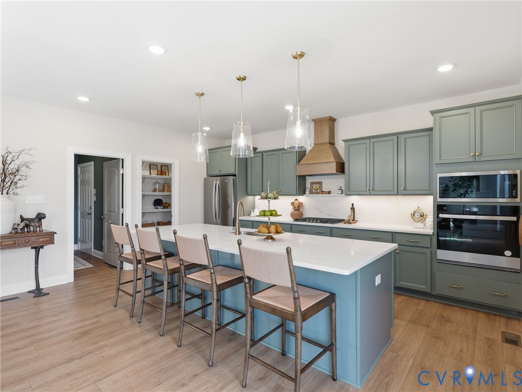
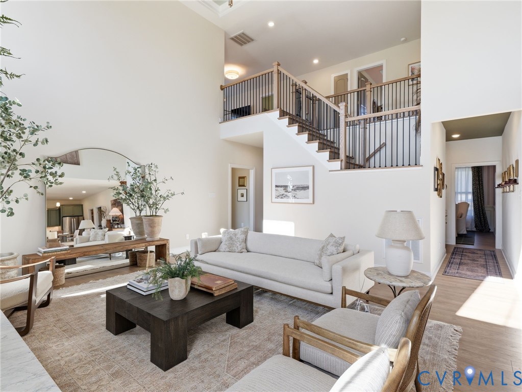
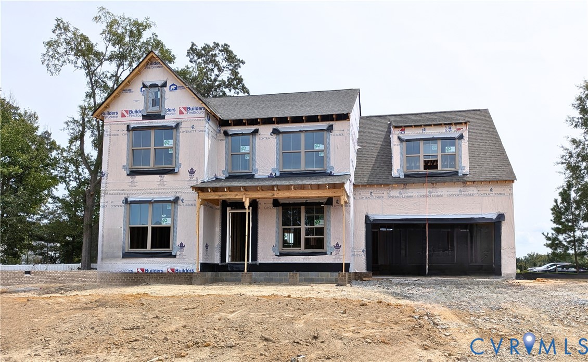
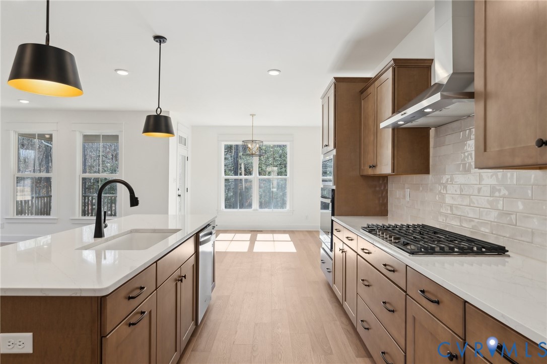
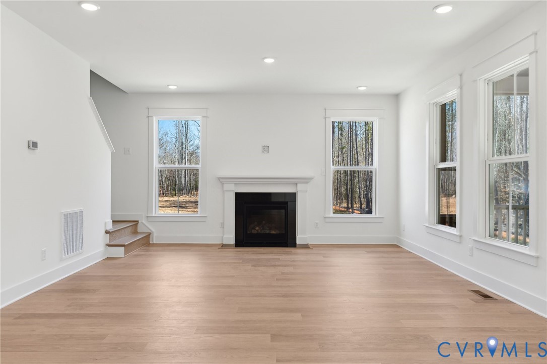
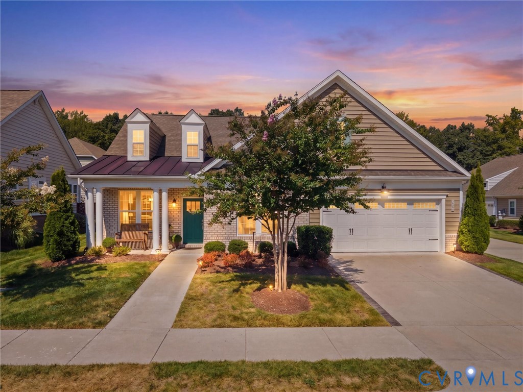
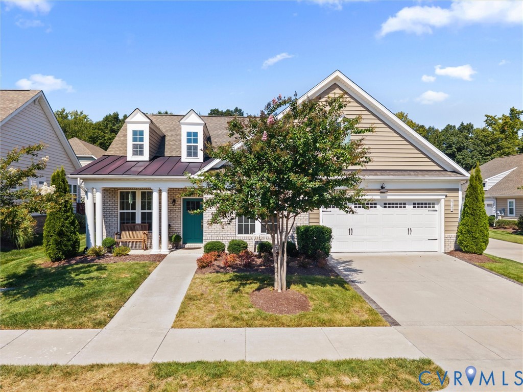
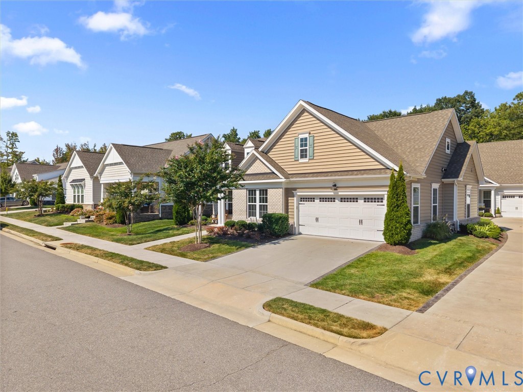
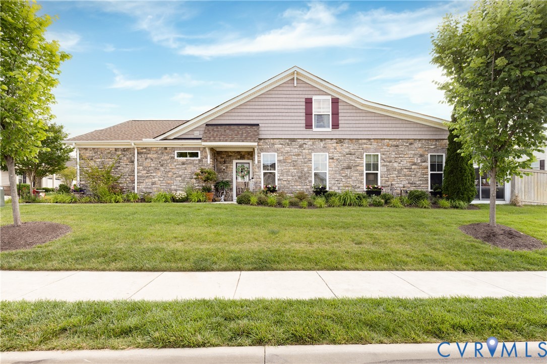
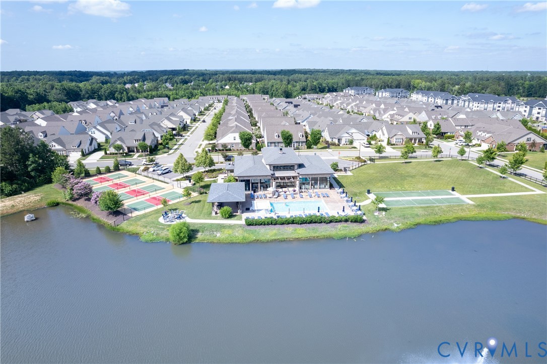
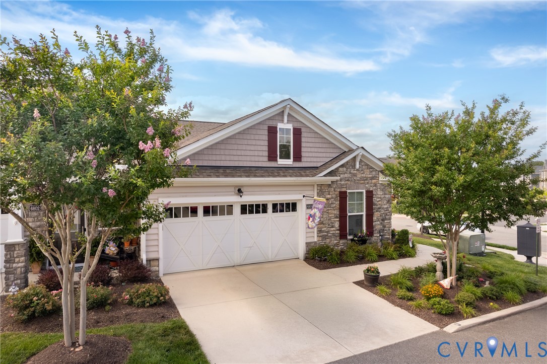
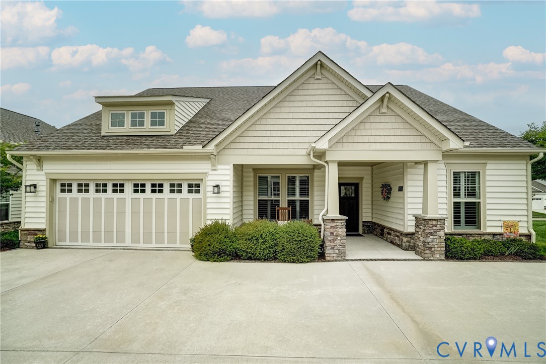
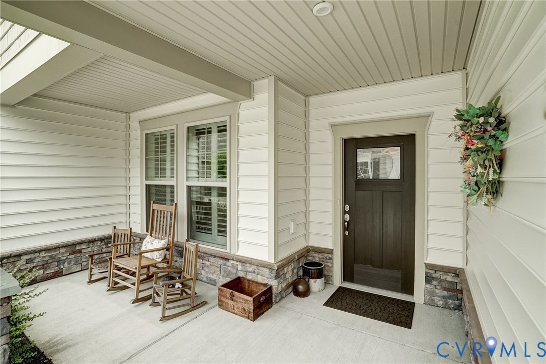
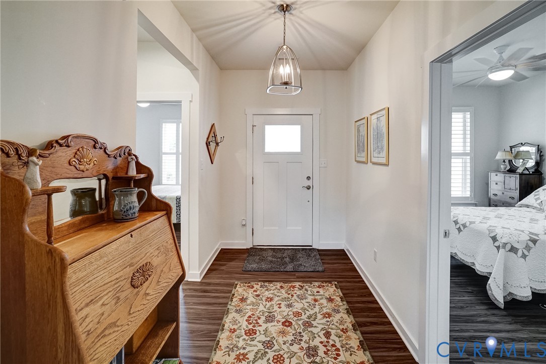
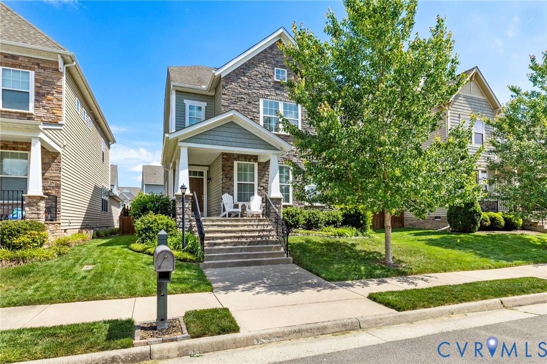
Popular floor plan with rear-entry 2-car garage now available in sought-after Wynwood at Foxcreek! And beyond the home itself, enjoy the lifestyle that makes Foxcreek so desirable with neighborhood pool, splash pad, playgrounds, tennis and pickleball courts, sidewalks, walking trails, and community spaces that extend your living far beyond the backyard. New in 2017, thoughtfully upgraded throughout and move-in ready, this 4-bedroom, 3.5-bath home has had the same meticulous owners since it was built. Inside, wood flooring spans the main level and the open-concept layout creates effortless flow for everyday living and entertaining. The expanded floor plan includes the optional morning room addition, creating additional finished living space filled with natural light, and a first floor bedroom for flexible living. At the center of the home, the spacious kitchen features an oversized island, shaker-style cabinetry, oversized subway tile backsplash, stainless steel appliances, refrigerator replaced December 2024, plus stove and microwave replaced in 2025. The adjoining living area is designed for gathering and relaxing with a beautiful stone accent wall and gas fireplace. A first-floor bedroom with extra-wide doorways and private ensuite bath offers flexibility for guests, home office needs, or multigenerational living. Upstairs, all bedrooms include walk-in closets, and the second-floor laundry room makes daily routines easier. Storage is abundant with a large kitchen pantry, multiple linen and storage closets, and pull-down attic. Outside, enjoy a fully fenced backyard with gardening space and room to relax, plus the charm of a welcoming front porch and the convenience of a rear-load attached garage. Additional improvements provide peace of mind, including crawlspace vapor sealing completed in 2024 and dehumidifier installed in 2025. Why wait for higher-priced new construction when this beautifully upgraded home is available now and already includes all the finishes, improvements, and community amenities you want?!
All features
Interior details
Bedrooms & Bathrooms
- Bedrooms: 4
- Bathrooms: 4
- Full bathrooms: 3
- Half bathrooms: 1
Heating & Cooling
- Heating: Electric, Heat Pump, Zoned
- Cooling: Heat Pump, Zoned
Other Interior
- Flooring: Carpet, Vinyl, Wood
- Appliances: Dishwasher, Electric Cooking, Electric Water Heater, Microwave, Refrigerator, Stove
- Features: Bedroom On Main Level, Ceiling Fans, Dining Area, Double Vanity, Fireplace, Granite Counters, Kitchen Island, Loft, Bath In Primary Bedroom, Pantry, Recessed Lighting, Walk In Closets
- Fireplaces: 1
Exterior details
Parking
- Garage spaces: 2.0
Construction details
Type & Style
- Home type: Single Family
- Architectural style: Two Story
- Stories: 2
Materials
- Construction: Brick, Drywall, Vinyl Siding
- Roof: Composition, Shingle
Listed by: Alice Buchanan Scott (804) 288-8888, Long & Foster REALTORS
MLS#: 2612130
Listings displayed by Propified through Rand Properties Brokerage.
To report an issue or dispute listing information, contact Rand Properties Brokerage.
All or a portion of the Listing Content is provided by the Central Virginia Regional MLS, LLC, from a copyrighted compilation of Listings. All CVR MLS Listing Content provided is deemed reliable but is not guaranteed accurate. The compilation of Listings and each individual Listing are ©2026 Central Virginia Regional MLS, LLC. All rights reserved.
Similar properties