Description
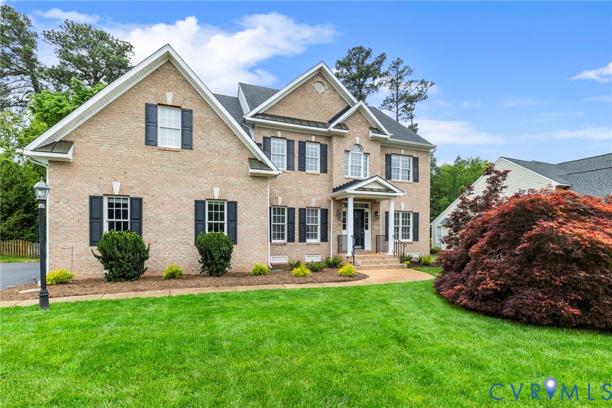
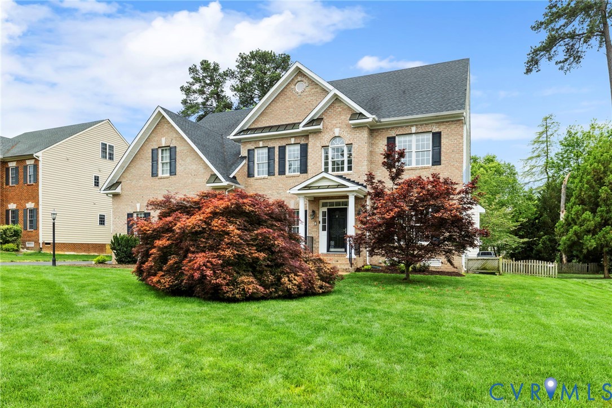
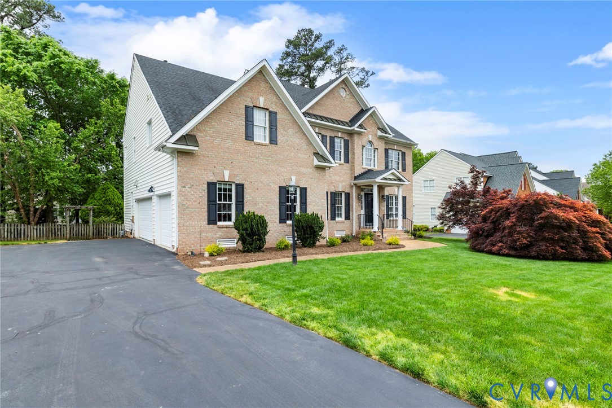
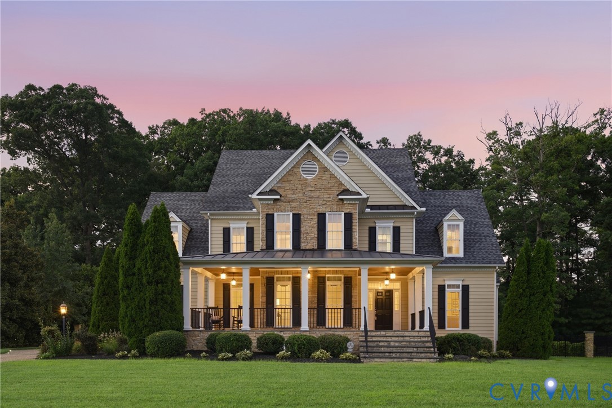
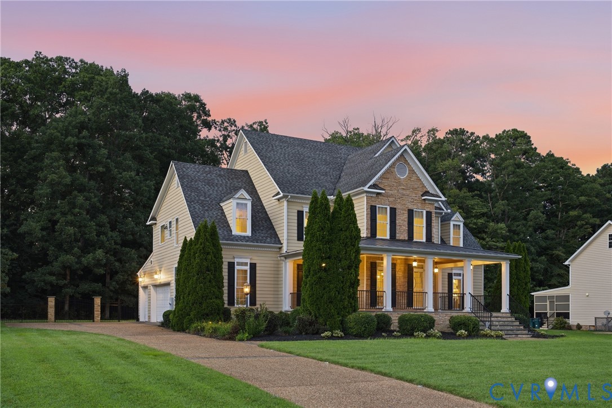
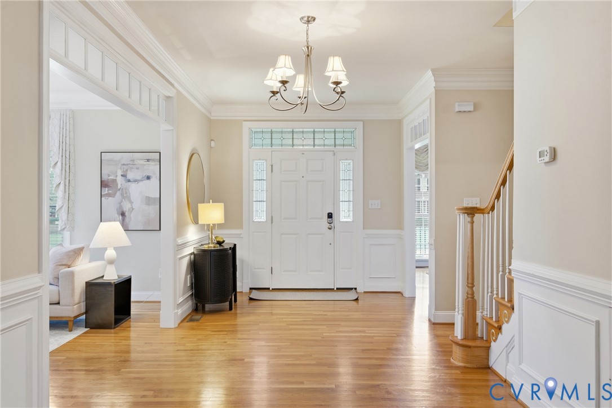
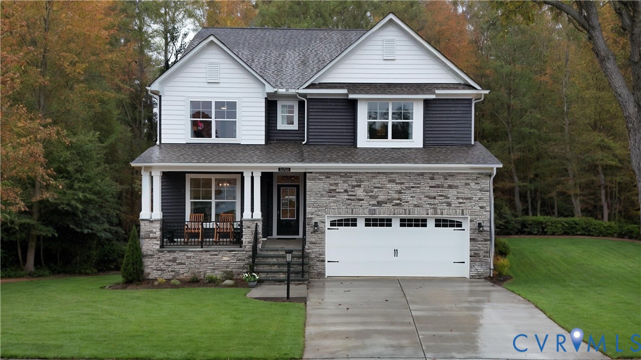
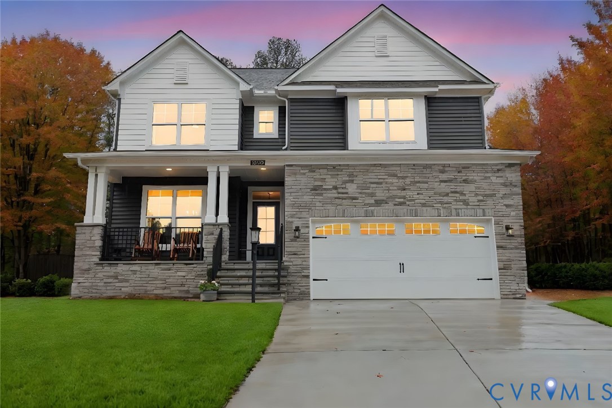
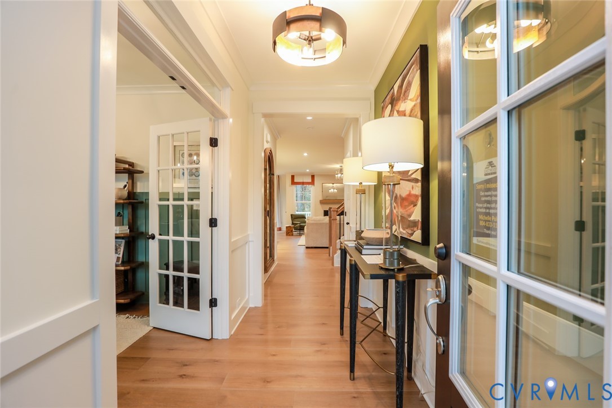
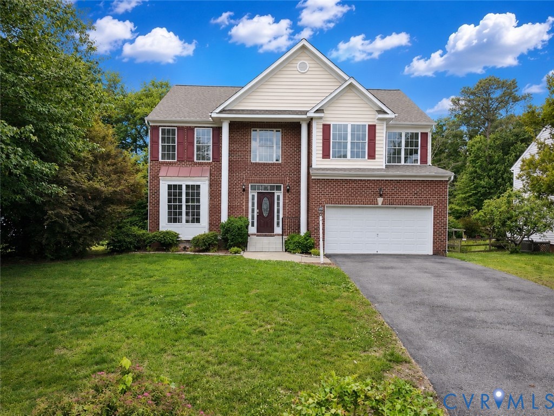
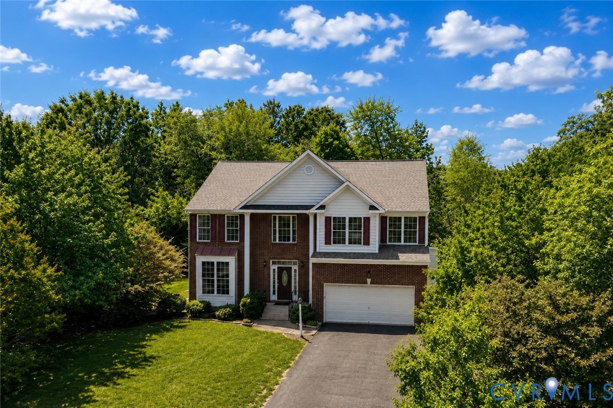
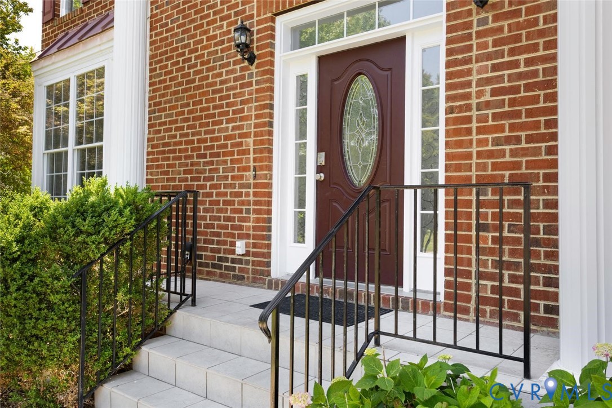
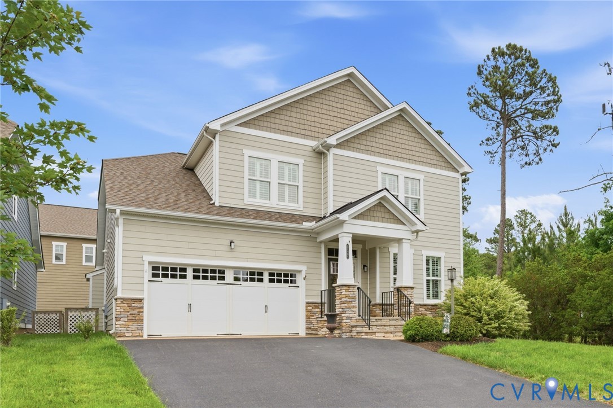
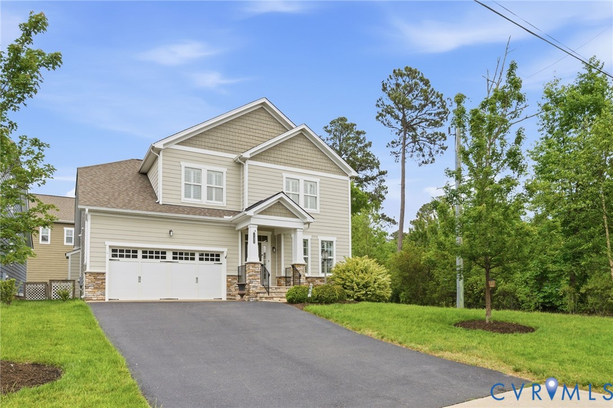
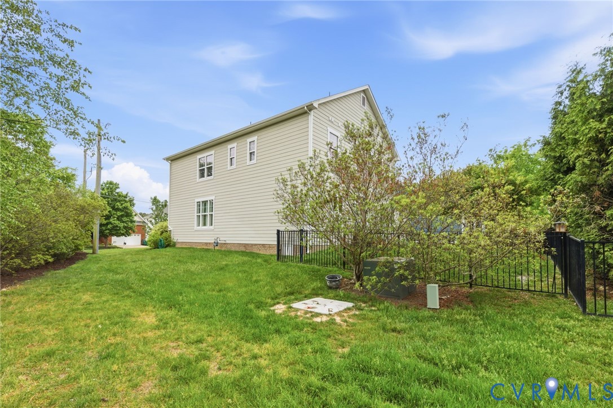
A single-family style condominium. Experience the perfect blend of modern sophistication and low-maintenance living in this stunning 2018-built Craftsman home located in Glen Allen. This newer residence boasts a striking exterior composed of stone and Hardiplank siding, topped with premium metal and slate roofing for exceptional curb appeal and durability. Spanning 2,800 square feet, the open and airy interior features four spacious bedrooms and three-and-a-half baths, highlighted by gleaming wood floors and elegant tile throughout. The gourmet kitchen is a chef’s dream, equipped with granite countertops, a large island, gas cooking, and a stylish butler’s pantry that flows seamlessly into the formal dining room. The first floor office space can serve as a playroom or recreation space! Even be converted into a bedroom. The primary suite serves as a true retreat, featuring a tray ceiling, expansive walk-in closet, and a luxurious en-suite bath with a double vanity. Designed for both comfort and functionality, the home includes a cozy living area with a gas fireplace insert, recessed lighting, and a security system for peace of mind. Practicality meets luxury with a two-car attached garage, double-width driveway, and a rear wrought-iron fence that provides a private outdoor space perfect for relaxation on the patio. Living in Sadler Crossing offers an unparalleled lifestyle where the monthly association fee covers exterior maintenance, yard upkeep, snow removal, and trash pickup, allowing you more time to enjoy the nearby amenities. Situated in a top-rated school district with easy access to major utilities including Dominion power, Richmond Gas, and high-speed FIOS internet, this home is the ideal choice for those seeking a move-in-ready property in the heart of Henrico County. HOA includes lawn care, aerating and over seeding, mulch and weeding, curbside trash removal, irrigation maintenance, snow and ice removal, common area management.
All features
Interior details
Bedrooms & Bathrooms
- Bedrooms: 4
- Bathrooms: 4
- Full bathrooms: 3
- Half bathrooms: 1
Heating & Cooling
- Heating: Electric, Zoned
- Cooling: Zoned
Other Interior
- Flooring: Tile, Wood
- Appliances: Cooktop, Dryer, Exhaust Fan, Electric Water Heater, Gas Cooking, Disposal, Gas Water Heater, Ice Maker, Microwave, Oven, Range, Refrigerator, Range Hood, Self Cleaning Oven, Stove, Washer
- Features: Butlers Pantry, Tray Ceilings, Dining Area, Separate Formal Dining Room, Double Vanity, Eat In Kitchen, French Doors Atrium Doors, Fireplace, Granite Counters, High Speed Internet, Kitchen Island, Bath In Primary Bedroom, Pantry, Recessed Lighting, Cable Tv, Wired For Data, Walk In Closets, Window Treatments, Central Vacuum
- Fireplaces: 1
Exterior details
Exterior
- Windows: Screens, Window Treatments
Parking
- Garage spaces: 2.0
Construction details
Type & Style
- Home type: Condo
- Architectural style: Craftsman, Two Story
- Stories: 2
Materials
- Construction: Drywall, Frame, Hardiplank Type, Stone
- Roof: Metal, Slate
Listed by: Rachel Porter (804) 567-7905, Keeton & Co Real Estate
MLS#: 2612164
Listings displayed by Propified through Rand Properties Brokerage.
To report an issue or dispute listing information, contact Rand Properties Brokerage.
All or a portion of the Listing Content is provided by the Central Virginia Regional MLS, LLC, from a copyrighted compilation of Listings. All CVR MLS Listing Content provided is deemed reliable but is not guaranteed accurate. The compilation of Listings and each individual Listing are ©2026 Central Virginia Regional MLS, LLC. All rights reserved.
Similar properties