Description
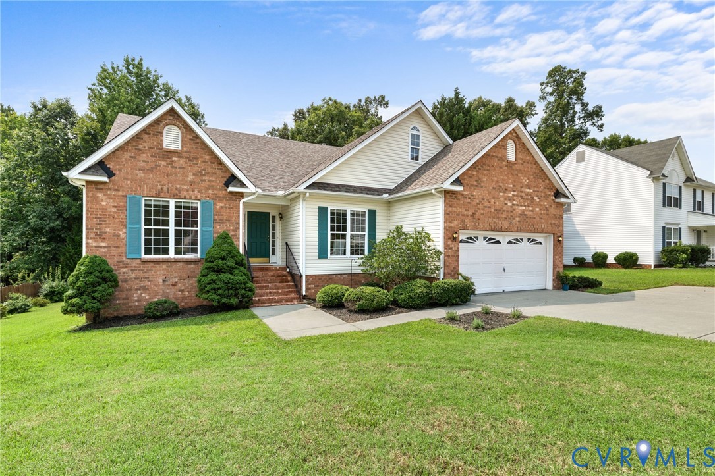
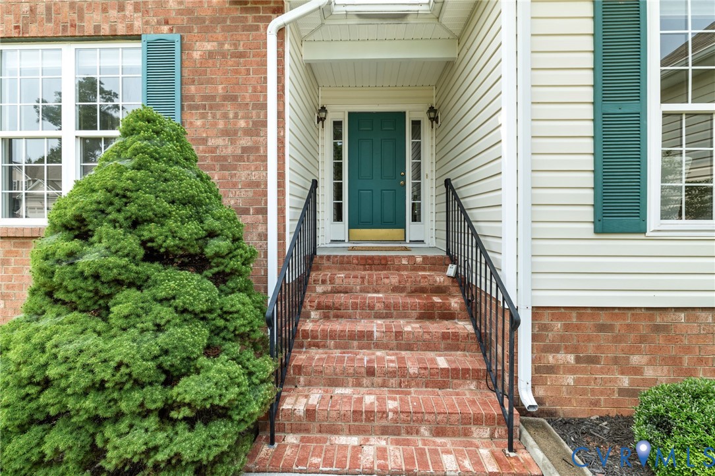
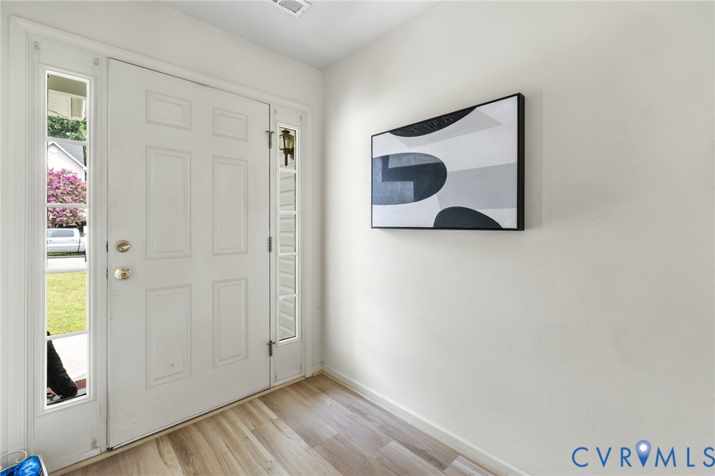
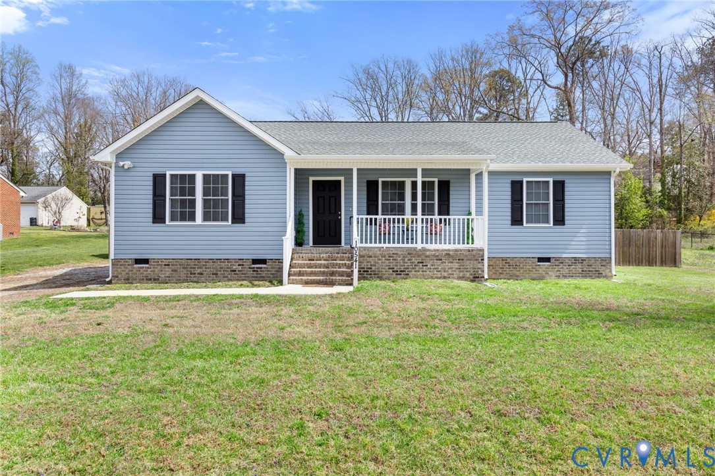
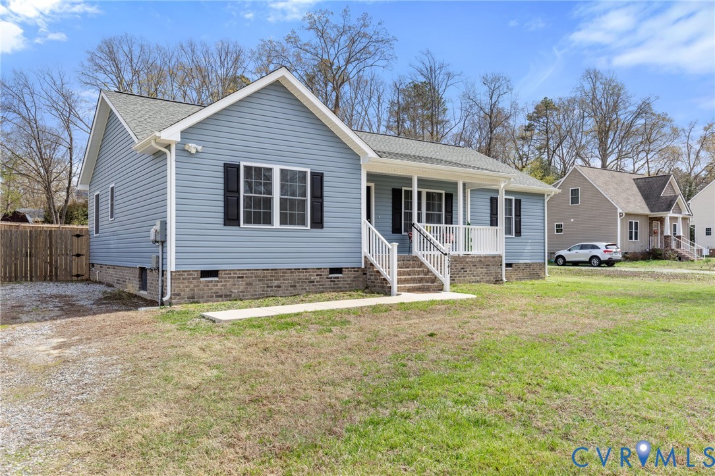
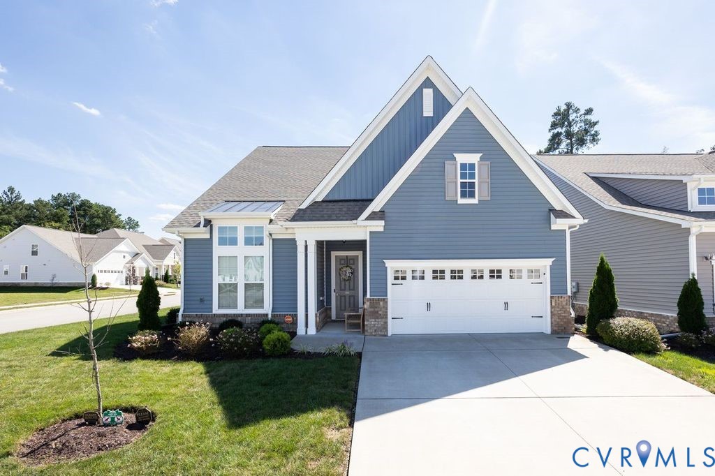
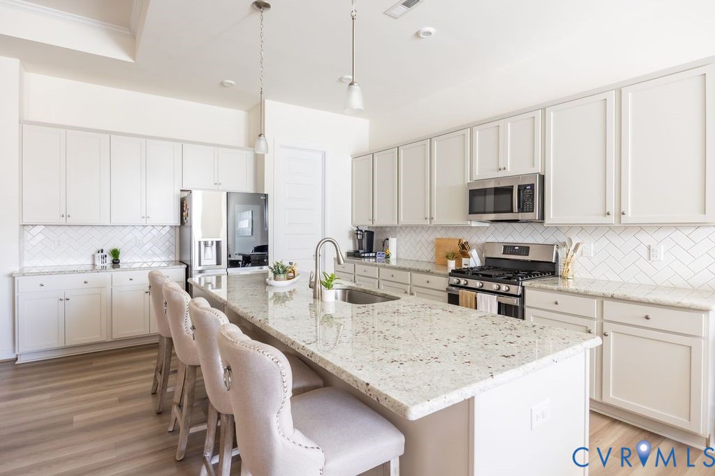
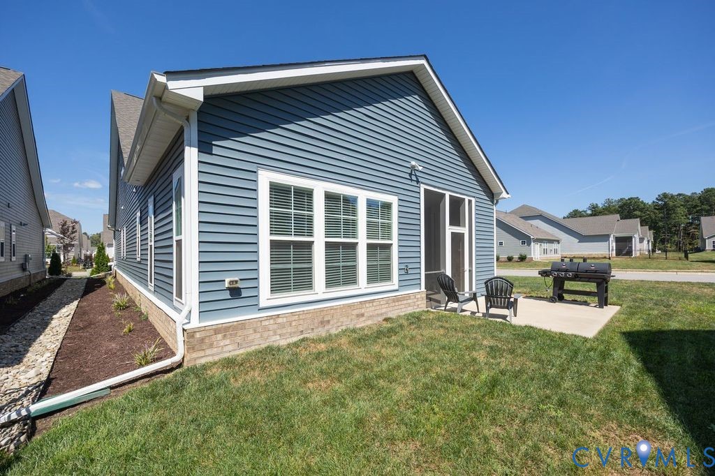
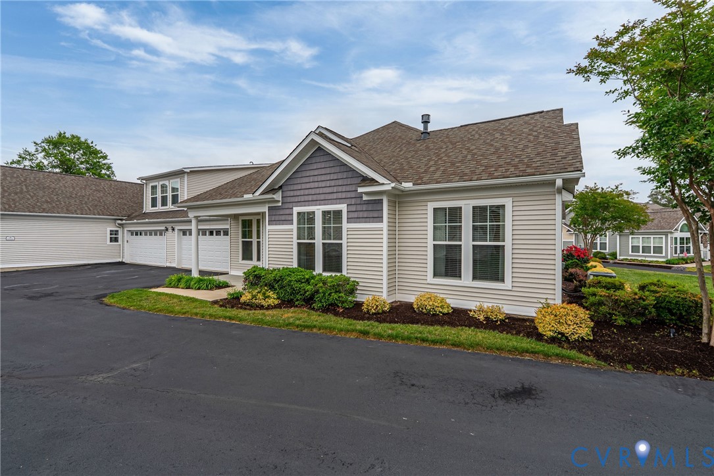
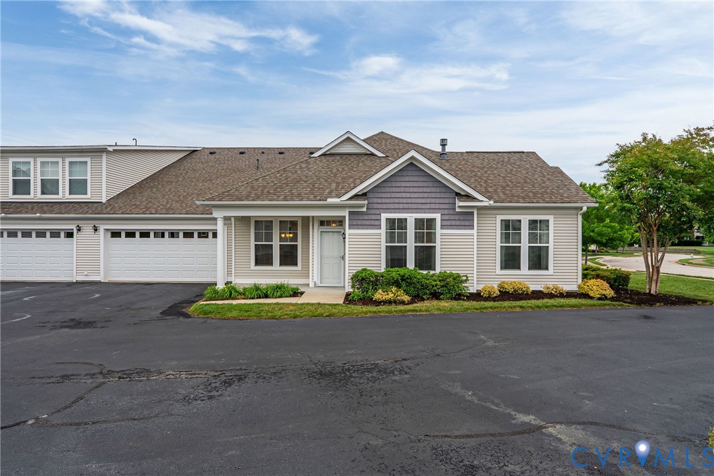
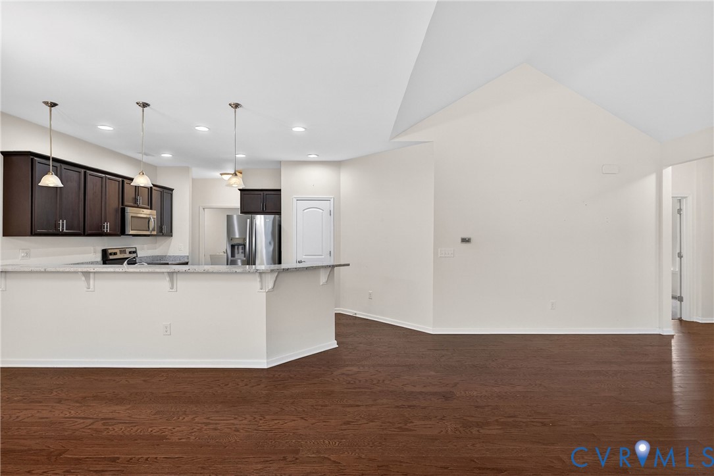
Welcome to low-maintenance living with comfort, style, and convenience all on one level. Filled with natural light, this thoughtfully designed home offers an open floor plan perfect for both everyday living and entertaining. Hardwood floors flow throughout the main living areas, while vaulted ceilings and a cozy fireplace create a warm and inviting great room with an airy feel. The kitchen is both functional and welcoming, featuring granite countertops, bar stool seating, ample cabinetry, and a lovely dining area ideal for morning coffee or hosting guests. The seamless flow between the kitchen, dining, and living spaces makes the home feel connected and spacious. Retreat to the private primary suite featuring elegant tray ceilings, a generous walk-in closet, and an en-suite bath complete with a double vanity and a large walk-in shower. Additional spaces offer flexibility for guests, a home office, or hobbies while maintaining the ease of first-floor living. Outside, enjoy the benefits of maintenance-free living with more time to relax and enjoy the community and nearby amenities. The oversized garage provides excellent storage space, and the walk-up attic offers even more room for seasonal décor, organization, or future possibilities. Conveniently located near shopping, dining, and everyday conveniences, this home combines easy living with timeless appeal.
All features
Interior details
Bedrooms & Bathrooms
- Bedrooms: 2
- Bathrooms: 2
- Full bathrooms: 2
Heating & Cooling
- Heating: Forced Air, Natural Gas
- Cooling: Central Air
Other Interior
- Flooring: Partially Carpeted, Tile, Wood
- Appliances: Dryer, Dishwasher, Electric Cooking, Electric Water Heater, Disposal, Microwave, Oven, Refrigerator, Washer
- Features: Bedroom On Main Level, Tray Ceilings, Cathedral Ceilings, Double Vanity, En Suite Bathroom, Full Bath On Main Level, Fireplace, Granite Counters, Pantry, Recessed Lighting, Walk In Closets
- Fireplaces: 1
Exterior details
Exterior
- Irrigation Sprinklers, Porch, Paved Driveway
Parking
- Garage spaces: 2.0
Construction details
Type & Style
- Home type: Condo
- Architectural style: Ranch
- Stories: 1
Materials
- Construction: Drywall, Frame, Vinyl Siding
- Foundation: Slab
Listed by: Meredith Hopper (703) 592-6913, Redfin Corporation
MLS#: 2612322
Listings displayed by Propified through Rand Properties Brokerage.
To report an issue or dispute listing information, contact Rand Properties Brokerage.
All or a portion of the Listing Content is provided by the Central Virginia Regional MLS, LLC, from a copyrighted compilation of Listings. All CVR MLS Listing Content provided is deemed reliable but is not guaranteed accurate. The compilation of Listings and each individual Listing are ©2026 Central Virginia Regional MLS, LLC. All rights reserved.
Similar properties