Description
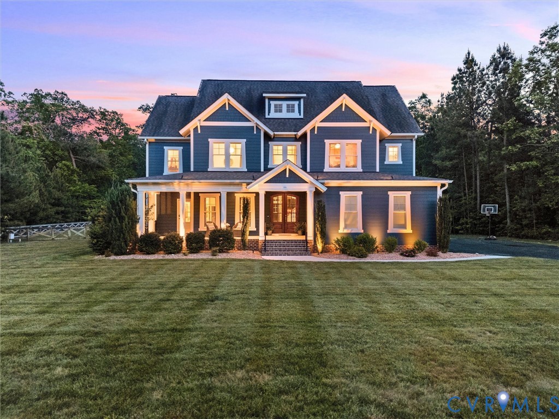
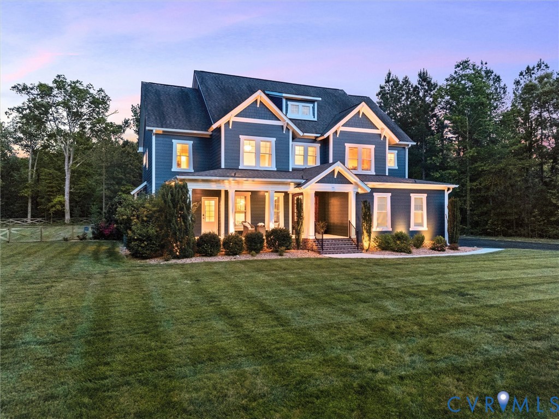
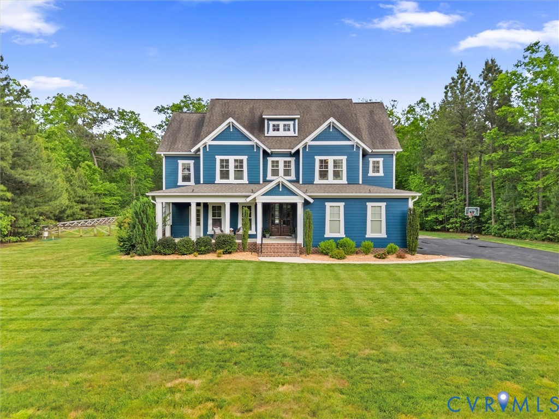
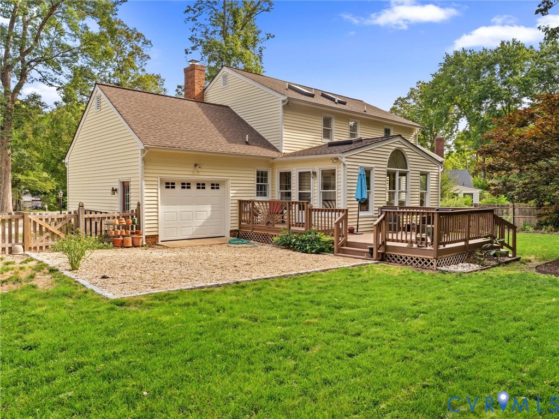
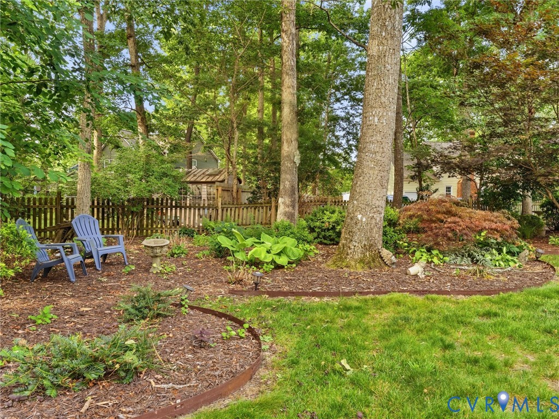
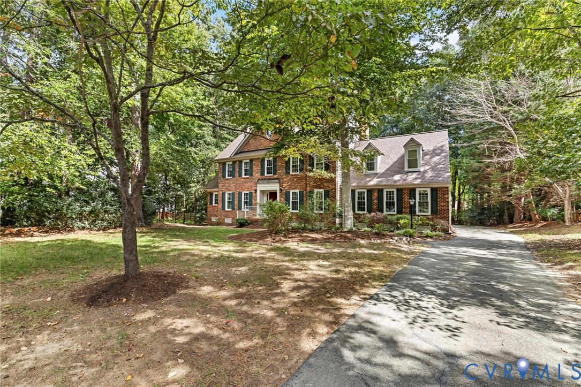
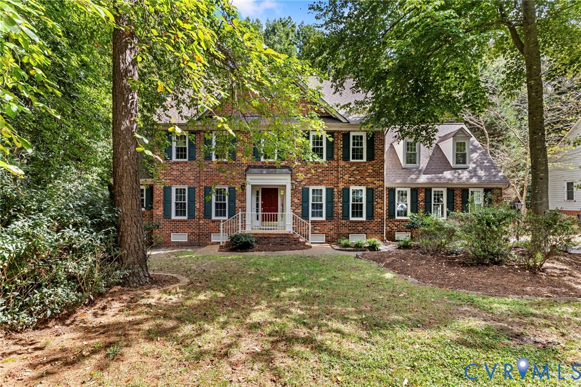
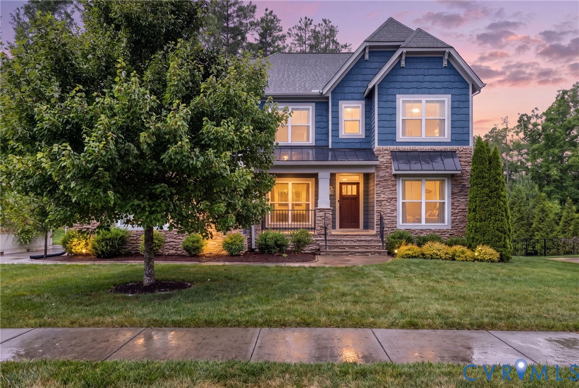
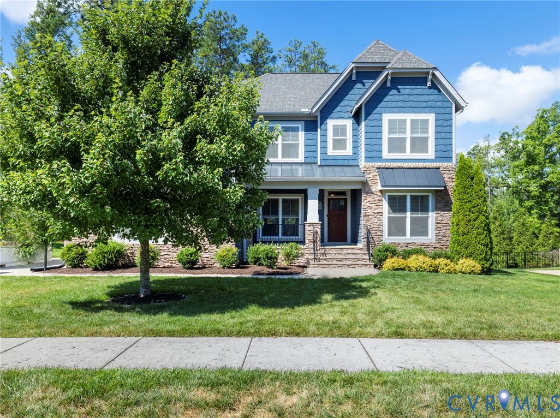
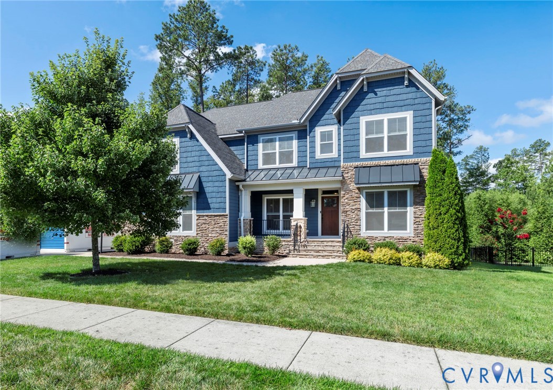
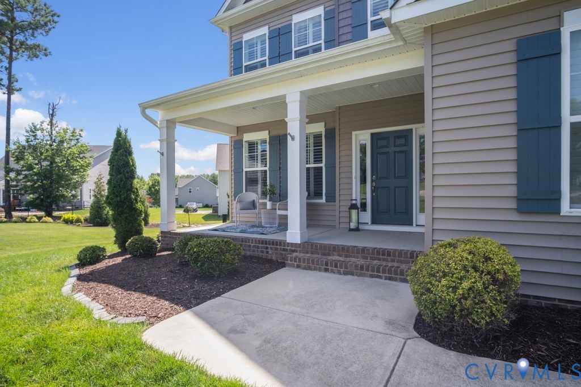
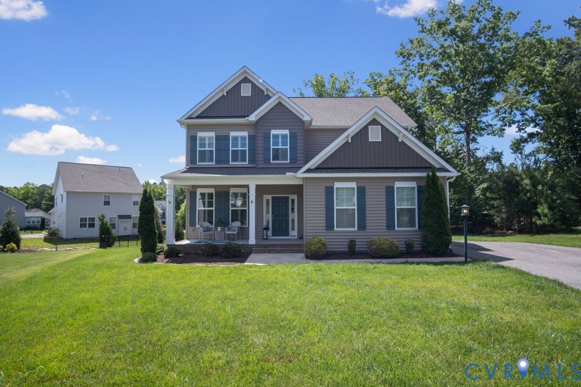
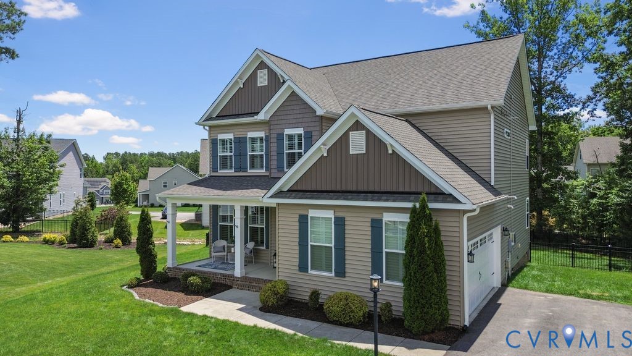
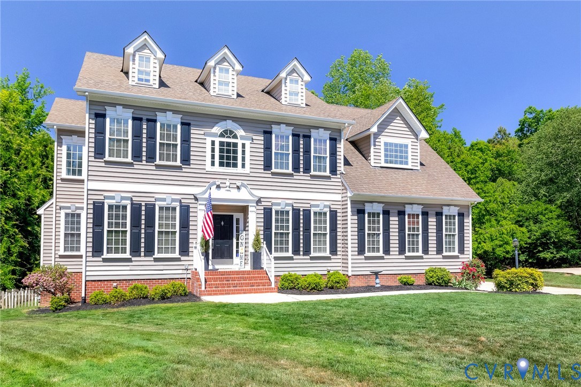
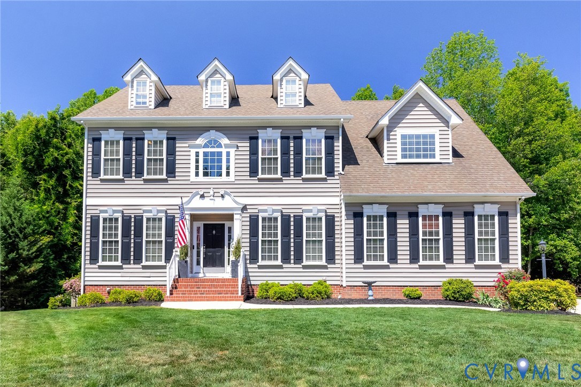
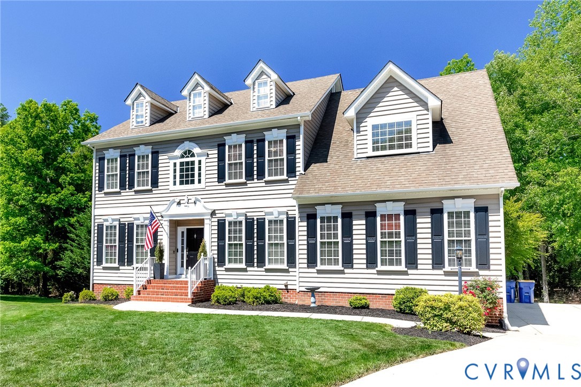
Welcome to 8512 Hampton Crossing Mews in the highly sought-after Hampton Park subdivision! Hampton Park has SO much to offer including clubhouse, a funhouse, multiple pools that also includes a water park, mini golf, 4 different sporting fields/courts, 3 fishing ponds, 4 different playgrounds and walking trails throughout! This stunning 5-bedroom, 4.5-bath home offers over 5,700 square feet of living space including a fully finished walkout basement and 3-car garage. From the moment you step inside, you’ll notice the hardwood floors throughout the first floor, detailed crown molding, and spacious open layout perfect for everyday living and entertaining. The first floor features a private office with custom built-ins, formal dining room with tray ceiling, chair and crown molding, plus an impressive living room with soaring 20’+ ceilings, gas fireplace, built-in shelving, and tons of natural light. The kitchen features granite countertops, stainless steel appliances, new backsplash, large island with bar seating, eat-in area, and separate bar space complete with wine fridge, prep sink, and built-in wine storage. Just off the kitchen is an additional office/workspace with granite countertops and cabinetry leading into the laundry room with utility sink and washer/dryer. The sunroom offers the perfect place to relax while overlooking the private backyard and access to the back deck. Upstairs you’ll find four spacious bedrooms including an incredible primary suite featuring a tray ceiling with crown molding, large walk-in closet with custom built-ins, and luxurious en-suite bath with walk-in tile shower, multiple vanities, and clawfoot soaking tub. The third floor offers a versatile fifth bedroom perfect for a rec room or flex space. The fully finished walkout basement offers a large rec room plus two additional rooms currently being used as a bedroom and storage room. Outside you’ll enjoy the private backyard complete with a concrete patio, hot tub, and storage shed. Don't miss out on this one!
All features
Interior details
Bedrooms & Bathrooms
- Bedrooms: 5
- Bathrooms: 5
- Full bathrooms: 4
- Half bathrooms: 1
Heating & Cooling
- Heating: Electric, Heat Pump, Hot Water, Natural Gas
- Cooling: Central Air, Zoned
Other Interior
- Flooring: Ceramic Tile, Wood
- Appliances: Dryer, Dishwasher, Gas Cooking, Gas Water Heater, Microwave, Range, Refrigerator, Washer
- Features: Tray Ceilings, Ceiling Fans, Dining Area, Separate Formal Dining Room, Double Vanity, Eat In Kitchen, Fireplace, Granite Counters, High Ceilings, Hot Tub Spa, Bath In Primary Bedroom, Pantry, Recessed Lighting, Cable Tv, Walk In Closets, Central Vacuum
- Fireplaces: 1
Exterior details
Exterior
- Deck, Hot Tub Spa, Paved Driveway
Parking
- Garage spaces: 3.0
Construction details
Type & Style
- Home type: Single Family
- Architectural style: Transitional
- Stories: 4
Materials
- Construction: Block, Drywall, Frame, Vinyl Siding
Listed by: Skyler Allen (804) 730-7195, Hometown Realty
MLS#: 2612426
Listings displayed by Propified through Rand Properties Brokerage.
To report an issue or dispute listing information, contact Rand Properties Brokerage.
All or a portion of the Listing Content is provided by the Central Virginia Regional MLS, LLC, from a copyrighted compilation of Listings. All CVR MLS Listing Content provided is deemed reliable but is not guaranteed accurate. The compilation of Listings and each individual Listing are ©2026 Central Virginia Regional MLS, LLC. All rights reserved.
Similar properties