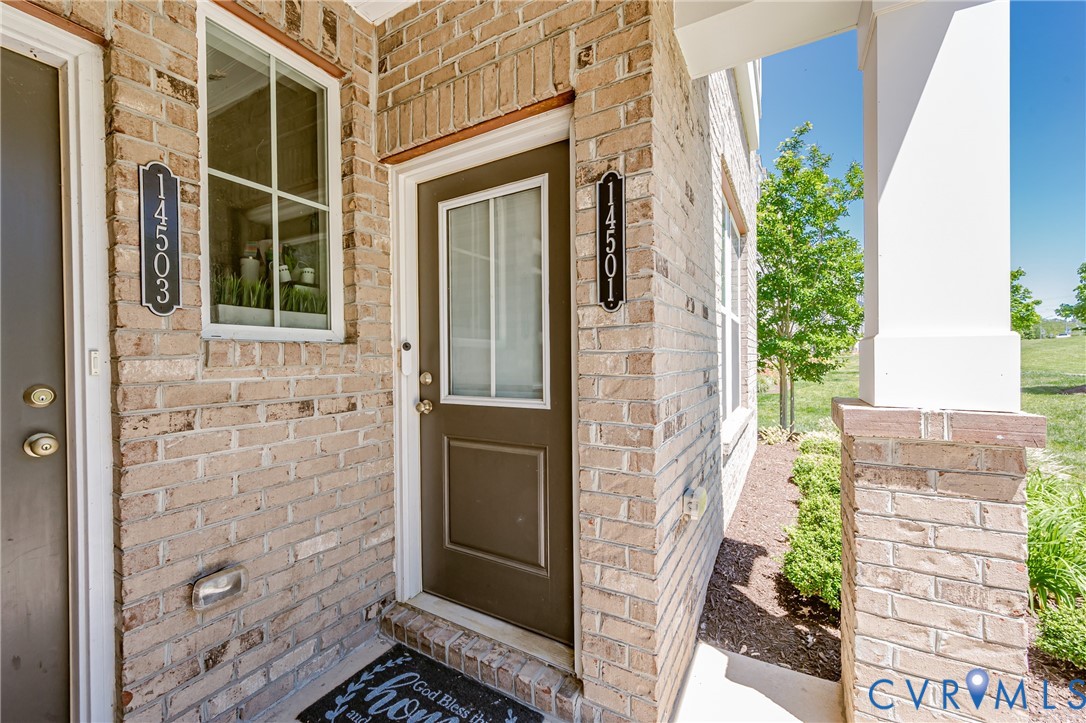
Description
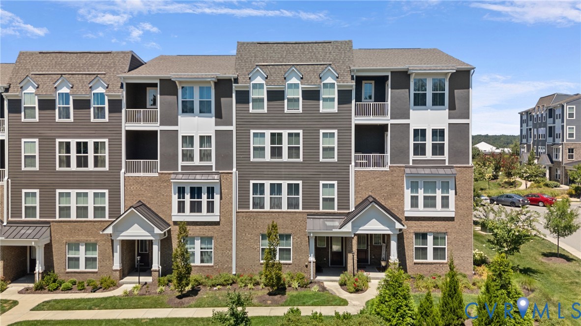
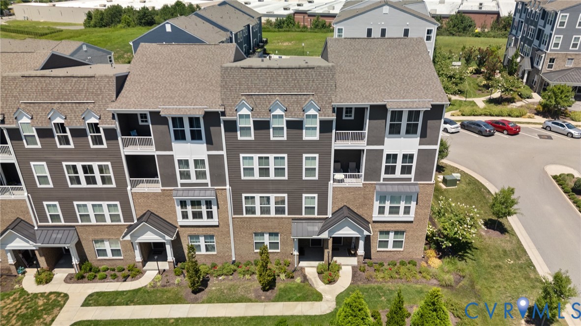
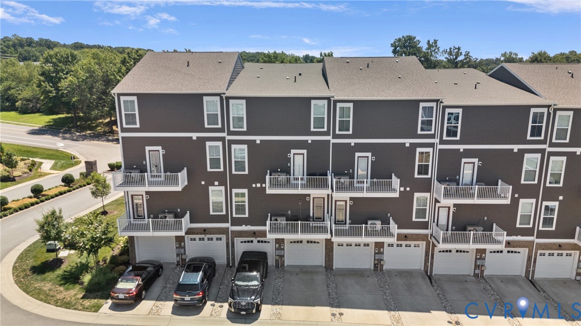
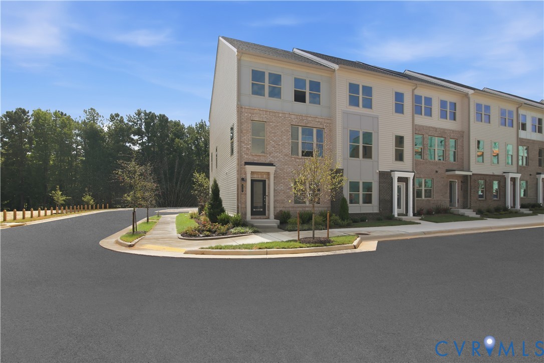
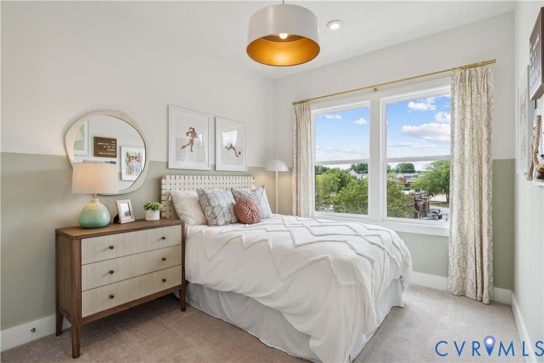
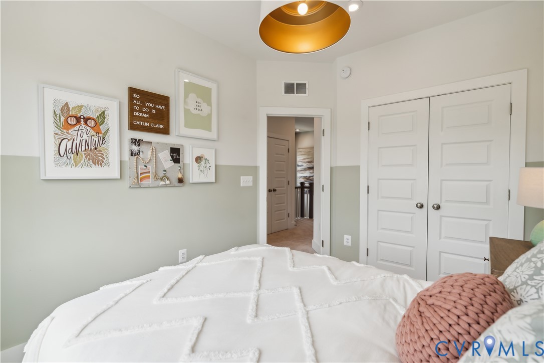
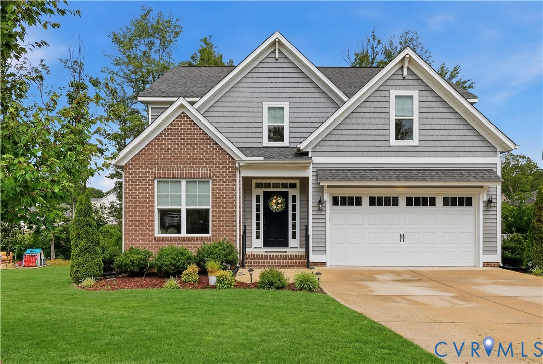
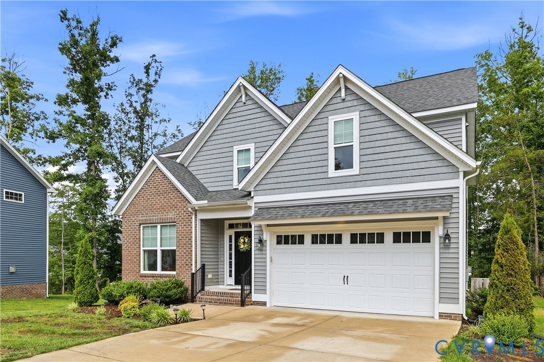
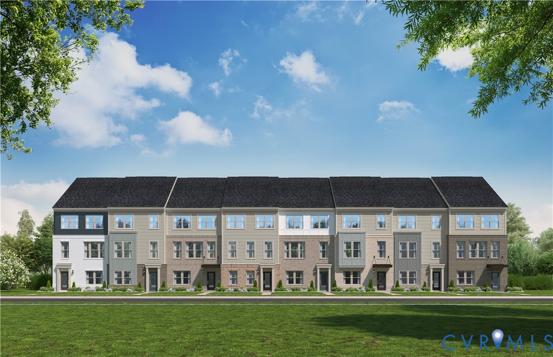
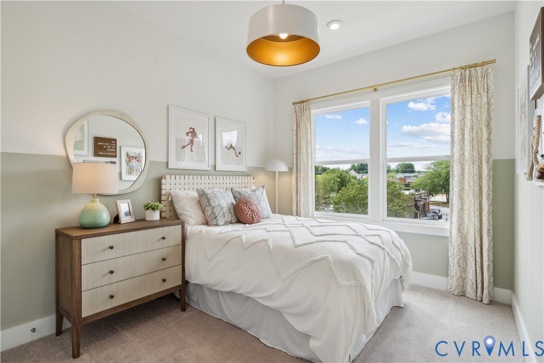
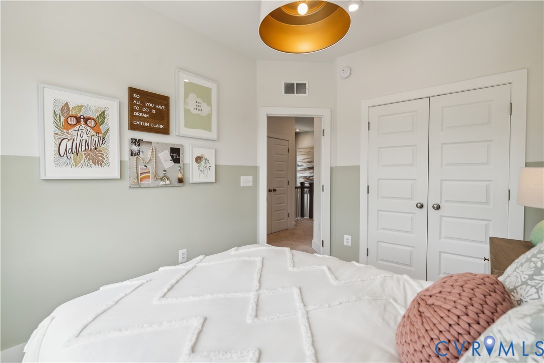
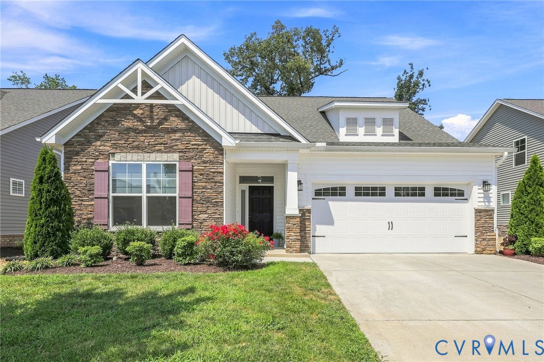
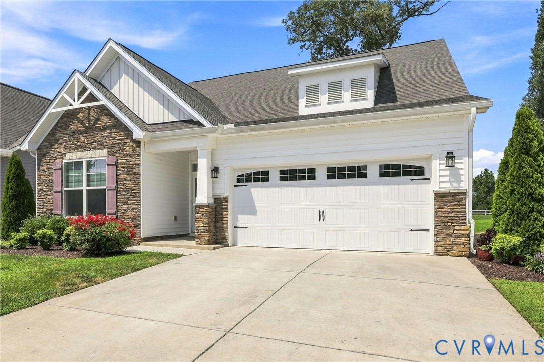
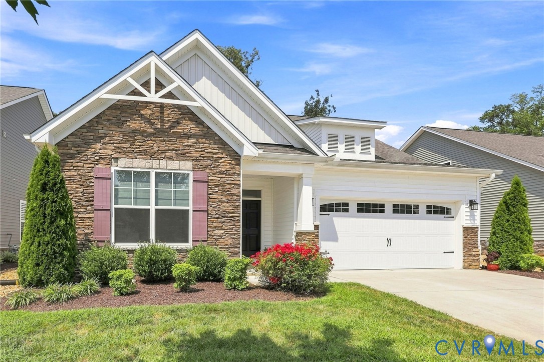
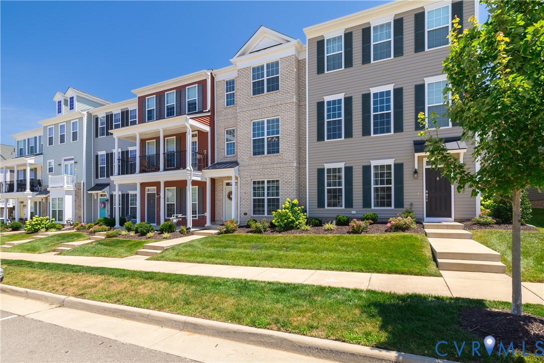
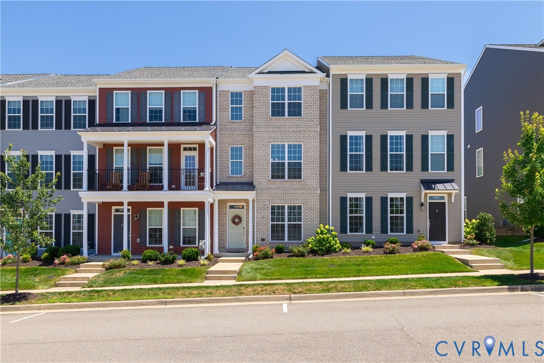
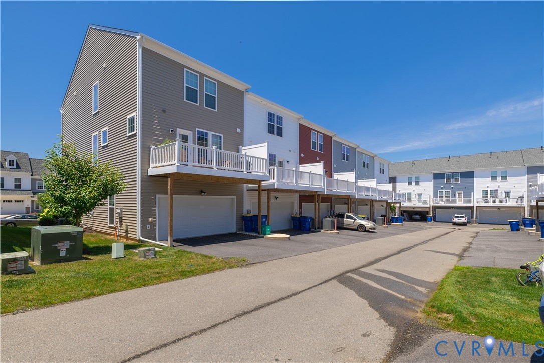
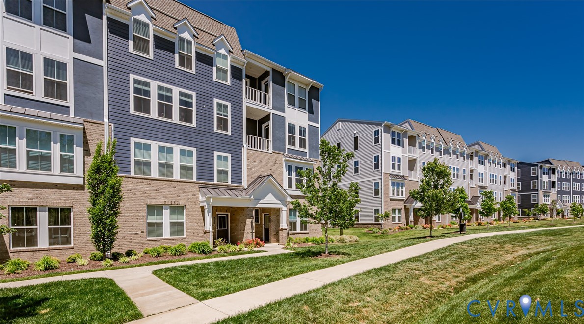
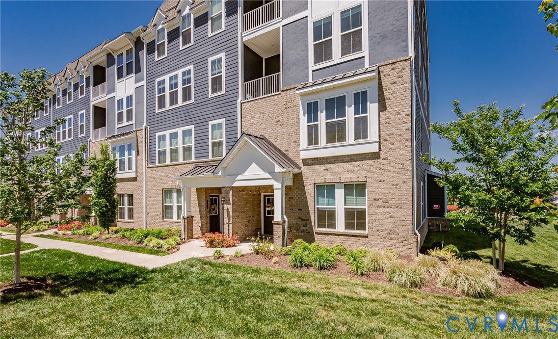
Welcome to 14501 Hancock Town Drive in the highly sought-after Hancock Village community! This beautifully maintained end-unit townhome offers the perfect blend of style, comfort, and low-maintenance living, while the desirable end-unit location allows natural light to beautifully cascade throughout the home, creating a bright, airy ambiance and warm, inviting feel from the moment you enter. Step inside to find luxury vinyl plank flooring, recessed lighting, and an inviting great room that seamlessly flows into the stunning kitchen featuring quartz countertops, tile backsplash, stainless steel appliances, pantry storage, and an expansive center island designed as both a stylish focal point and gathering space, complete with comfortable room for casual dining, entertaining, morning coffee, or evening conversations. The thoughtful open-concept layout creates an effortless flow throughout the main level while offering direct access to the rear-entry one-car garage. Upstairs, the spacious primary suite serves as a private retreat with oversized walk-in closets and an elegant en-suite bath complete with dual vanities, built-in seating, and a private water closet. Two additional bedrooms provide flexibility for guests, office space, or hobbies. In contrast, one bedroom offers access to a private rear balcony—an unexpected and charming outdoor escape ideal for morning coffee, evening relaxation, or enjoying peaceful courtyard views. A full hall bath and convenient upstairs laundry complete the second level. Enjoy resort-style community amenities including a clubhouse with fitness center, outdoor gathering spaces, firepit, walking paths, and more. All conveniently located near Chesterfield’s newest shopping, dining, Swift Creek Reservoir, with quick access to Route 288. Bright, spacious, and beautifully appointed, this home offers the perfect combination of modern convenience and inviting everyday living.
All features
Interior details
Bedrooms & Bathrooms
- Bedrooms: 3
- Bathrooms: 3
- Full bathrooms: 2
- Half bathrooms: 1
Heating & Cooling
- Heating: Electric
- Cooling: Central Air, Electric
Other Interior
- Flooring: Ceramic Tile, Partially Carpeted, Wood
- Appliances: Dishwasher, Exhaust Fan, Electric Cooking, Electric Water Heater, Disposal, Microwave, Refrigerator, Smooth Cooktop, Self Cleaning Oven, Stove
- Features: Ceiling Fans, Double Vanity, Eat In Kitchen, Granite Counters, High Ceilings, Kitchen Island, Bath In Primary Bedroom, Recessed Lighting, Walk In Closets
Exterior details
Exterior
- Deck, Sprinkler Irrigation, Paved Driveway
Parking
- Garage spaces: 1.0
Construction details
Type & Style
- Home type: Condo
- Architectural style: Row House, Two Story
- Stories: 2
Materials
- Construction: Brick, Drywall, Frame, Hardiplank Type
- Roof: Composition, Shingle
- Foundation: Slab
Listed by: Nicole Diamond 804-322-5001, NextHome Signature Properties
MLS#: 2612741
Listings displayed by Propified through Rand Properties Brokerage.
To report an issue or dispute listing information, contact Rand Properties Brokerage.
All or a portion of the Listing Content is provided by the Central Virginia Regional MLS, LLC, from a copyrighted compilation of Listings. All CVR MLS Listing Content provided is deemed reliable but is not guaranteed accurate. The compilation of Listings and each individual Listing are ©2026 Central Virginia Regional MLS, LLC. All rights reserved.
Similar properties