Description
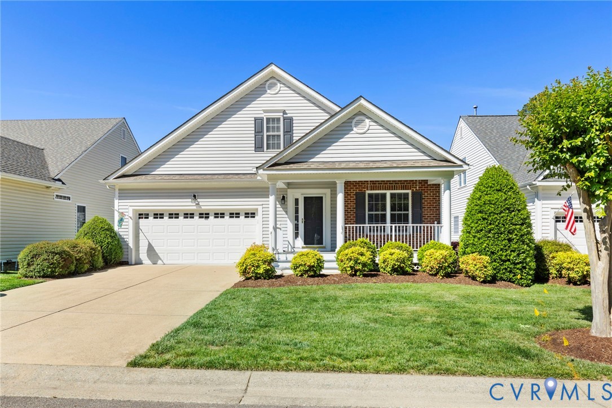
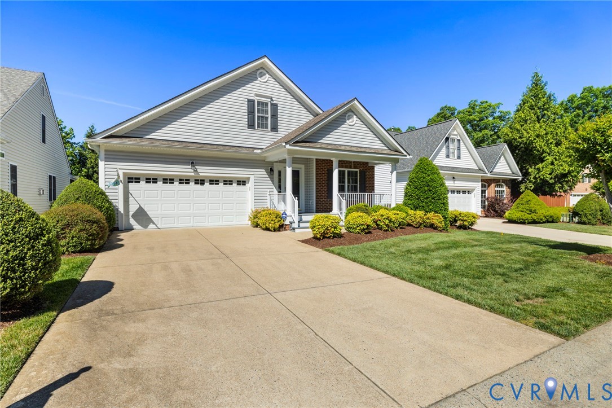
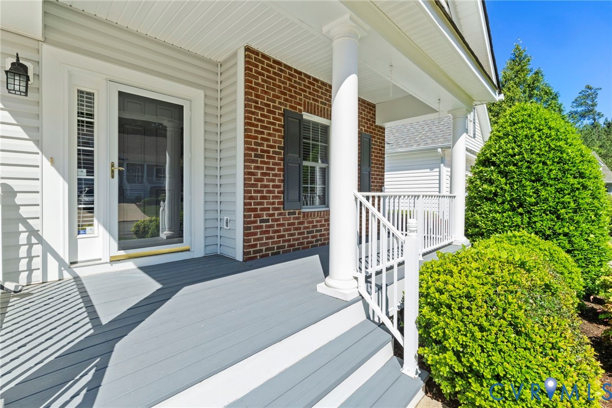
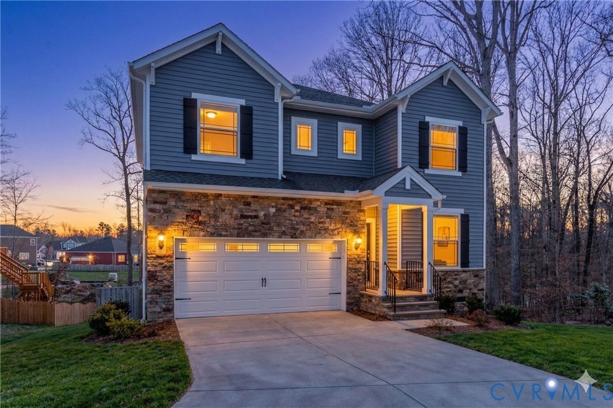
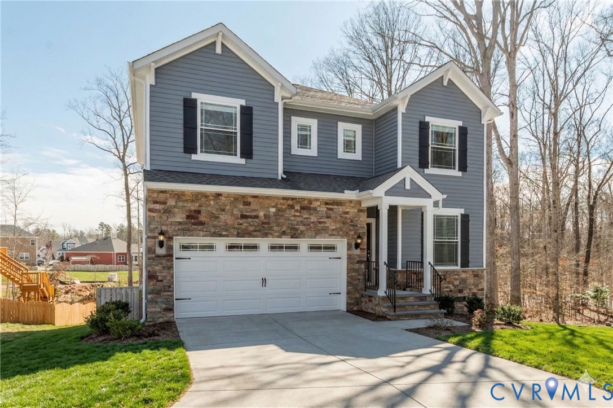
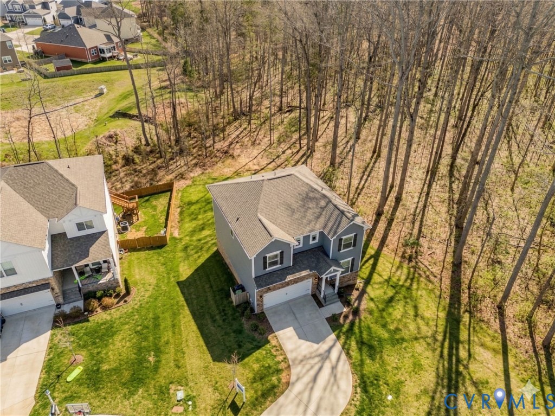
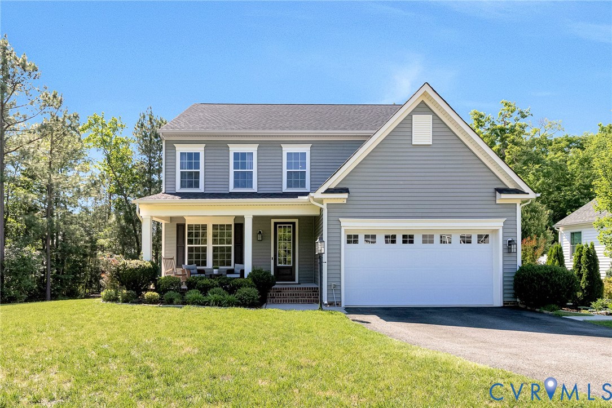
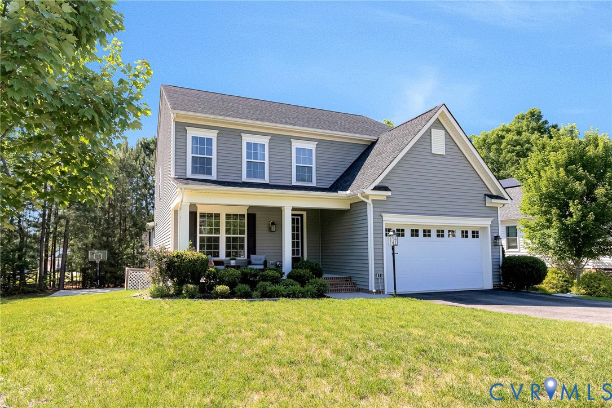
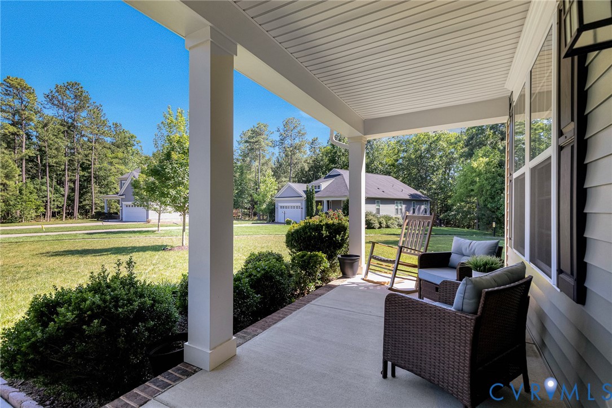
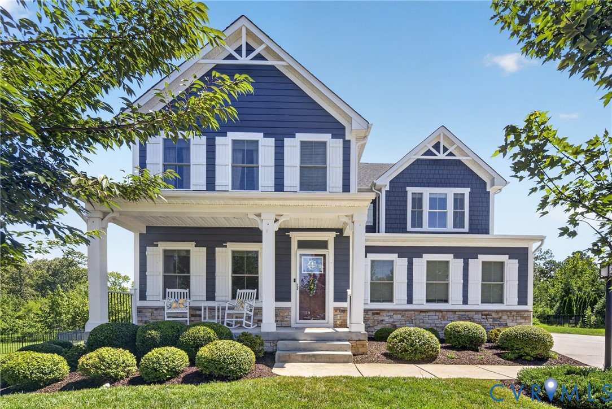
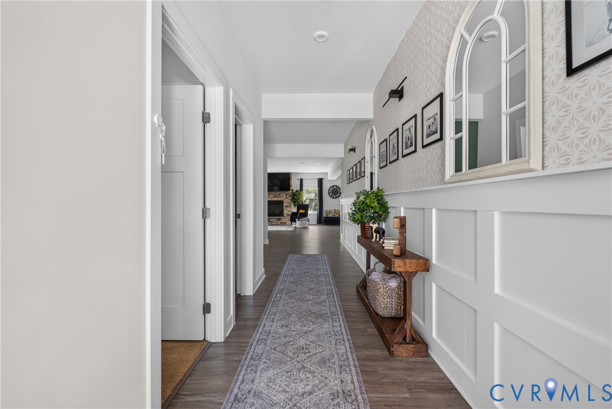
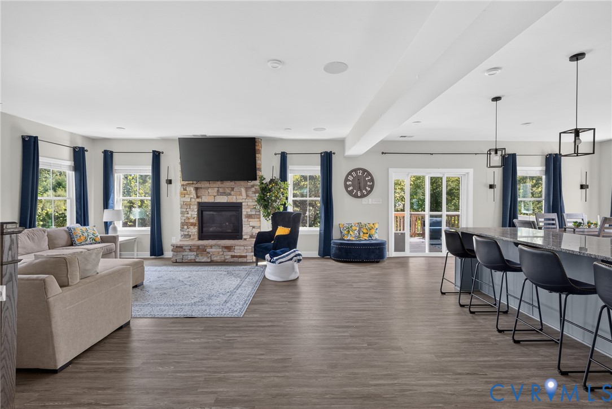
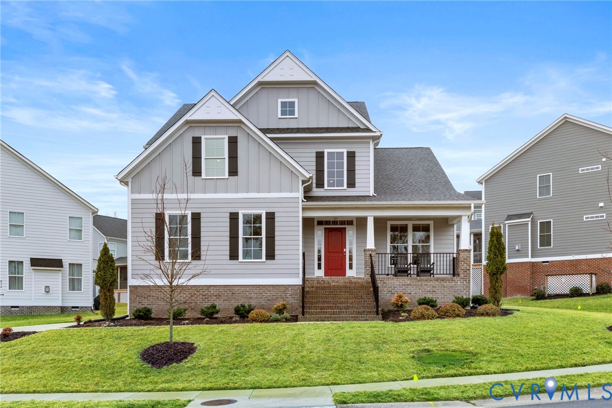
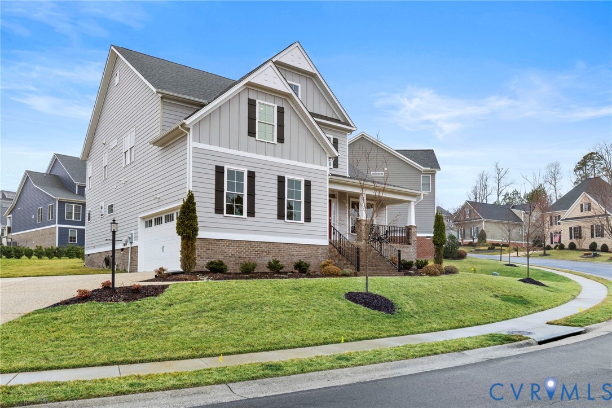
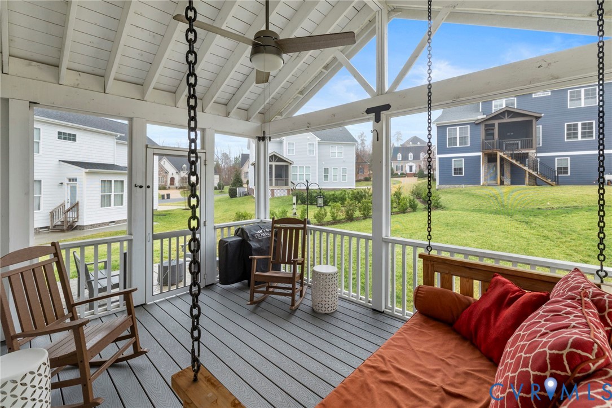
Move-in ready Monterey Home Plan by Main Street Homes located in Tarrington with stunning neighborhood amenities! This Energy Star–certified two-story home has 9-foot ceilings, and a spacious open floor plan. The home features five bedrooms, 2.5 bathrooms, a two-car garage, and a charming front porch. The dining room is located just off the two-story foyer and opens to a gourmet kitchen with island, eat-in breakfast area, and adjacent family room—perfect for everyday living and entertaining. The private first-floor owner’s suite is tucked off the family room and includes a walk-in closet and an en-suite bath with double vanity, jetted garden tub, separate shower, and water closet. A convenient first-floor laundry room adds to the home’s functionality. Upstairs you’ll find three additional bedrooms, a full bathroom, a loft area, and a large bonus room that can serve as a fifth bedroom or flexible living space. All yard and landscaping is maintained by a central service freeing up your time to relax on the porch! The exceptional neighborhood amenities include a clubhouse, swimming pool, fitness facilities, playgrounds, scenic sidewalks and trails, and a private riverfront park along the James River with kayak and canoe access.
All features
Interior details
Bedrooms & Bathrooms
- Bedrooms: 5
- Bathrooms: 3
- Full bathrooms: 2
- Half bathrooms: 1
Heating & Cooling
- Heating: Heat Pump, Natural Gas, Zoned
- Cooling: Central Air
Other Interior
- Flooring: Partially Carpeted, Vinyl
- Appliances: Dishwasher, Disposal, Microwave
- Features: Bedroom On Main Level, Breakfast Area, Dining Area, Separate Formal Dining Room, Double Vanity, Granite Counters, High Ceilings, Loft, Bath In Primary Bedroom, Pantry, Recessed Lighting, Walk In Closets
- Fireplaces: 1
Exterior details
Exterior
- Paved Driveway
Parking
- Garage spaces: 2.0
Construction details
Type & Style
- Home type: Single Family
- Architectural style: Craftsman
- Stories: 2
Materials
- Construction: Frame, Hardiplank Type
- Roof: Shingle
Listed by: Jamie Younger (804) 288-8888, Long & Foster REALTORS
MLS#: 2612686
Listings displayed by Propified through Rand Properties Brokerage.
To report an issue or dispute listing information, contact Rand Properties Brokerage.
All or a portion of the Listing Content is provided by the Central Virginia Regional MLS, LLC, from a copyrighted compilation of Listings. All CVR MLS Listing Content provided is deemed reliable but is not guaranteed accurate. The compilation of Listings and each individual Listing are ©2026 Central Virginia Regional MLS, LLC. All rights reserved.
Similar properties