Description
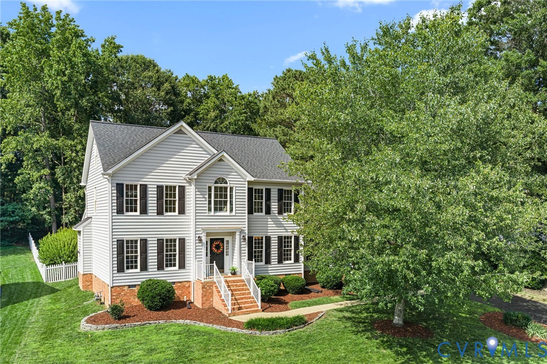
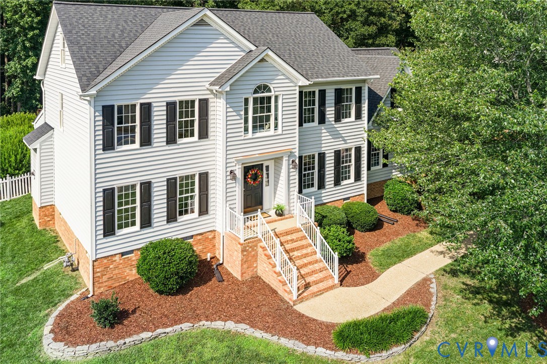
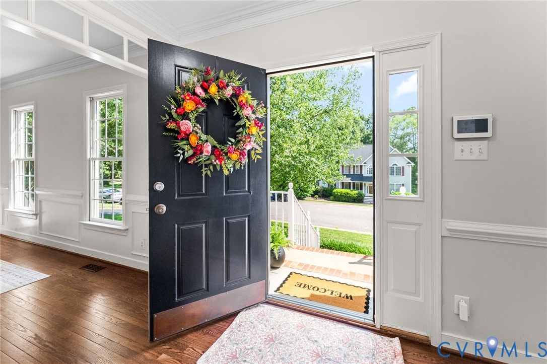
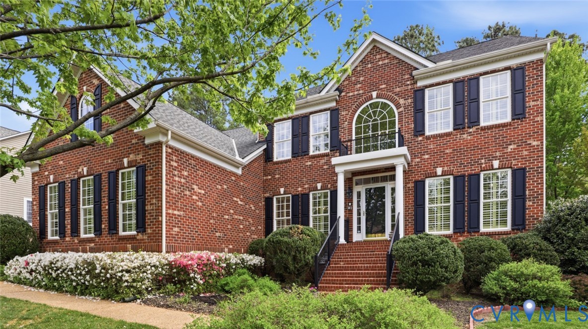
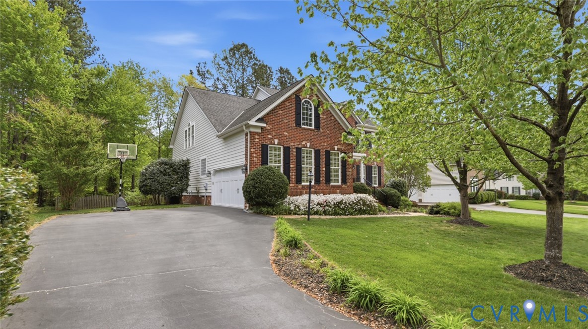
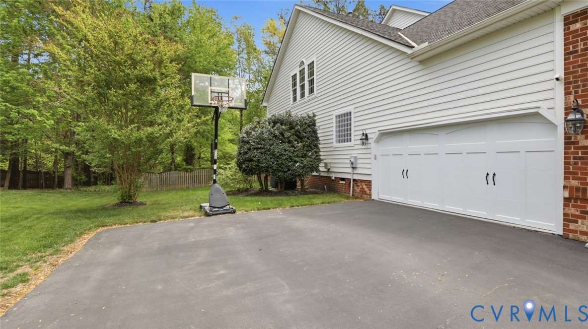
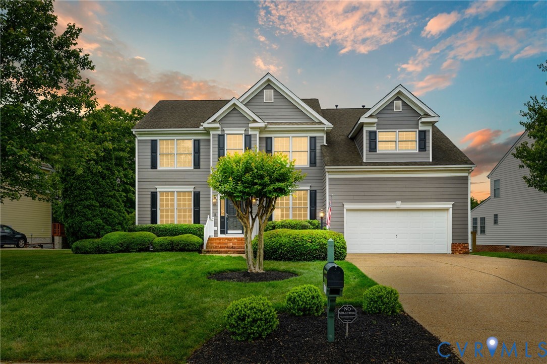
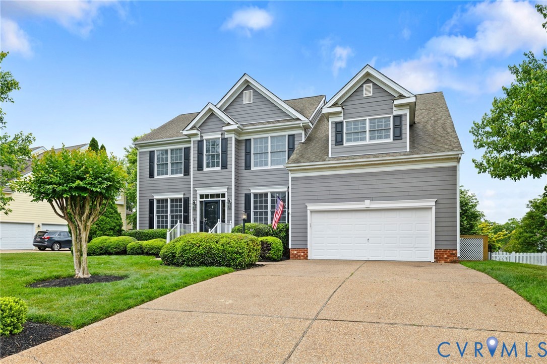
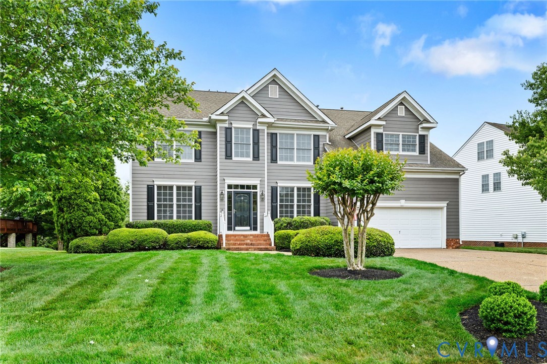
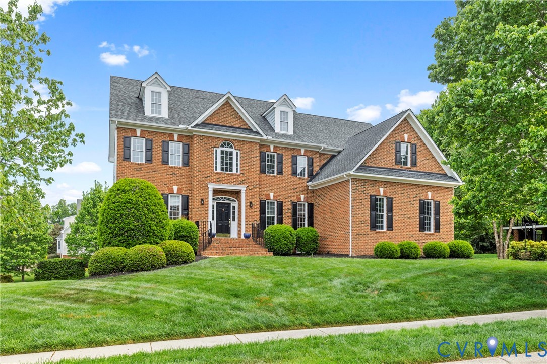
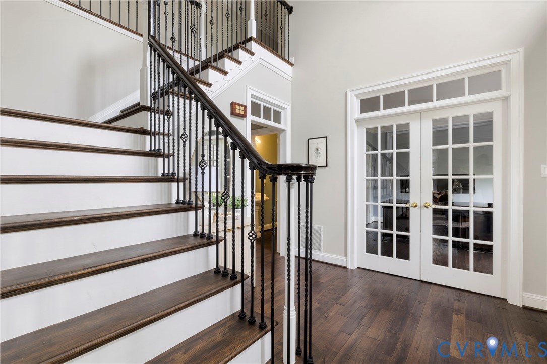
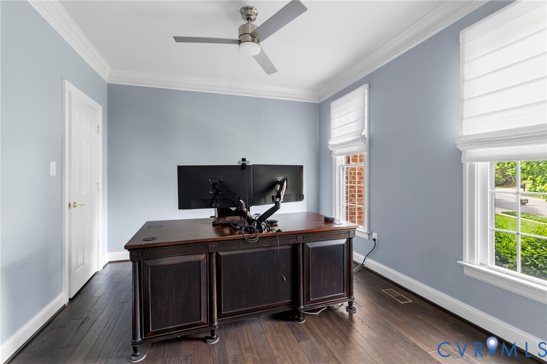
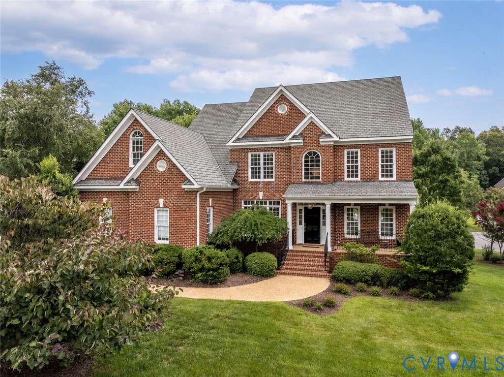
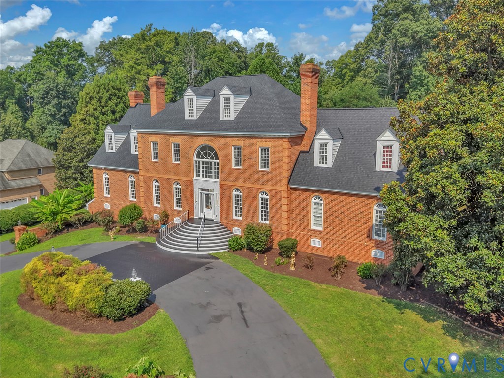
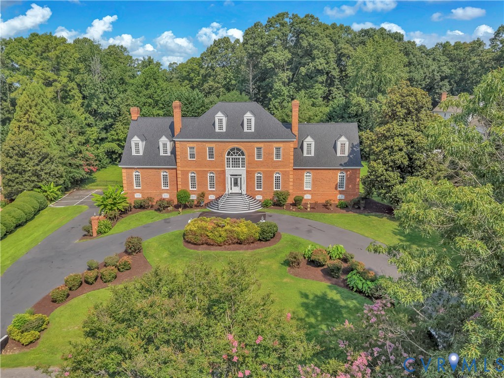
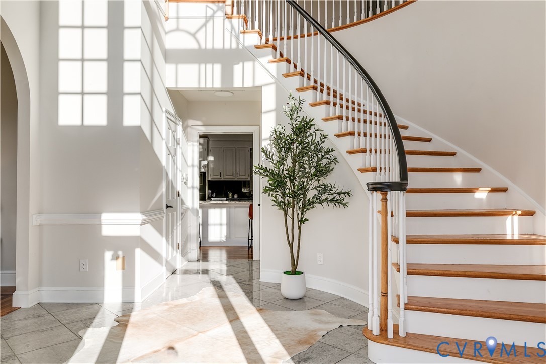
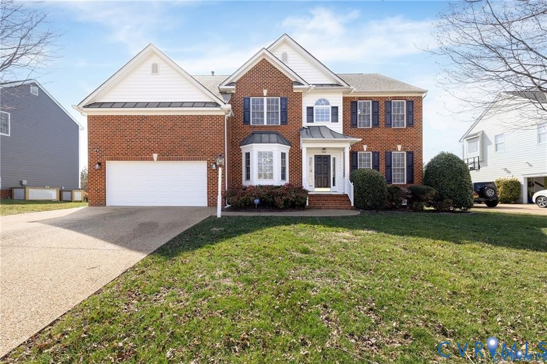
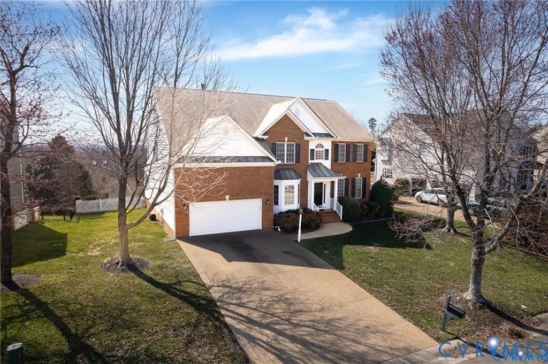
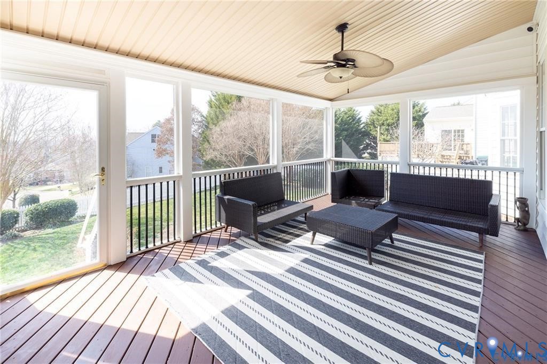
Welcome to 1118 Bach Ln in Hartley Village at Charter Colony, a 6 bedroom, 5 full bath transitional home with 4,458 sq ft of beautifully designed living space in one of Midlothian’s most amenity-rich communities. Step inside the foyer with 9 ft ceilings, wood floors & decorative center staircase. To the right is a flexible sitting room/office with rounded entry, crown molding & custom blinds, while the formal dining room to the left features wood floors, bay window, tray ceiling, chair rail & detailed trim with access to the kitchen through a butler’s pantry. The great room offers oversized windows, recessed lighting, built-ins & a gas fireplace with granite surround & wood mantle. The kitchen has wood floors, oversized island with seating, granite countertops, tile backsplash, stainless appliances, double wall ovens, cooktop, prep area, eat-at counter & study nook. The morning room has seven windows & double doors to the screened porch. The first floor also includes a bedroom with full bath & laundry with utility sink, built-in shelving, pantry storage & garage access. Upstairs, four bedrooms include a primary suite with tray ceiling, dual walk-in closets & spa-style bath with jetted tub, tiled shower, dual vanities & makeup area. The third floor provides a versatile loft, sixth bedroom & full bath perfect for guests or teens. Outside, the home has an aggregate double width driveway, brick front stoop with metal roof accents, dimensional roof, mature landscaping & trees. The fenced backyard features a screened porch overlooking stamped concrete patio, landscaped beds & crape myrtles. Charter Colony amenities include three clubhouses, multiple pools including a zero-entry pool with sundeck, pickleball & tennis courts, playgrounds, walking trails, pedestrian tunnels connecting villages & a community amphitheater. Don’t miss your chance to own this exceptional home in Hartley Village at Charter Colony!
All features
Interior details
Bedrooms & Bathrooms
- Bedrooms: 6
- Bathrooms: 5
- Full bathrooms: 5
Heating & Cooling
- Heating: Forced Air, Natural Gas, Zoned
- Cooling: Central Air, Zoned
Other Interior
- Flooring: Ceramic Tile, Linoleum, Partially Carpeted, Wood
- Appliances: Built In Oven, Double Oven, Dishwasher, Exhaust Fan, Electric Cooking, Disposal, Gas Water Heater, Microwave, Smooth Cooktop
- Features: Bookcases, Built In Features, Bedroom On Main Level, Butlers Pantry, Bay Window, Tray Ceilings, Ceiling Fans, Separate Formal Dining Room, Double Vanity, Eat In Kitchen, En Suite Bathroom, Full Bath On Main Level, Fireplace, Granite Counters, High Ceilings, Jetted Tub, Kitchen Island, Loft, Bath In Primary Bedroom, Pantry, Recessed Lighting
- Fireplaces: 1
Exterior details
Exterior
- Deck, Irrigation Sprinklers, Porch, Paved Driveway
- Windows: Palladian Windows, Screens, Skylights, Thermal Windows
Parking
- Garage spaces: 2.0
Construction details
Type & Style
- Home type: Single Family
- Architectural style: Transitional
- Stories: 2
Materials
- Construction: Brick, Frame, Vinyl Siding
- Roof: Shingle
Listed by: James Strum (804) 288-8888, Long & Foster REALTORS
MLS#: 2612538
Listings displayed by Propified through Rand Properties Brokerage.
To report an issue or dispute listing information, contact Rand Properties Brokerage.
All or a portion of the Listing Content is provided by the Central Virginia Regional MLS, LLC, from a copyrighted compilation of Listings. All CVR MLS Listing Content provided is deemed reliable but is not guaranteed accurate. The compilation of Listings and each individual Listing are ©2026 Central Virginia Regional MLS, LLC. All rights reserved.
Similar properties