Description
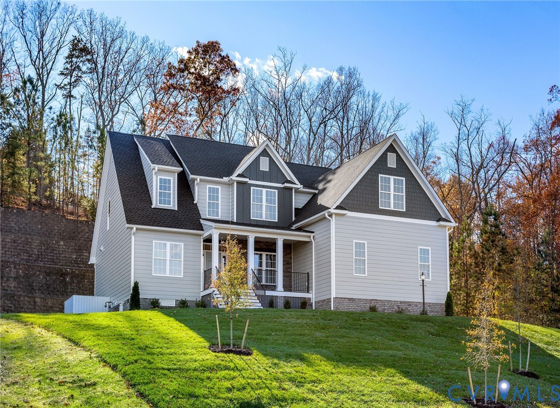
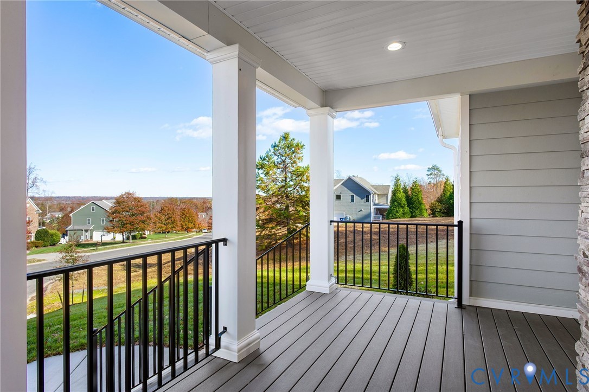
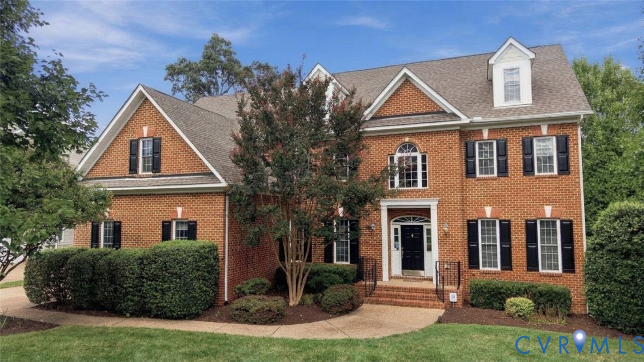
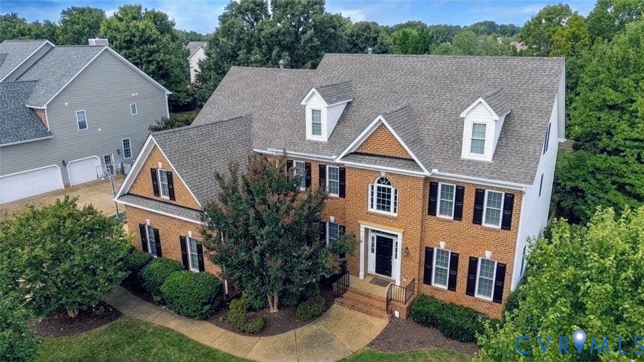
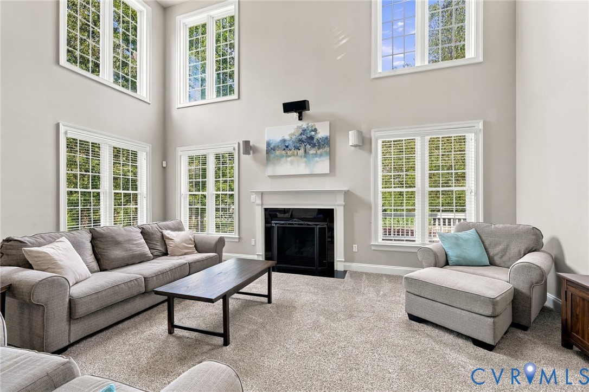
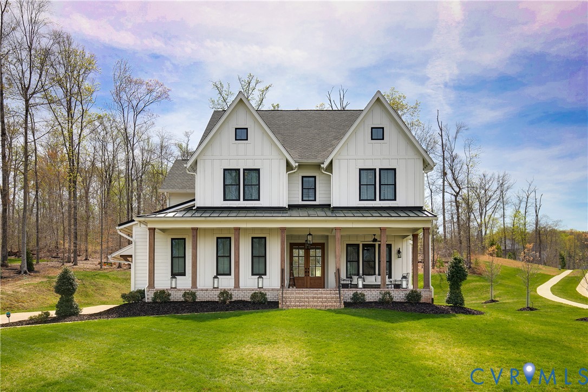
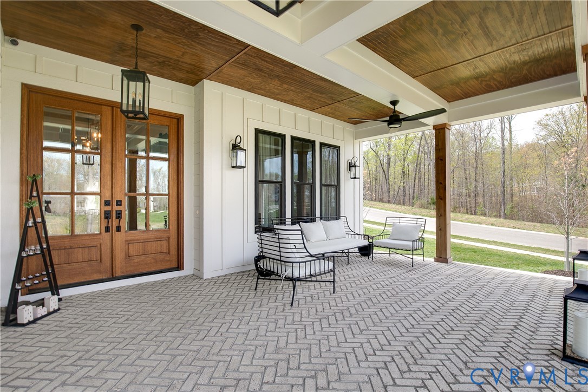
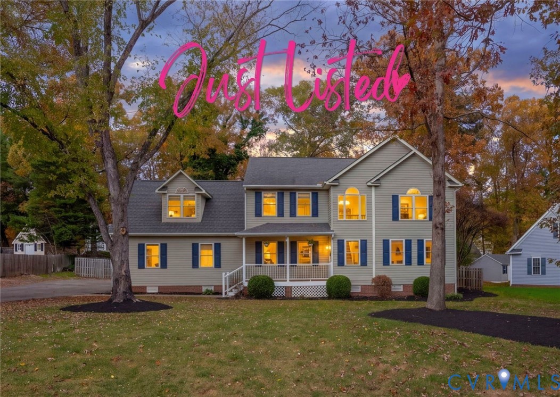
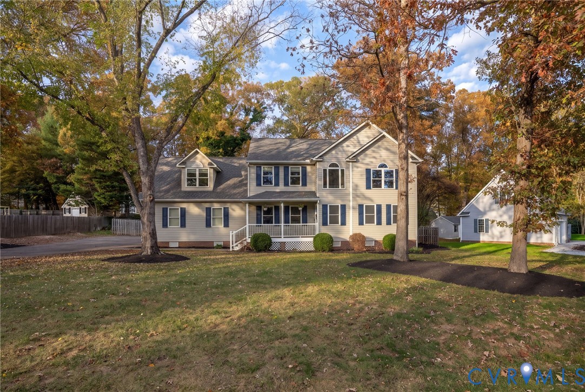
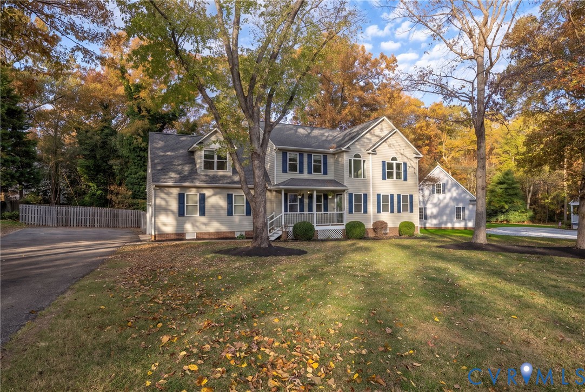
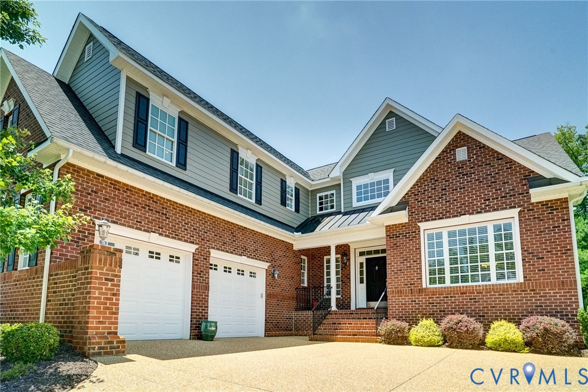
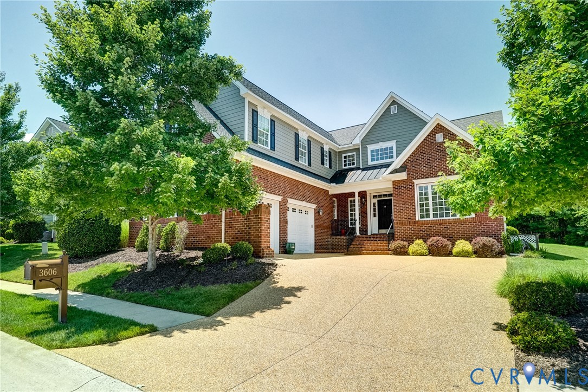
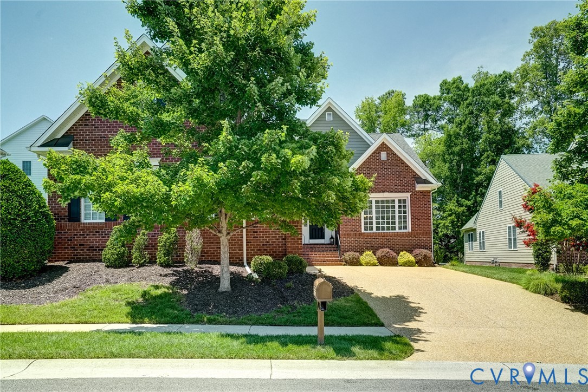
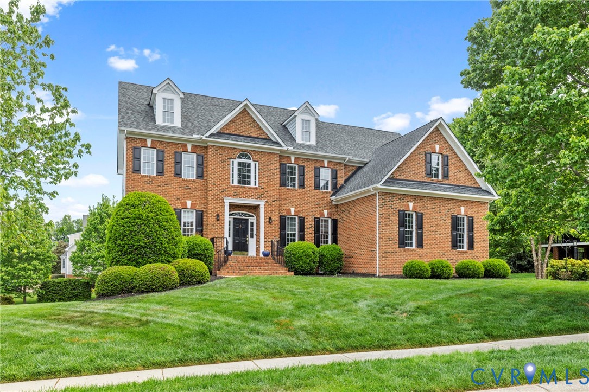
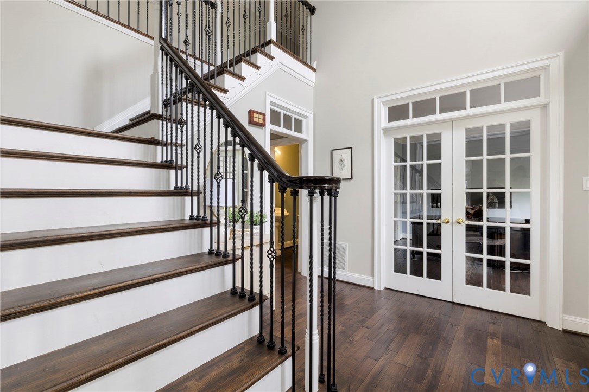
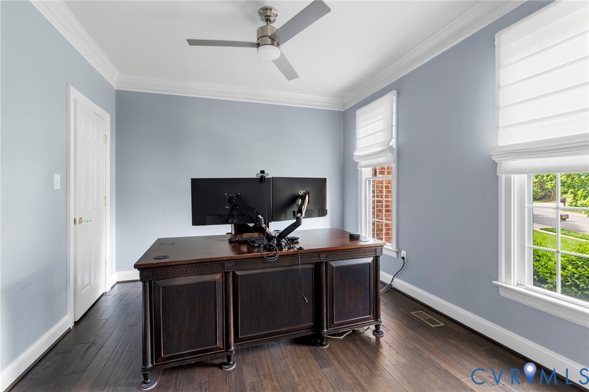
Stunning 6,752 sq ft Tarrington Home | 7 BD | 6.5 BA - Elegant and expansive, this impressive home offers exceptional living and entertaining space across four finished levels. The two-story foyer welcomes you with engineered hand-scraped hardwood floors throughout the main level, leading to a private office, formal living room, and dining room. The chef's kitchen features painted cabinets, granite countertops, gas cooking, large pantry, and a breakfast bar, opening to a sunny morning room. The family room features a gas fireplace and bar with beverage cooler. Upstairs, are four generous en-suite bedrooms and a lavish primary suite complete with a sitting area, dual walk-in closets, soaking tub, tiled shower, dual vanities, and a water closet. The finished third floor adds a bedroom, full bath, and sitting room. The walk-out basement offers a full bath, bedroom, and three versatile recreation spaces. Outside, enjoy a large deck perfect for grilling and a flat, open backyard. Don't forget the 3-car garage. Residents enjoy Tarrington's resort-style amenities: lap, kiddie, and splash pools, a playground, riverfront park, clubhouse, gym, and sports fields. Served by great schools and conveniently located, this is one you won’t want to miss!
All features
Interior details
Bedrooms & Bathrooms
- Bedrooms: 7
- Bathrooms: 7
- Full bathrooms: 6
- Half bathrooms: 1
Heating & Cooling
- Heating: Electric, Forced Air, Heat Pump, Natural Gas, Zoned
- Cooling: Central Air, Heat Pump, Zoned
Other Interior
- Flooring: Carpet, Ceramic Tile, Vinyl
- Appliances: Built In Oven, Cooktop, Dishwasher, Gas Cooking, Disposal, Gas Water Heater, Microwave, Range
- Features: Breakfast Area, Eat In Kitchen, Fireplace, Granite Counters, Garden Tub Roman Tub, High Ceilings
- Fireplaces: 1
Exterior details
Exterior
- Deck, Paved Driveway
Parking
- Garage spaces: 3.0
Construction details
Type & Style
- Home type: Single Family
- Architectural style: Two Story, Transitional
- Stories: 4
Materials
- Construction: Brick, Block, Drywall, Frame, Hardiplank Type
- Roof: Composition
Listed by: Sarah Landrum (804) 545-6300, Virginia Capital Realty
MLS#: 2609300
Listings displayed by Propified through Rand Properties Brokerage.
To report an issue or dispute listing information, contact Rand Properties Brokerage.
All or a portion of the Listing Content is provided by the Central Virginia Regional MLS, LLC, from a copyrighted compilation of Listings. All CVR MLS Listing Content provided is deemed reliable but is not guaranteed accurate. The compilation of Listings and each individual Listing are ©2026 Central Virginia Regional MLS, LLC. All rights reserved.
Similar properties