Description
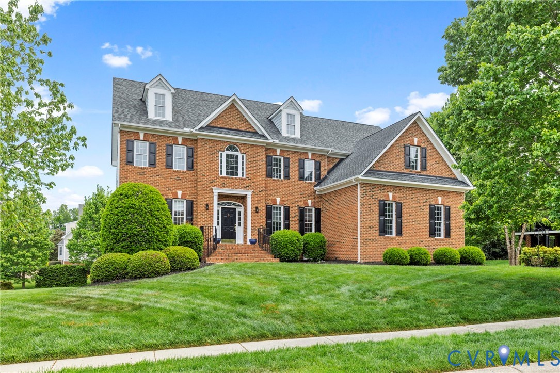
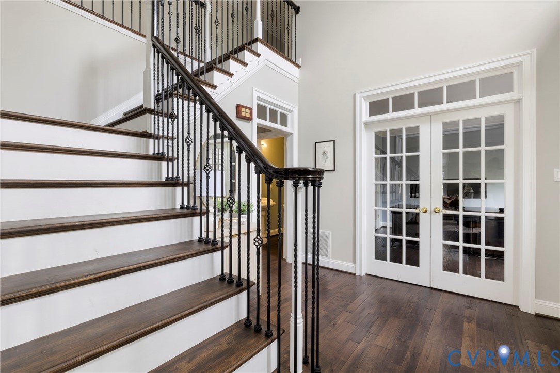
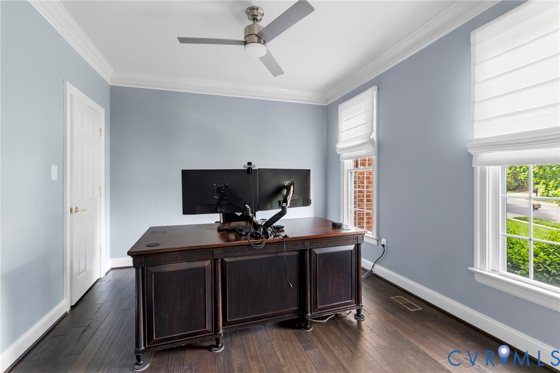
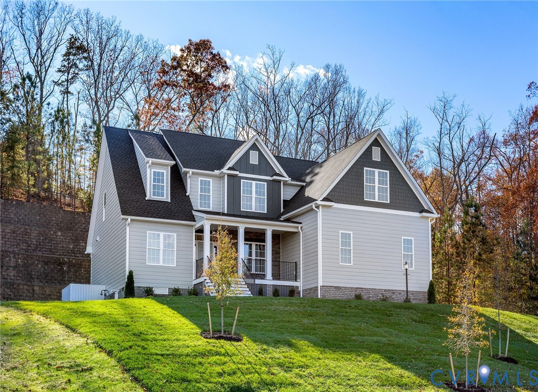
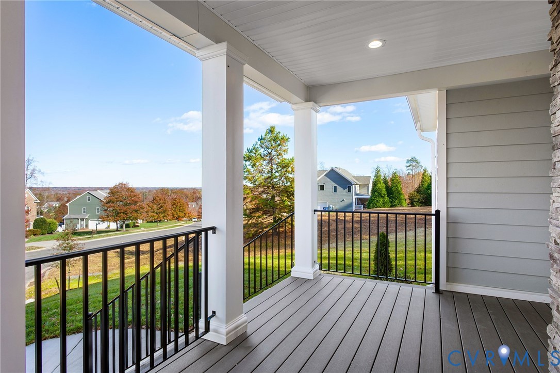
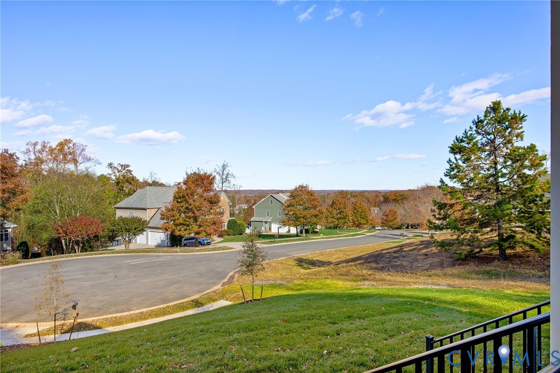
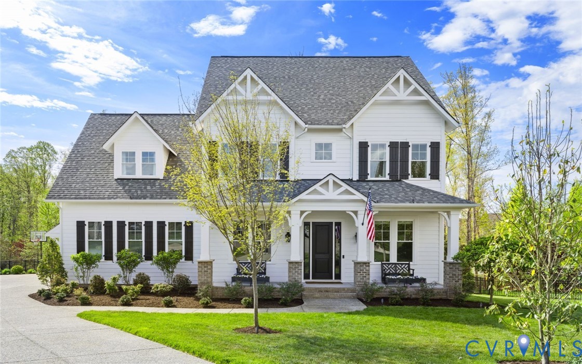
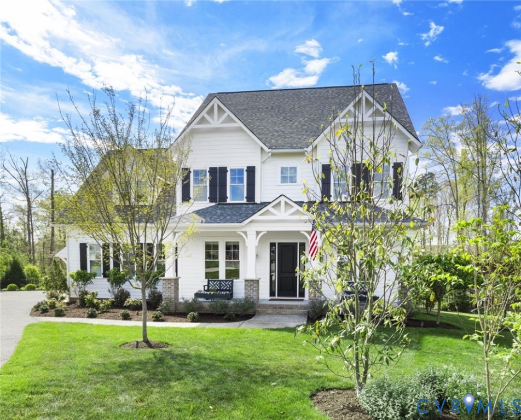
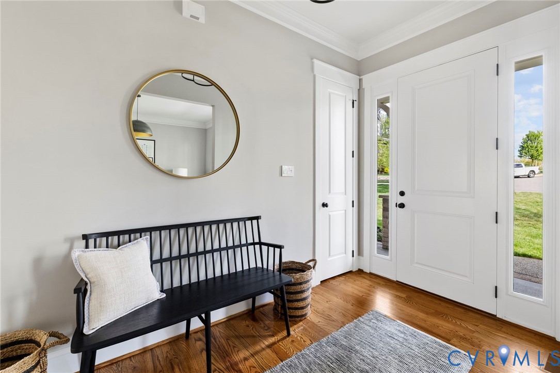
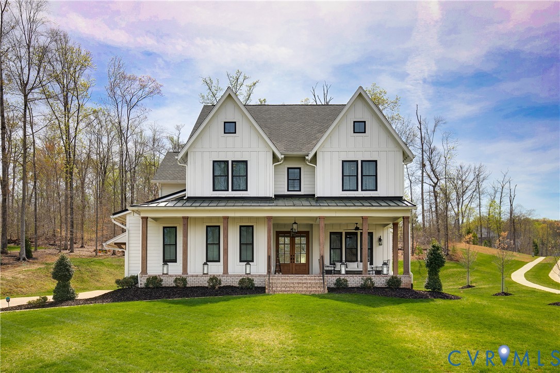
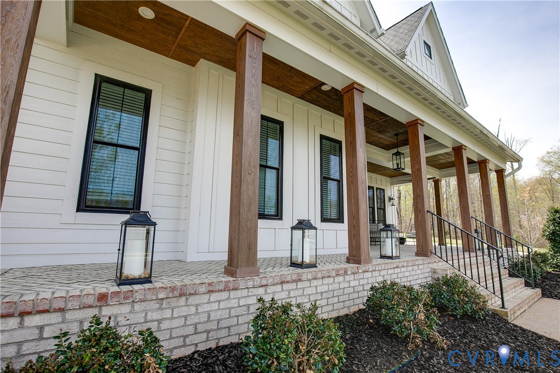
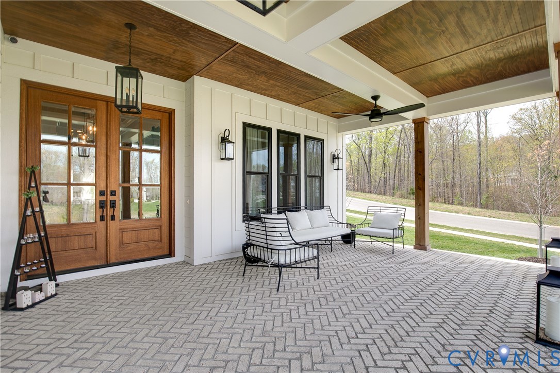
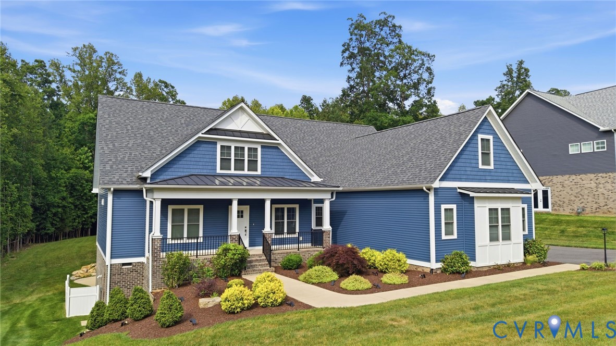
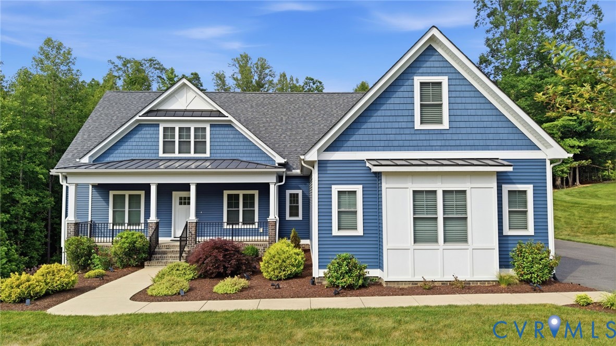
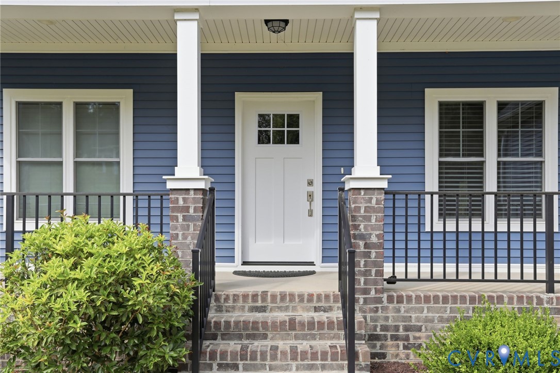
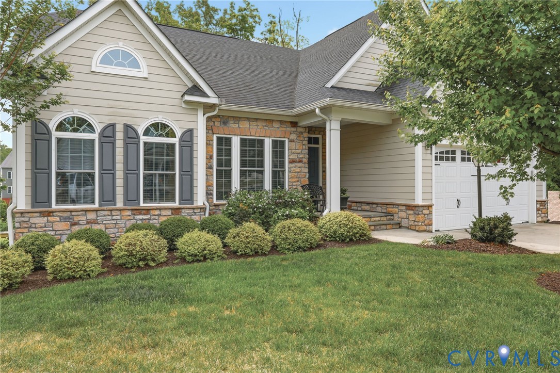
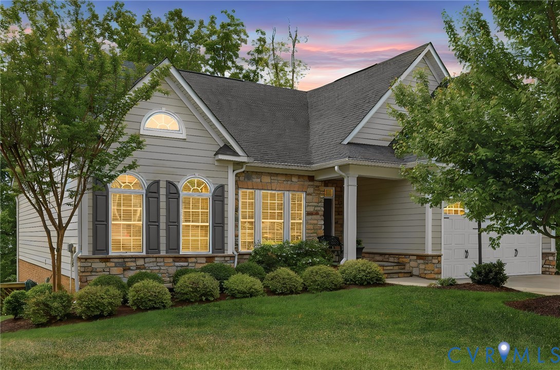
Welcome to the beautifully designed Craftsman-styled rancher in highly sought-after Tarrington. Offering four bedrooms and three full baths. From the moment you step into the inviting foyer you will feel the blend of warmth and modern comfort. 9' ceilings on the main level. The elegant arched opening from the foyer leads to a spacious family room with wood floors, a coffered ceiling and a cozy gas fireplace. The family room flows seamlessly into the kitchen which boasts a breakfast bar, white cabinetry, granite countertops, tile backsplash and pantry. Enjoy meals in the dining area with access to a covered porch, creating a perfect indoor-outdoor living experience. Arched opening to the Primary Suite with tray ceiling, a walk-in closet plus single closet and ceiling fan. The private bath has tile floor, double vanity and a walk-in shower with tile surround. Two additional bedrooms located on the main level and a conveniently located full bath serving these rooms. The walk-out basement expands your living space with a large great room, 4th Bedroom and 3rd full bath. Two spacious storage areas. Great room is plumbed for a future wet bar. Step outside to an expansive deck featuring a hot tub and a shower off the deck after relaxing in the hot tub. Enjoy the views of a private back yard from the outdoor spaces. Tarrington features a renovated clubhouse, a triple pool complex, riverfront dock with canoe/kayak storage. Sidewalks throughout the neighborhood. This home is a must see!
All features
Interior details
Bedrooms & Bathrooms
- Bedrooms: 4
- Bathrooms: 3
- Full bathrooms: 3
Heating & Cooling
- Heating: Forced Air, Natural Gas
- Cooling: Central Air
Other Interior
- Flooring: Partially Carpeted, Tile, Wood
- Appliances: Dryer, Dishwasher, Exhaust Fan, Gas Cooking, Disposal, Gas Water Heater, Washer
- Features: Bedroom On Main Level, Tray Ceilings, Ceiling Fans, Dining Area, Double Vanity, French Doors Atrium Doors, Fireplace, Granite Counters, High Ceilings, Hot Tub Spa, Kitchen Island, Bath In Primary Bedroom, Main Level Primary, Pantry, Walk In Closets
- Fireplaces: 1
Exterior details
Exterior
- Deck, Hot Tub Spa, Porch
Parking
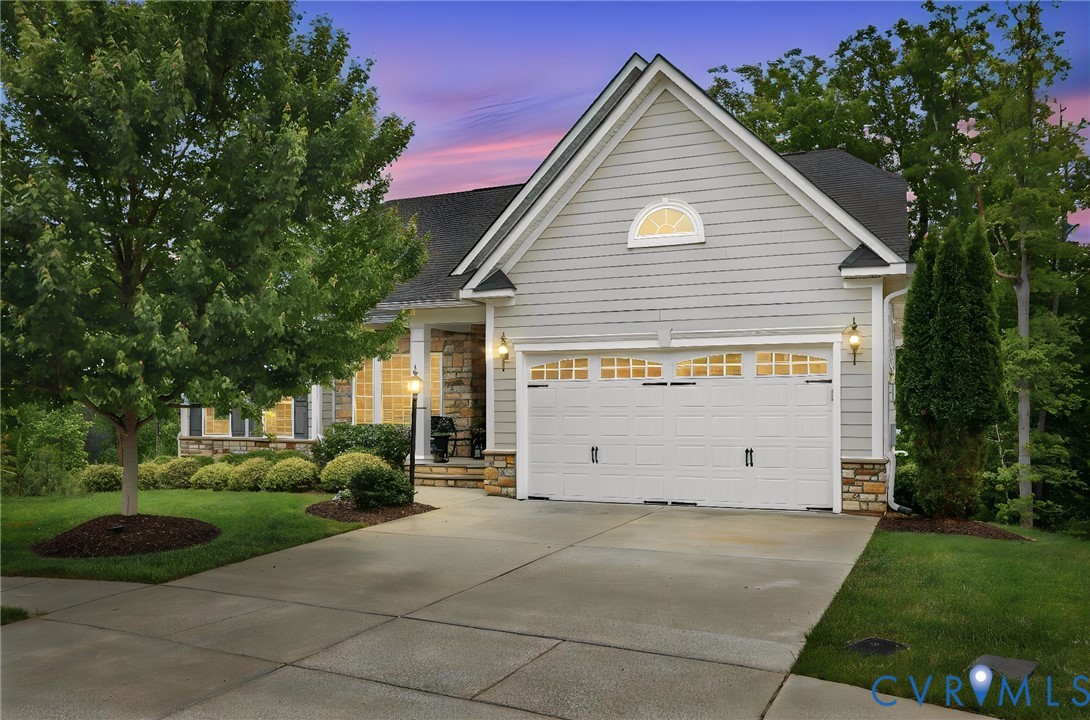
- Garage spaces: 2.0
Construction details
Type & Style
- Home type: Single Family
- Architectural style: Craftsman
- Stories: 2
Materials
- Construction: Block, Frame, Hardiplank Type, Stone
- Roof: Composition
Listed by: Kay Thomas (804) 794-9650, Long & Foster REALTORS
MLS#: 2609721
Listings displayed by Propified through Rand Properties Brokerage.
To report an issue or dispute listing information, contact Rand Properties Brokerage.
All or a portion of the Listing Content is provided by the Central Virginia Regional MLS, LLC, from a copyrighted compilation of Listings. All CVR MLS Listing Content provided is deemed reliable but is not guaranteed accurate. The compilation of Listings and each individual Listing are ©2026 Central Virginia Regional MLS, LLC. All rights reserved.
Similar properties