Description
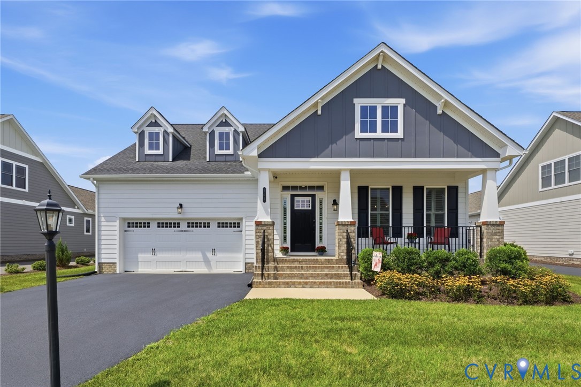
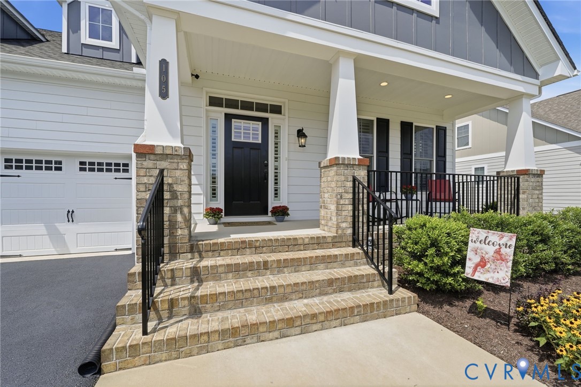
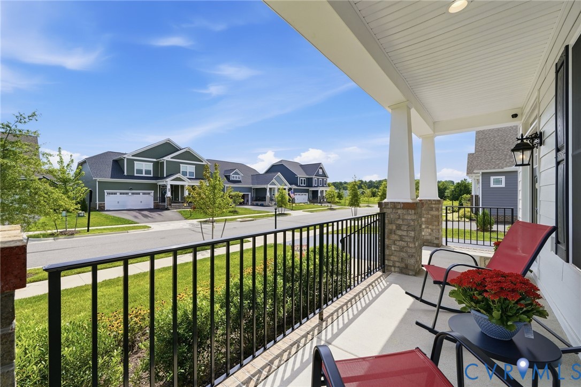
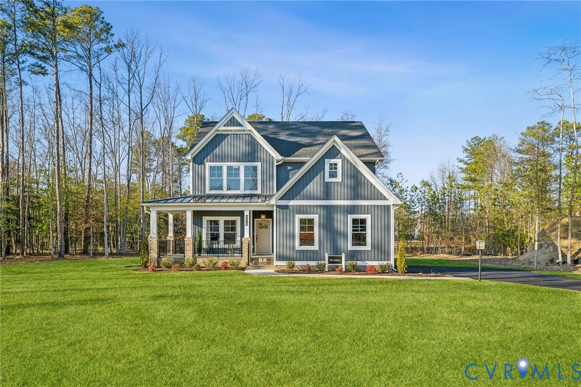
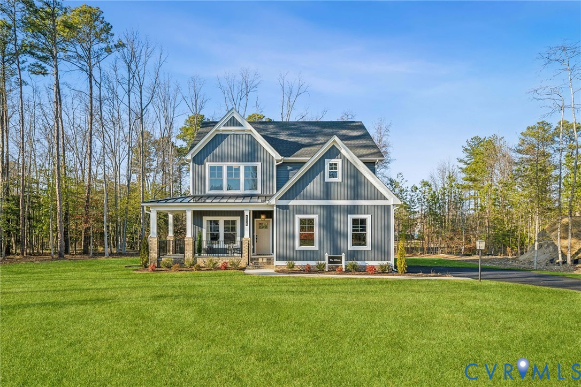
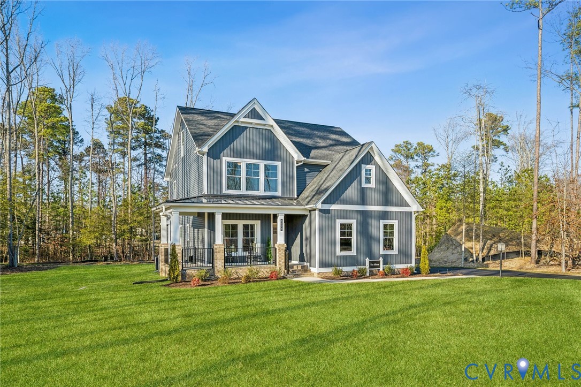
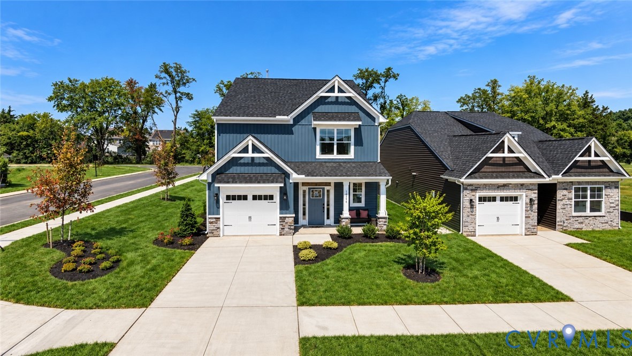
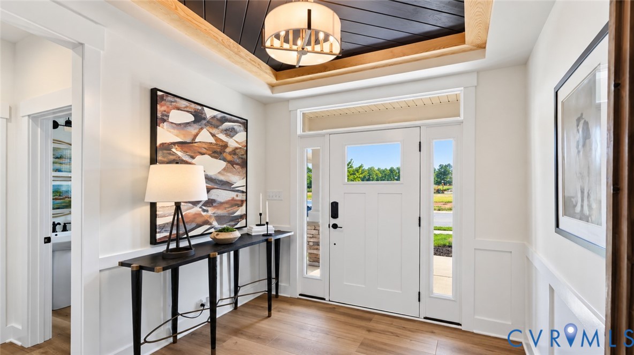
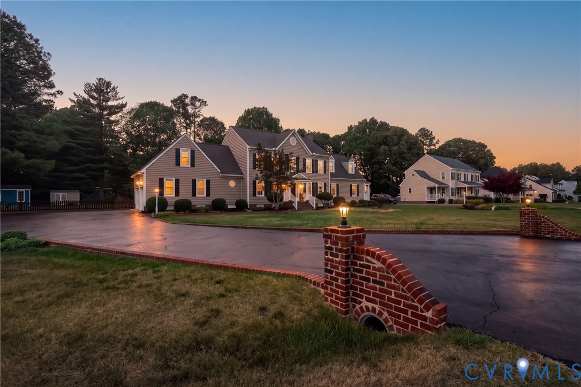
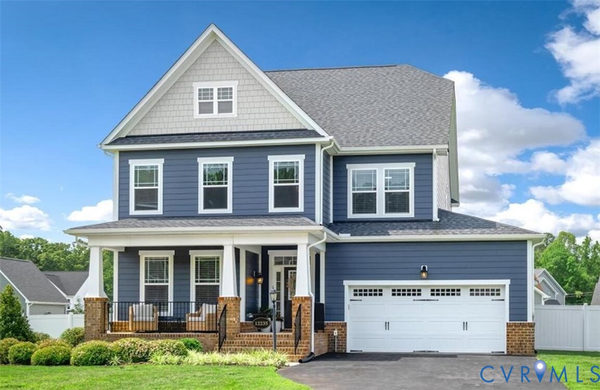
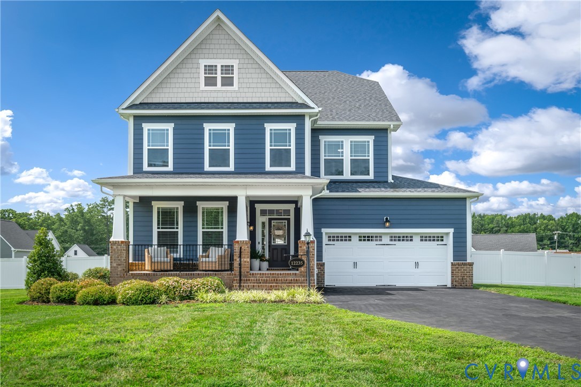
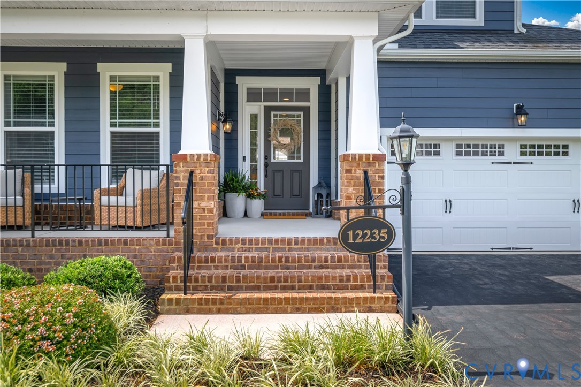
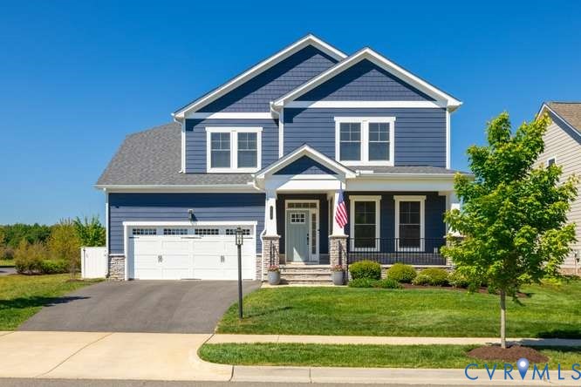
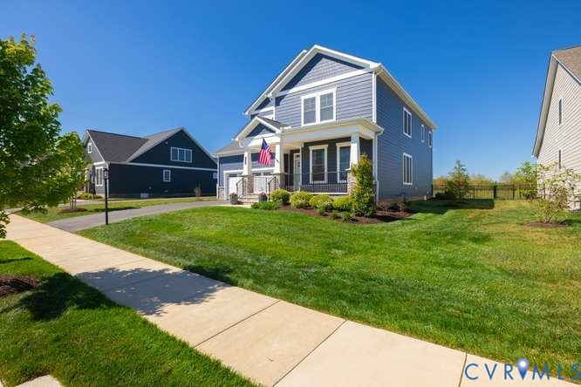
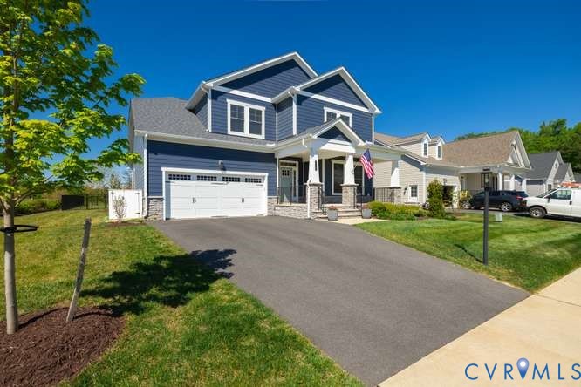
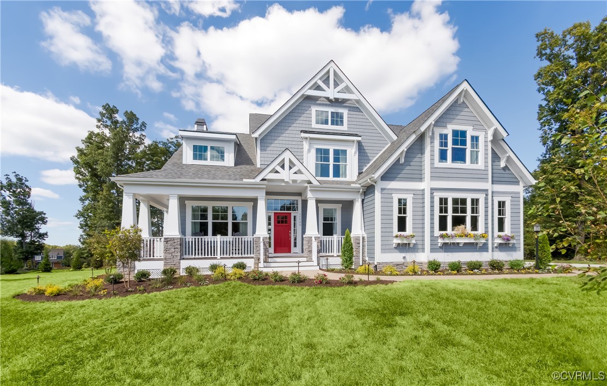
Welcome to The Shearwater, a two-story craftsman-style home built by Schell Brothers in StillCroft. In StillCroft, you will find 26 Schell Brothers exclusive homesites ranging from 6 acres to 17 acres. Located off Independence Road, the neighborhood offers private home sites each backing to a protected tree preservation area. The Shearwater ranges from 3,020 to 6,280 sq.ft., with bed and bath options for up to 6 bedrooms and 6 bathrooms. The Shearwater offers a sideload 2-car garage, a wraparound front porch, a deck and a screen porch on the rear of the home. This home offers a first floor owners bedroom and office with an additional 3 bedrooms upstairs. Schell Brothers homes utilize green features, such as Energy Star appliances, conditioned crawl, PEX plumbing, California corners, 2x6 exterior walls, and tankless hot water heater. Neighborhood limited-time incentive is $25,000. Call to schedule a time to discuss this floor plan with our team today!
All features
Interior details
Bedrooms & Bathrooms
- Bedrooms: 4
- Bathrooms: 4
- Full bathrooms: 3
- Half bathrooms: 1
Heating & Cooling
- Heating: Forced Air, Heat Pump, Propane, Zoned
- Cooling: Heat Pump, Zoned
Other Interior
- Flooring: Partially Carpeted, Tile, Wood
- Appliances: Dryer, Dishwasher, Exhaust Fan, Freezer, Gas Cooking, Disposal, Humidifier, Ice Maker, Microwave, Oven, Propane Water Heater, Range, Refrigerator, Range Hood, Tankless Water Heater, Washer
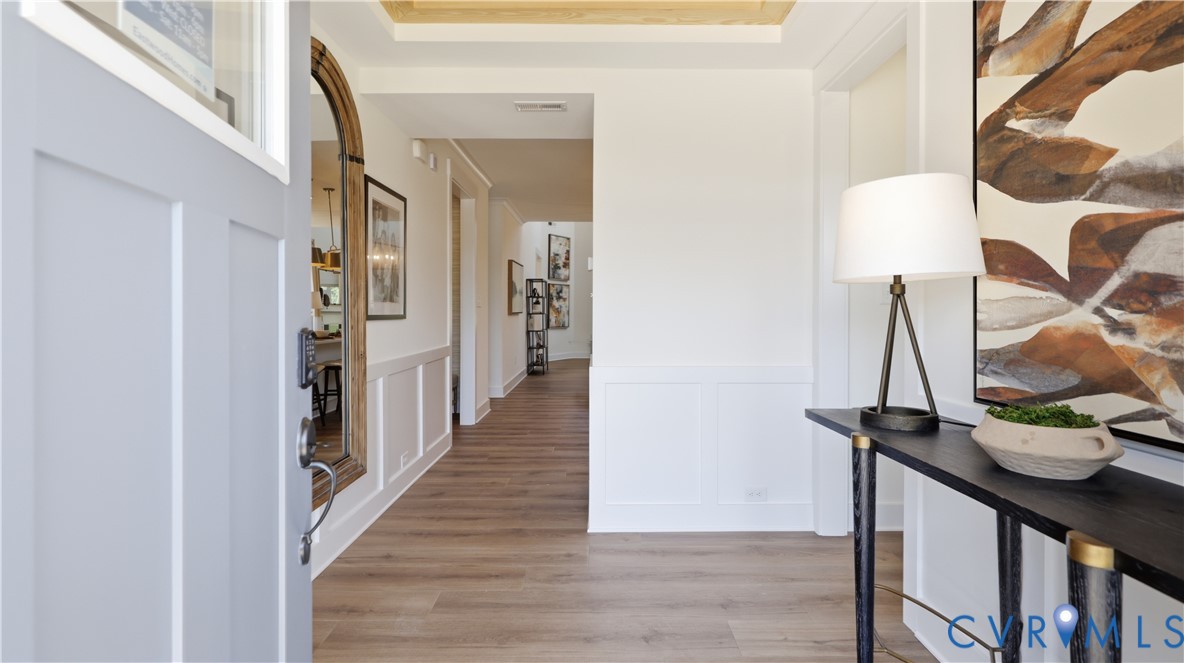
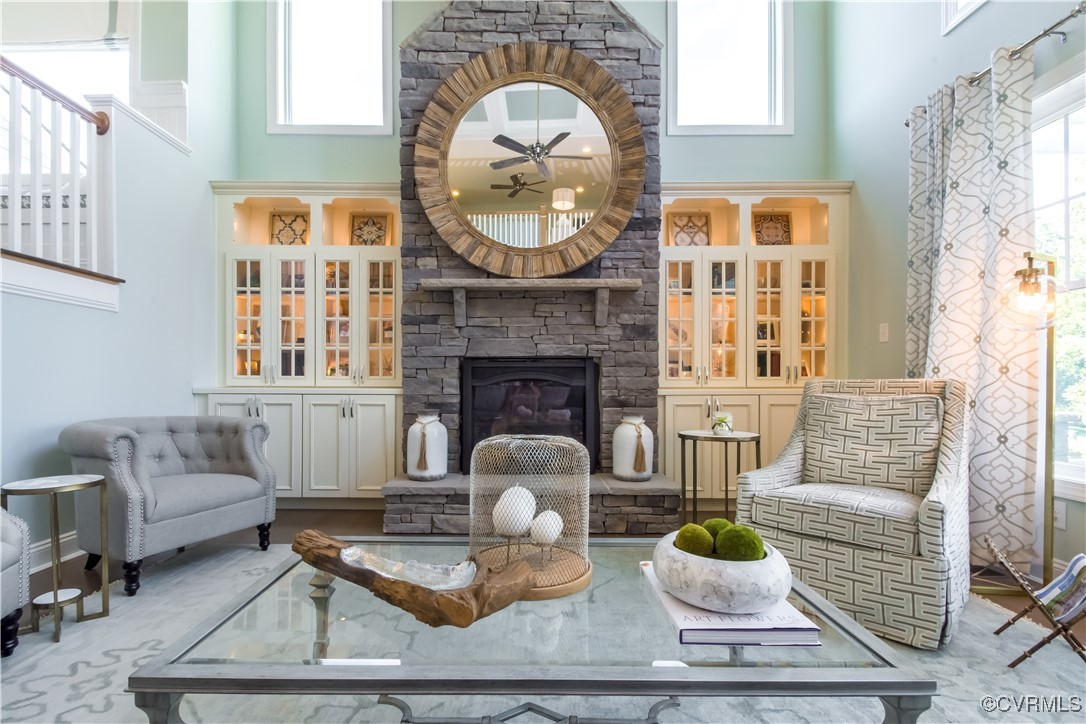
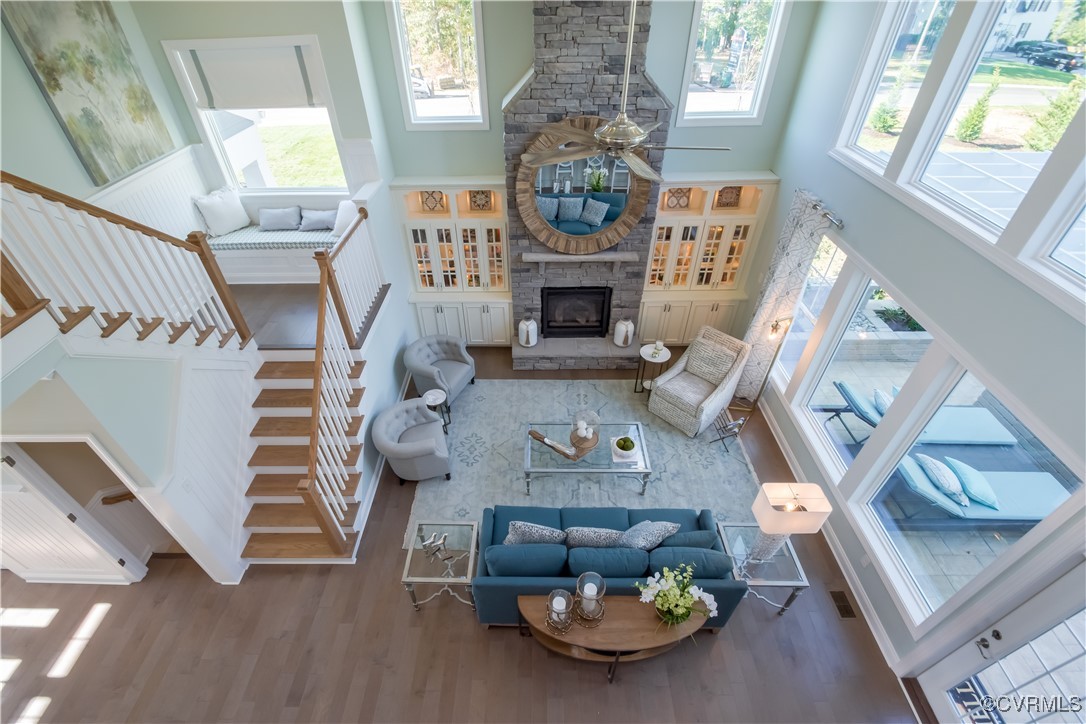
- Features: Wet Bar, Bookcases, Built In Features, Bedroom On Main Level, Tray Ceilings, Ceiling Fans, Dining Area, Double Vanity, Eat In Kitchen, Fireplace, Granite Counters, High Ceilings, Kitchen Island, Loft, Bath In Primary Bedroom, Main Level Primary, Multiple Primary Suites, Pantry, Recessed Lighting, Cable Tv, Walk In Closets
- Fireplaces: 1
Exterior details
Exterior
- Deck, Sprinkler Irrigation, Lighting, Porch, Paved Driveway
- Windows: Screens, Window Treatments
Parking
- Garage spaces: 3.0
Construction details
Type & Style
- Home type: Single Family
- Architectural style: Craftsman, Two Story
- Stories: 2
Materials
- Construction: Drywall, Frame, Hardiplank Type, Stone
- Roof: Asphalt, Metal
Listed by: Tommy Sibiga (804) 730-7195, Hometown Realty
MLS#: 2503041
Listings displayed by Propified through Rand Properties Brokerage.
To report an issue or dispute listing information, contact Rand Properties Brokerage.
All or a portion of the Listing Content is provided by the Central Virginia Regional MLS, LLC, from a copyrighted compilation of Listings. All CVR MLS Listing Content provided is deemed reliable but is not guaranteed accurate. The compilation of Listings and each individual Listing are ©2026 Central Virginia Regional MLS, LLC. All rights reserved.
Similar properties