Description
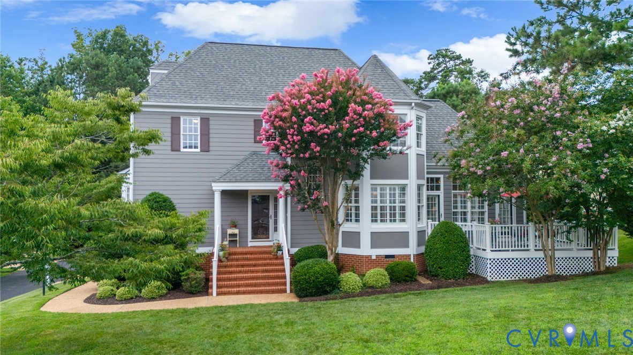
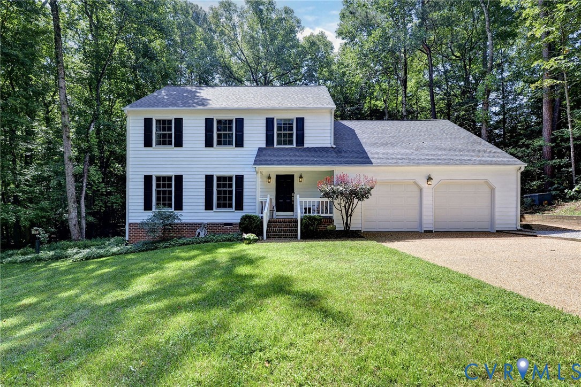
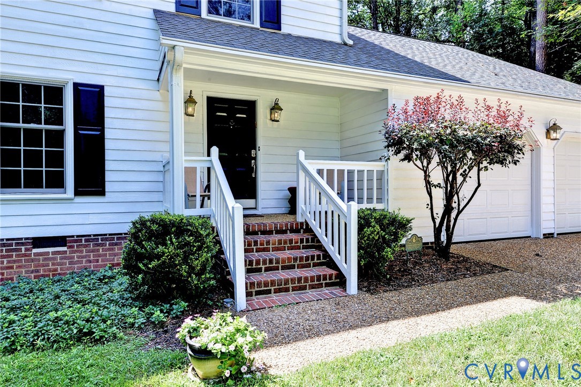
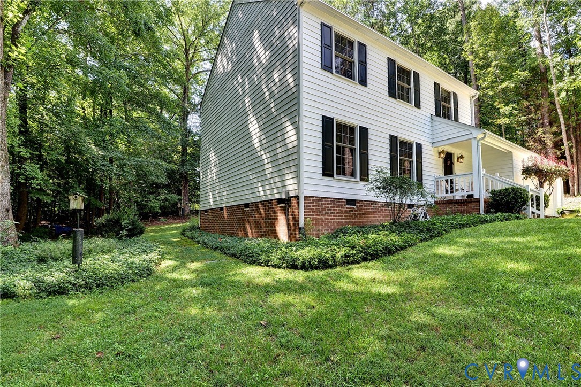
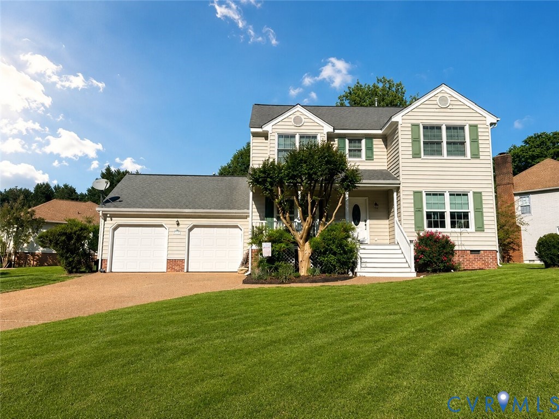
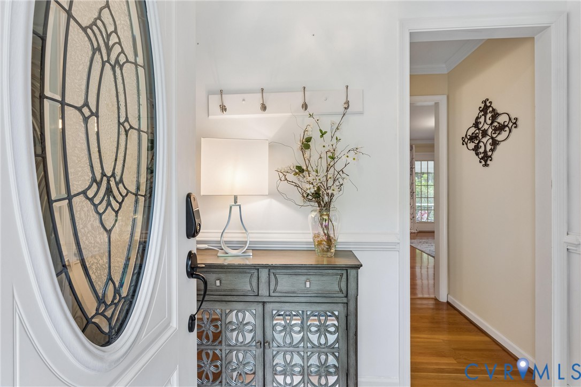
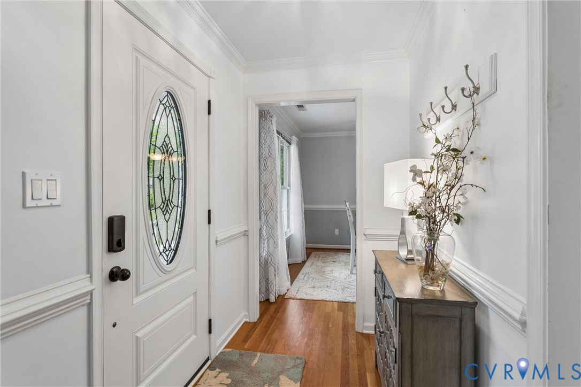
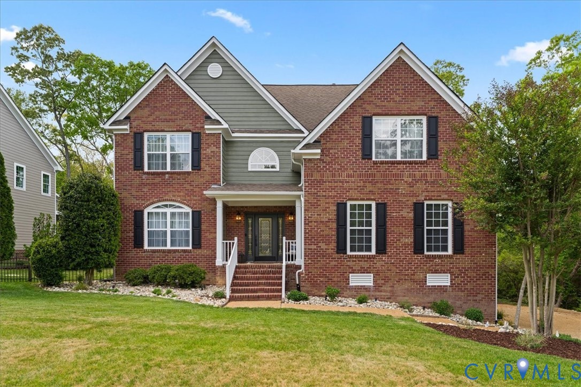
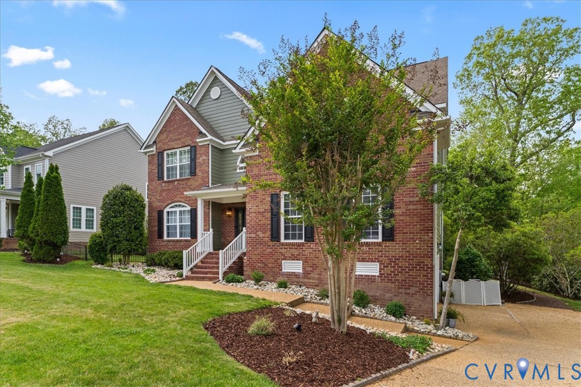
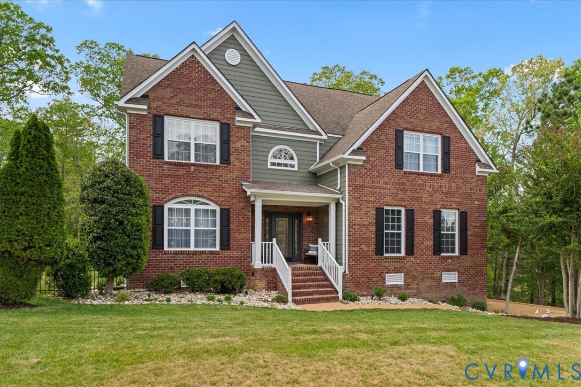
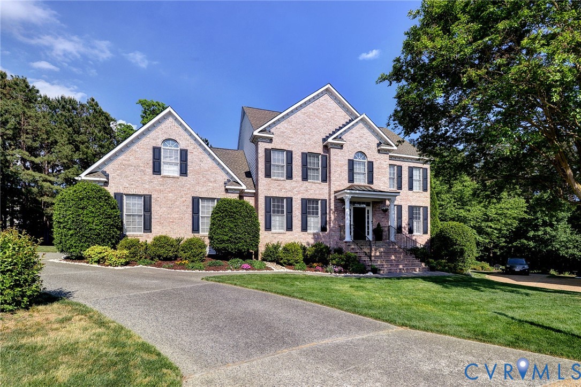
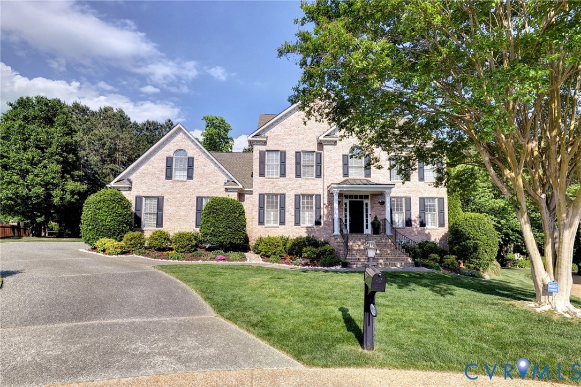
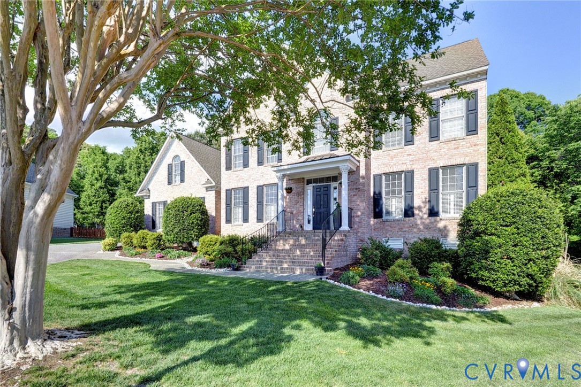
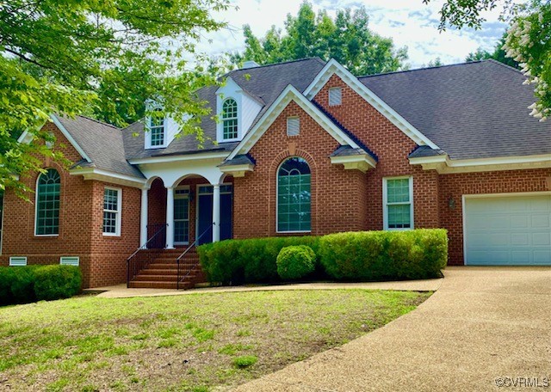
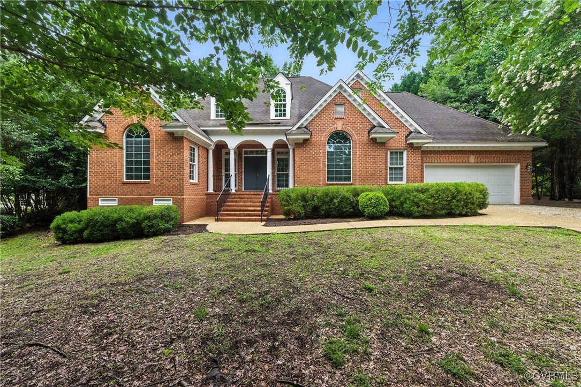
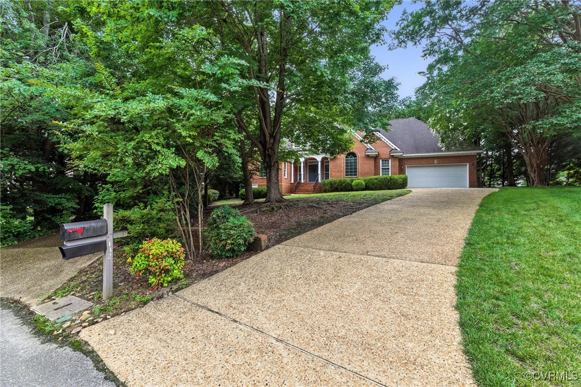
Beautiful Brick And Hardiplank Rancher Located On A Quiet Cul-De-Sac In Lovely Ford's Colony. Enjoy One Level Living With An Amazing Open Floor Plan. As Soon As You Step Into The Large Foyer Featuring Wood Flooring, Decorative Columns And Striking Light Fixture. You Are Then Greeted By A Large, Bright And Airy Great Room Featuring Vaulted Ceiling, A Gas Fireplace Accented By Built-Ins, Two Lighted Ceiling Fans, Accent Lighting, And French Doors That Lead To The Rear Deck. The Great Room Is Conveniently Located Off The Eat-In Kitchen With Easy Access To Both Dining Room And Bedrooms. Perfect For Entertaining. The Eat-In Kitchen Details Include, Kitchen Island, Stainless Appliances, Granite Countertops, Tile Backsplash, Undercounter Lighting, Recessed Lighting, Modern Chandelier, Bright And Cheerful Breakfast Area And Wood Flooring. The Dining Room Features Vaulted Ceiling, Beautiful Light Fixture And Palladian Window. The Primary Bedroom Is Located On One Side Of The Home For Added Privacy. It Features A Full Ensuite With Tiled Shower, Large Garden Tub, Two Separate Vanities, Recessed Lighting, Decorative Chandelier, And Walk-In Closet. Two Additional Bedrooms Are Located On The Opposite Side Of The Home And Share A Large Bathroom Complete With A Double Vanity, Tub And Shower Combination And Tile Flooring. Both Bedrooms Feature Ample Closets And The Front Bedroom Features A Palladian Window. Could Double As A Home Office Due The Light And Bright Atmosphere And Decorative Light Fixture. Other Features Of The Home Include A Laundry Room, Large Freshly Painted Rear Deck, Oversized Two And A Half Car Garage With Workshop Area, Huge Floored Walk-Up Attic Space, Decorative Front Columns, Front Entry Porch, Mature Landscaping, Aggregate Paved Driveway And Sidewalk. Great Location In Ford's Colony With Easy Gate Access, Clubhouse And Pool. Close To Shopping, Restaurants, Golf And Sports Complexes, Walking Trails, Major Roadways, The Clubhouse And Pool. Very Easy To Show The Home.
All features
Interior details
Bedrooms & Bathrooms
- Bedrooms: 3
- Bathrooms: 2
- Full bathrooms: 2
Heating & Cooling
- Heating: Forced Air, Natural Gas
- Cooling: Central Air, Electric
Other Interior
- Flooring: Ceramic Tile, Partially Carpeted, Wood
- Appliances: Dryer, Dishwasher, Electric Cooking, Disposal, Gas Water Heater, Microwave, Refrigerator, Self Cleaning Oven, Stove, Washer
- Features: Bookcases, Built In Features, Bedroom On Main Level, Breakfast Area, Ceiling Fans, Cathedral Ceilings, Separate Formal Dining Room, Double Vanity, Eat In Kitchen, French Doors Atrium Doors, Fireplace, Granite Counters, High Ceilings, Kitchen Island, Bath In Primary Bedroom, Main Level Primary, Pantry, Recessed Lighting, Cable Tv, Walk In Closets
- Fireplaces: 1
Exterior details
Exterior
- Deck, Paved Driveway
- Windows: Palladian Windows, Thermal Windows
Parking
- Garage spaces: 2.5
Construction details
Type & Style
- Home type: Single Family
- Architectural style: Ranch, Transitional
- Stories: 1
Materials
- Construction: Brick, Drywall, Frame, Hardiplank Type
- Roof: Asphalt, Composition
Listed by: Wanda Garrett (804) 730-7195, Hometown Realty
MLS#: 2509703
Listings displayed by Propified through Rand Properties Brokerage.
To report an issue or dispute listing information, contact Rand Properties Brokerage.
All or a portion of the Listing Content is provided by the Central Virginia Regional MLS, LLC, from a copyrighted compilation of Listings. All CVR MLS Listing Content provided is deemed reliable but is not guaranteed accurate. The compilation of Listings and each individual Listing are ©2026 Central Virginia Regional MLS, LLC. All rights reserved.
Similar properties