Description
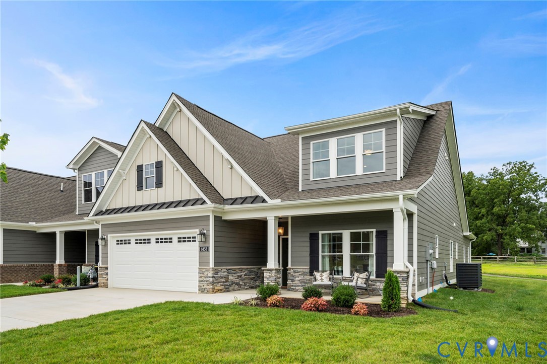
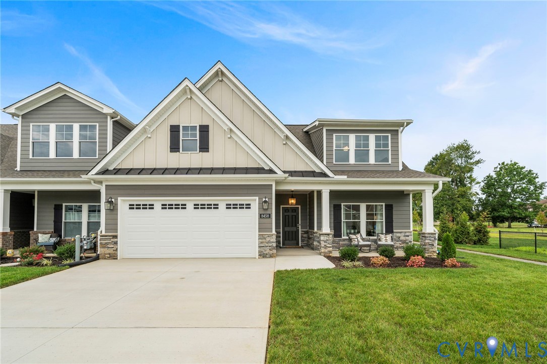
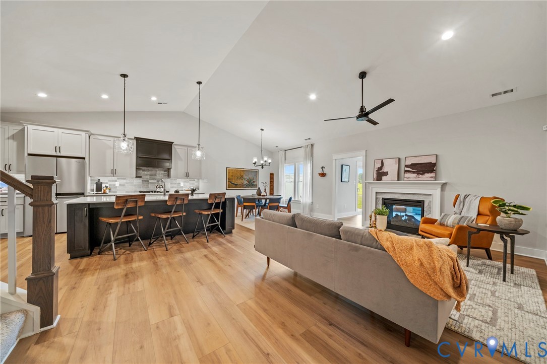
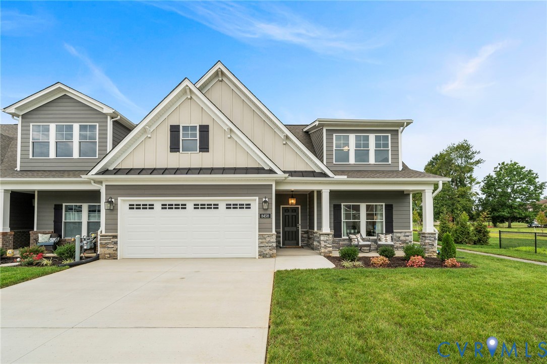
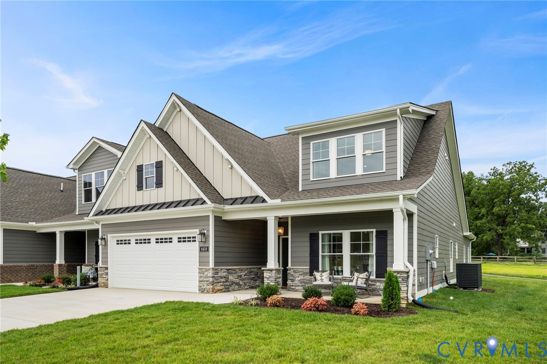
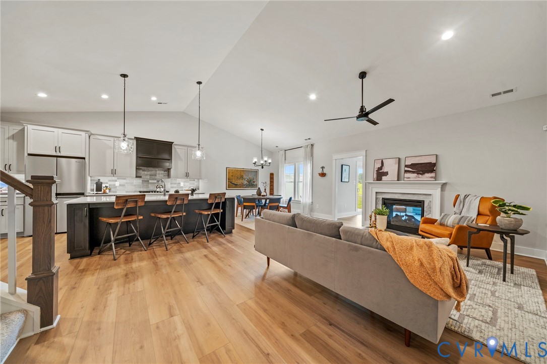
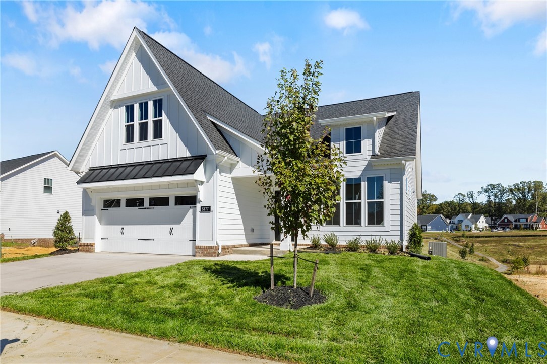
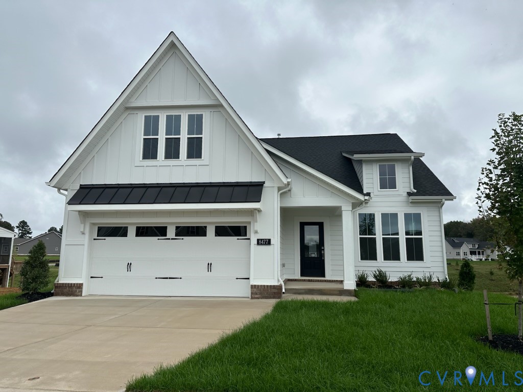
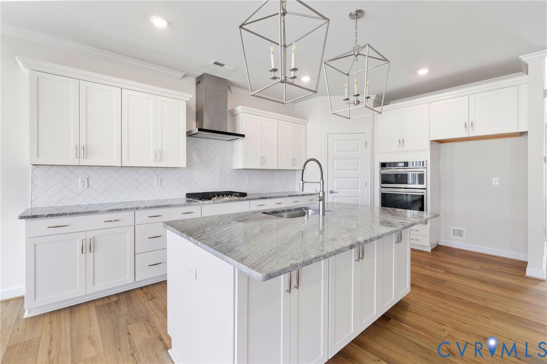
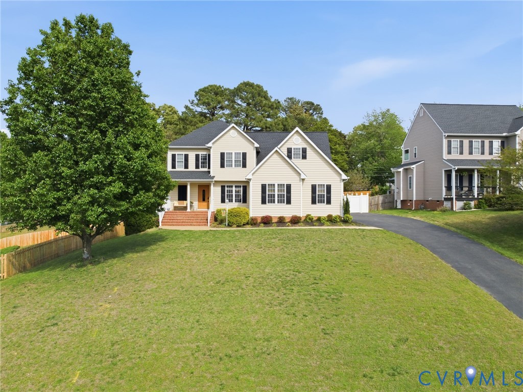
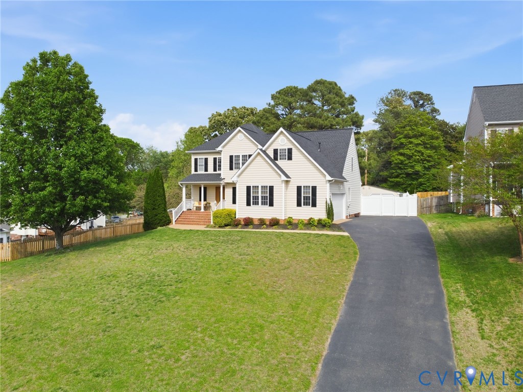
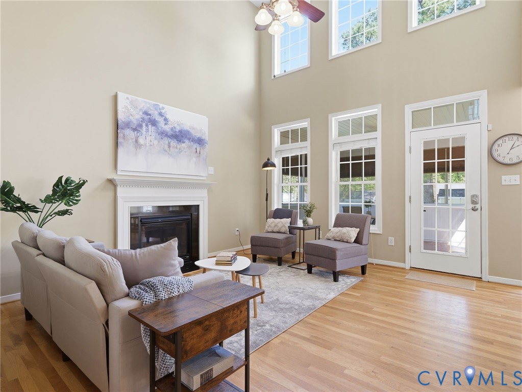
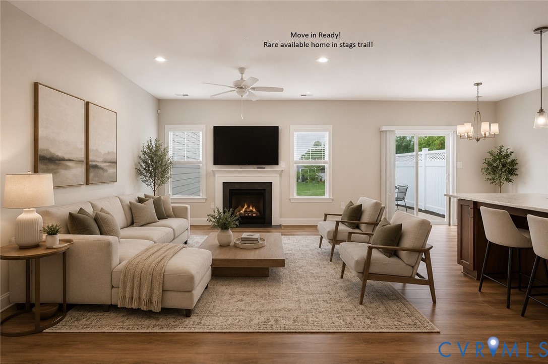
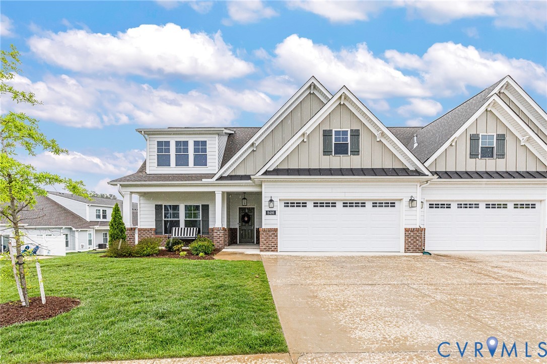
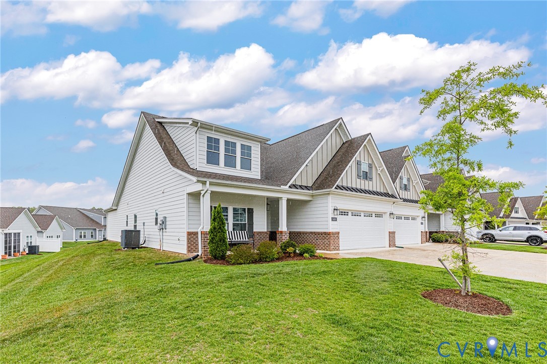
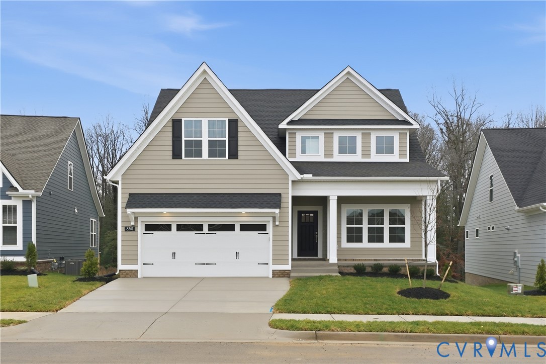
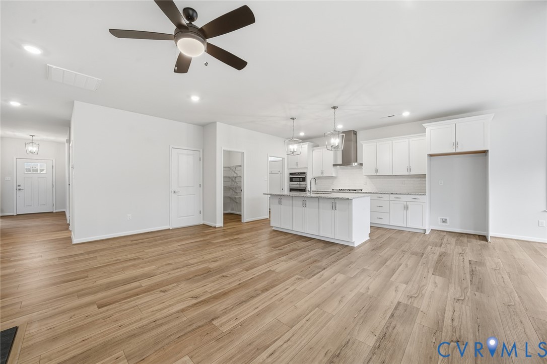
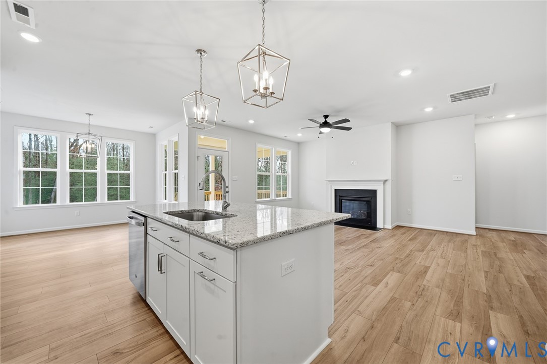
Stags Trail is a 55+ community offering low-maintenance homes. This home is over 2,500 square feet across two finished levels plus a 1,200-square-foot walkout basement, ideal for storage, a workshop, or future expansion. The exterior features durable taupe Hardie® siding with black shutters and a welcoming wide front porch, while the rear provides multiple outdoor living spaces with a covered porch, wood deck, and concrete patio. Inside, the open main level is anchored by a bright kitchen with white cabinetry, granite countertops, stainless steel appliances, and a tile backsplash, flowing seamlessly into the eat-in area and great room with a gas fireplace. A first-floor primary suite offers a spacious walk-in closet and a bath with neutral quartz countertops, white ceramic tile, and a distinctive hexagon mosaic shower pan. A flex room on the main level provides the perfect space for a home office or hobby area. Upstairs, a generous loft, two bedrooms, a full hall bath, and a large unfinished floored storage area over the garage add both comfort and versatility. Thoughtfully designed with timeless finishes, versatile living areas, and the best value in the community, this home delivers style, function, and affordability. *Photos are of the actual home*
All features
Interior details
Bedrooms & Bathrooms
- Bedrooms: 3
- Bathrooms: 3
- Full bathrooms: 2
- Half bathrooms: 1
Heating & Cooling
- Heating: Natural Gas, Zoned
- Cooling: Zoned
Other Interior
- Flooring: Partially Carpeted, Vinyl
- Appliances: Built In Oven, Cooktop, Dishwasher, Gas Cooking, Microwave, Range, Range Hood, Tankless Water Heater
- Features: Bedroom On Main Level, Fireplace, Granite Counters, Main Level Primary
- Fireplaces: 1
Exterior details
Parking
- Garage spaces: 2.0
Construction details
Type & Style
- Home type: Single Family
- Architectural style: Two Story
- Stories: 2
Materials
- Construction: Drywall, Frame, Hardiplank Type
Listed by: Stephanie Harding 804-512-4999, Providence Hill Real Estate
MLS#: 2512079
Listings displayed by Propified through Rand Properties Brokerage.
To report an issue or dispute listing information, contact Rand Properties Brokerage.
All or a portion of the Listing Content is provided by the Central Virginia Regional MLS, LLC, from a copyrighted compilation of Listings. All CVR MLS Listing Content provided is deemed reliable but is not guaranteed accurate. The compilation of Listings and each individual Listing are ©2026 Central Virginia Regional MLS, LLC. All rights reserved.
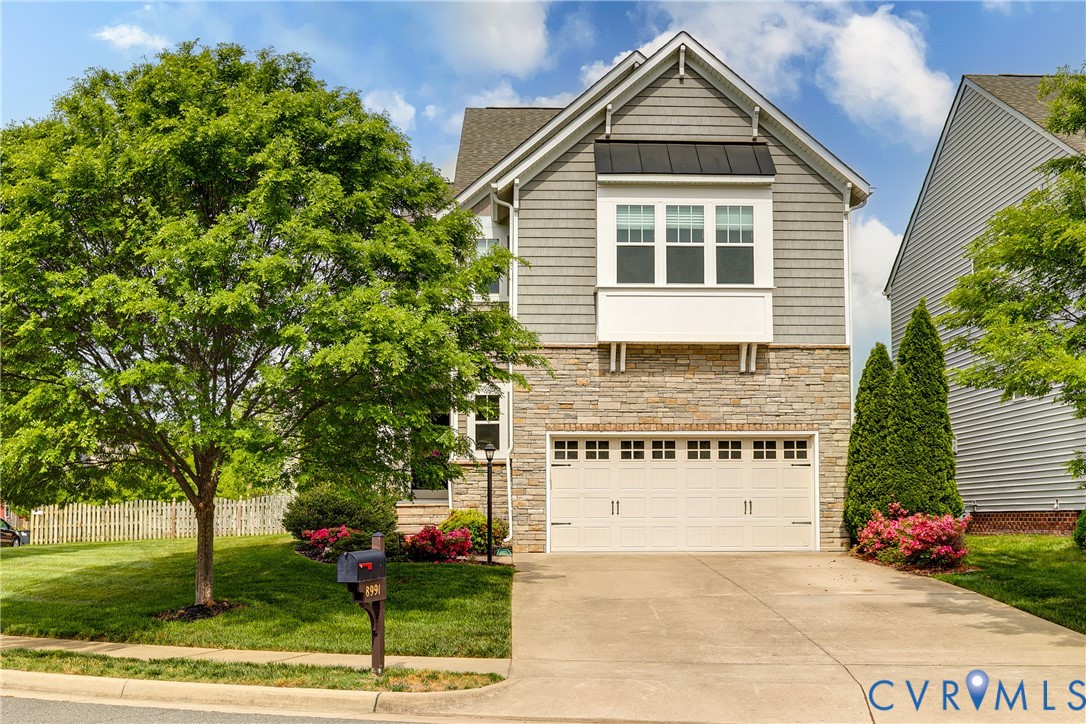
Similar properties