Description
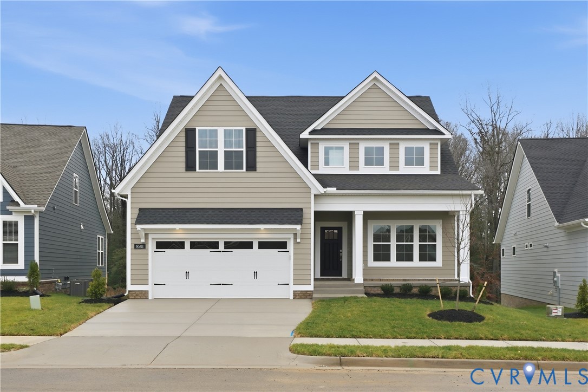
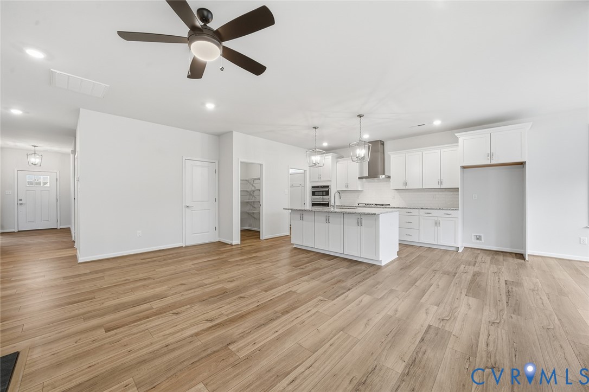
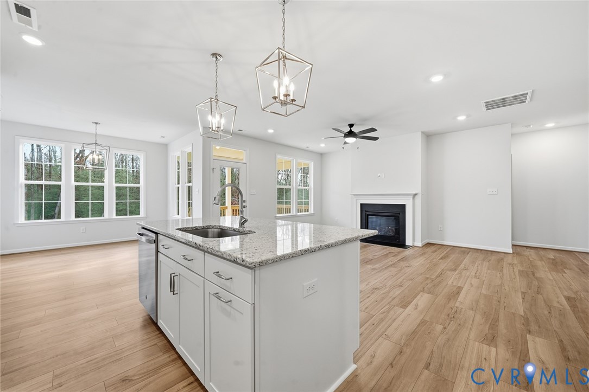
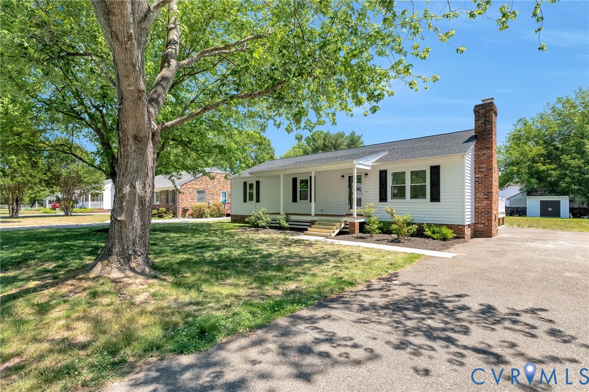
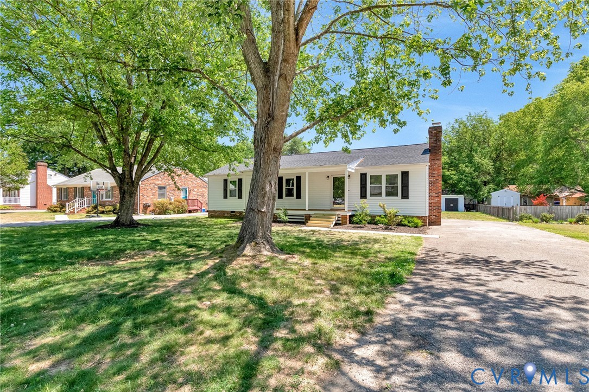
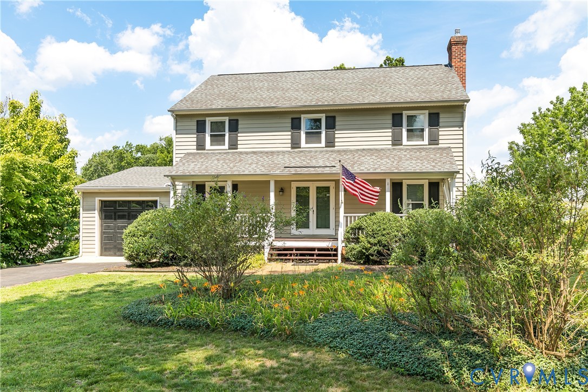
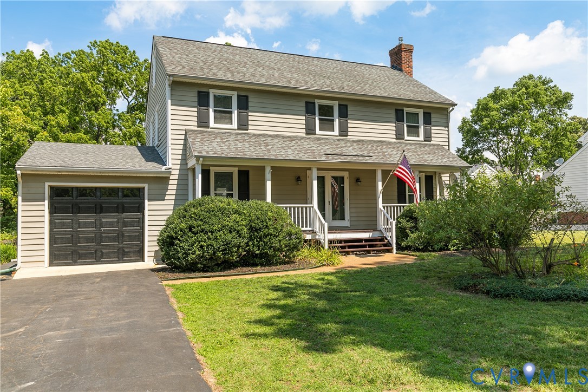
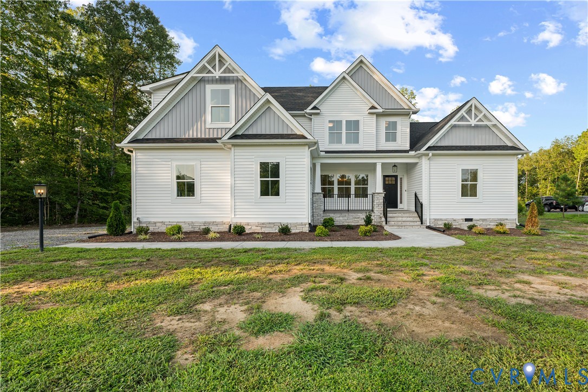
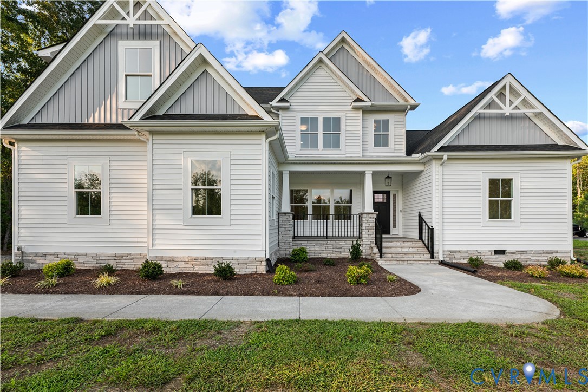
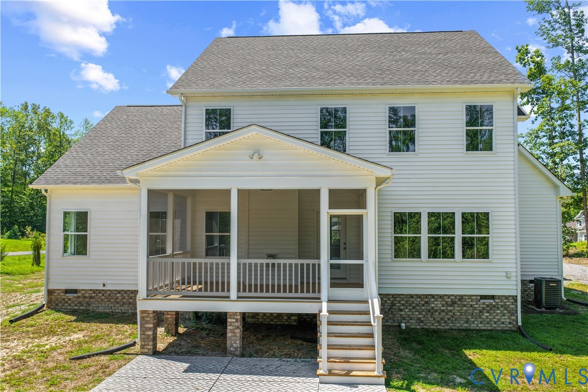
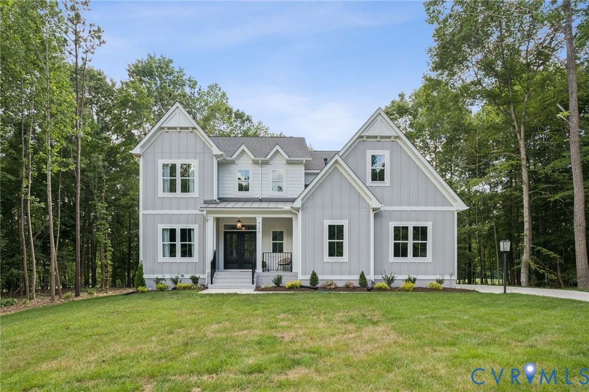
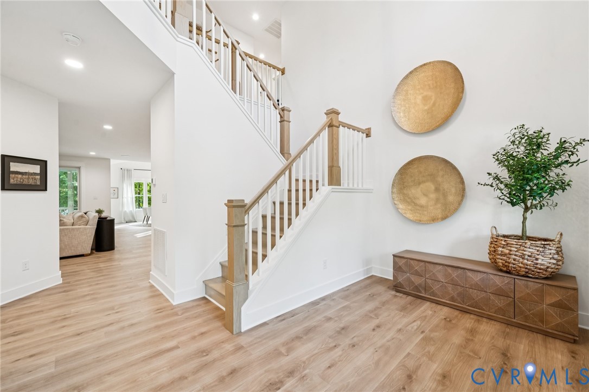
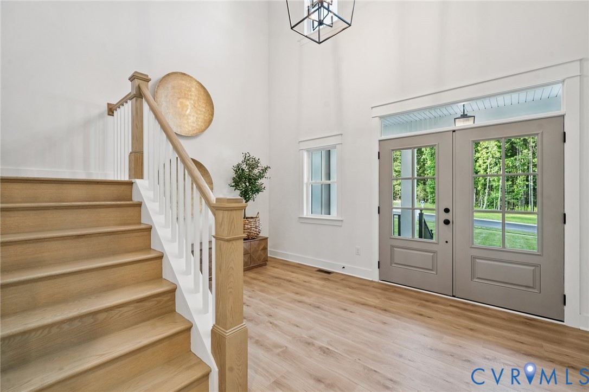
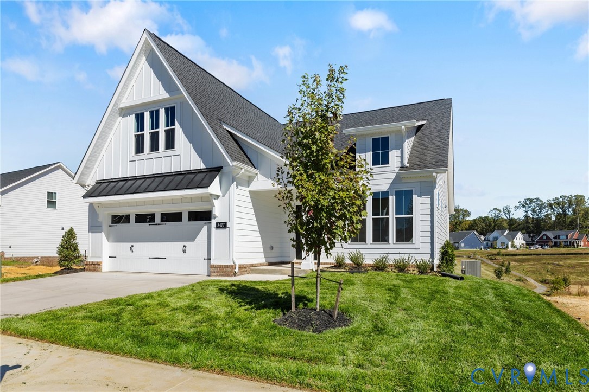
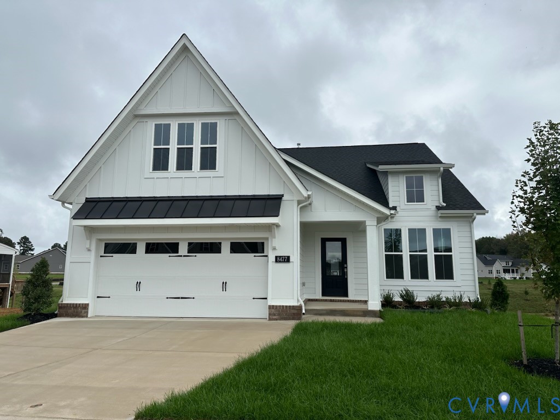
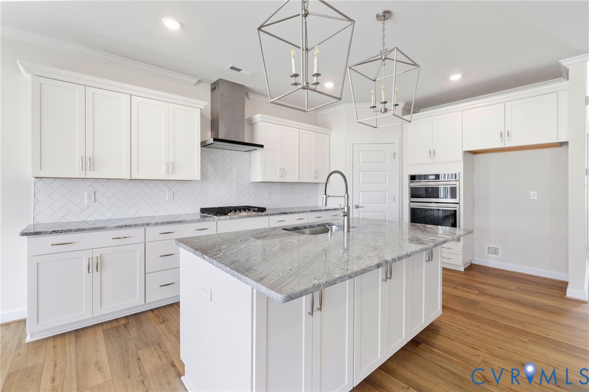
Stags Trail is a 55+ community offering low-maintenance homes. This home has 2,542 square feet of finished living space plus more than 1,400 square feet of unfinished basement space, offering endless potential for future living areas, storage, or hobbies. The exterior combines durable Hardie® siding in a light neutral tone with brick accents and a welcoming chestnut-stained front door, setting a warm first impression. Inside, the layout feels uniquely spacious thanks to a two-foot bump out along the entire back of the home, expanding the eat-in area, great room, primary suite, and basement. The kitchen stands out with white cabinetry, wood accents, quartz countertops, stainless steel appliances, and a stylish tile backsplash, flowing seamlessly into the great room with a cozy fireplace and access to the rear covered porch for everyday living and entertaining. The first-floor primary suite includes a walk-in closet and a luxury bath with quartz countertops, tile floors, and a spacious walk-in shower with a bench seat, creating a true retreat. Additional highlights include a dedicated office with French doors, a second-floor bonus room, two guest bedrooms with a hall bath, and thoughtful details throughout that add both comfort and style. *Photos for new homes may vary from the actual home available for sale. We often showcase pictures from a model home of the same style*
All features
Interior details
Bedrooms & Bathrooms
- Bedrooms: 3
- Bathrooms: 3
- Full bathrooms: 2
- Half bathrooms: 1
Heating & Cooling
- Heating: Natural Gas, Zoned
- Cooling: Zoned
Other Interior
- Flooring: Partially Carpeted, Vinyl
- Appliances: Built In Oven, Cooktop, Dishwasher, Gas Cooking, Microwave, Range, Range Hood, Tankless Water Heater
- Features: Bedroom On Main Level, Fireplace, Granite Counters, Main Level Primary
- Fireplaces: 1
Exterior details
Parking
- Garage spaces: 2.0
Construction details
Type & Style
- Home type: Single Family
- Architectural style: Two Story
- Stories: 2
Materials
- Construction: Drywall, Frame, Hardiplank Type
Listed by: Stephanie Harding 804-512-4999, Providence Hill Real Estate
MLS#: 2527074
Listings displayed by Propified through Rand Properties Brokerage.
To report an issue or dispute listing information, contact Rand Properties Brokerage.
All or a portion of the Listing Content is provided by the Central Virginia Regional MLS, LLC, from a copyrighted compilation of Listings. All CVR MLS Listing Content provided is deemed reliable but is not guaranteed accurate. The compilation of Listings and each individual Listing are ©2026 Central Virginia Regional MLS, LLC. All rights reserved.
Similar properties