Description
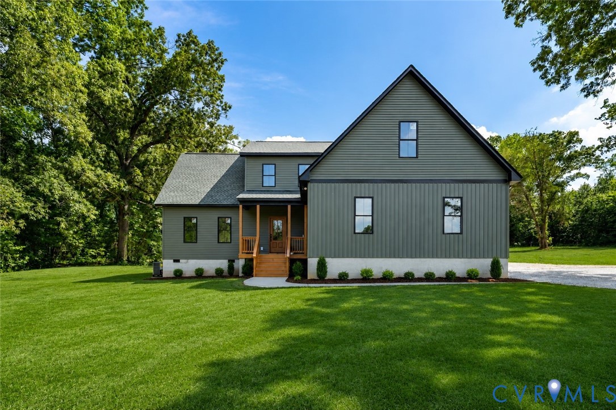
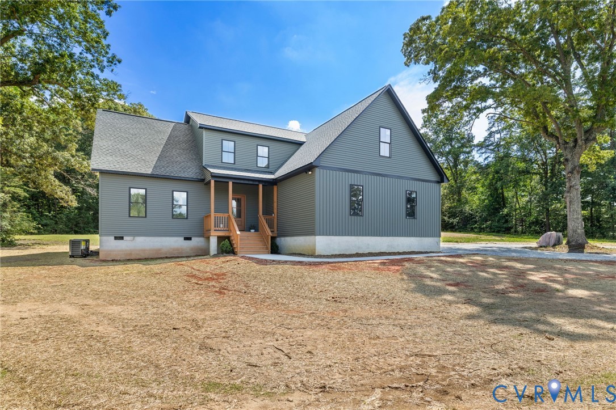
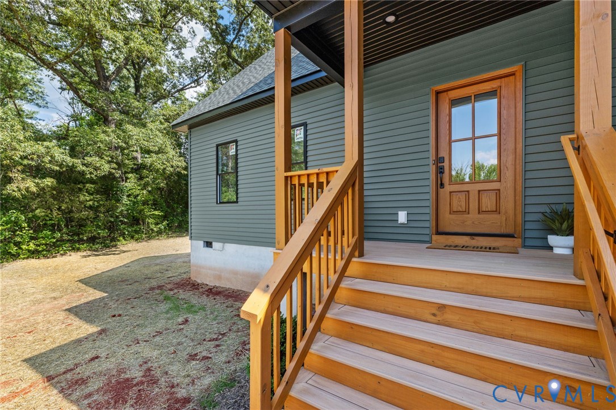
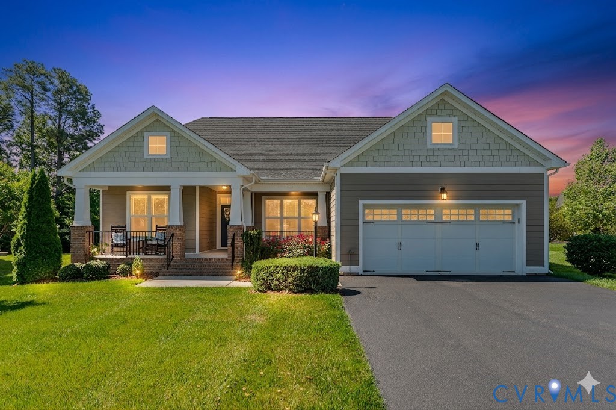
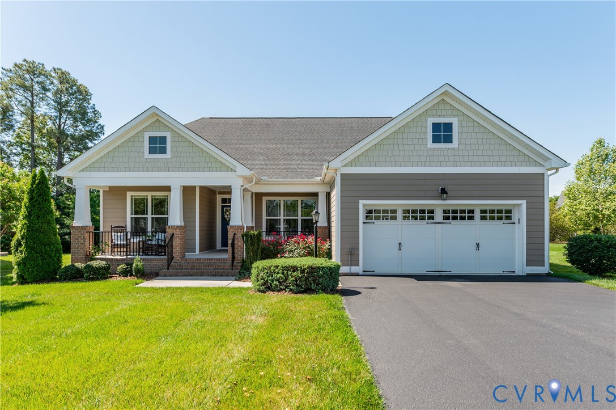
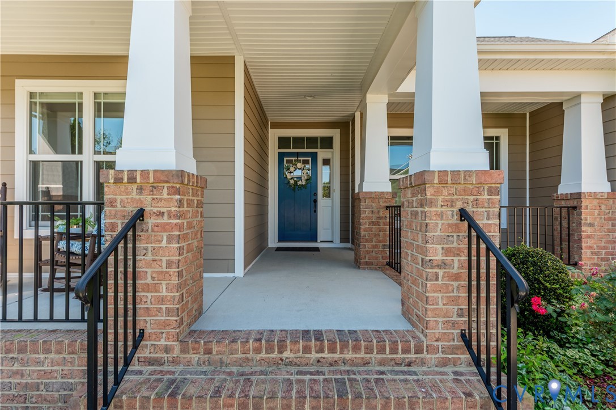
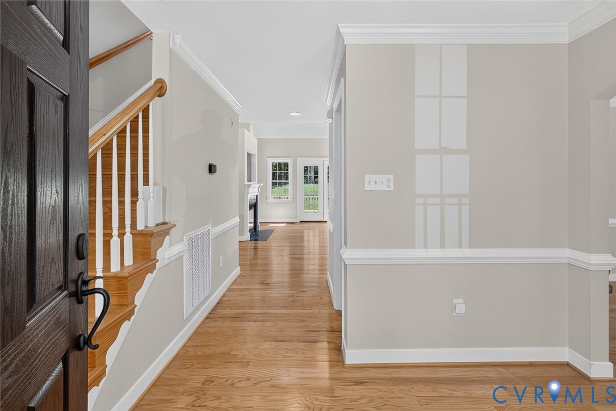
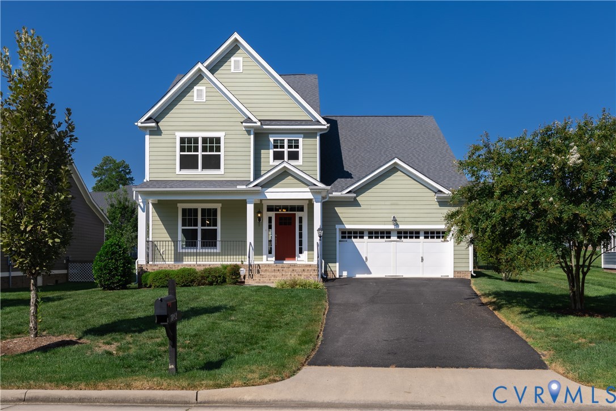
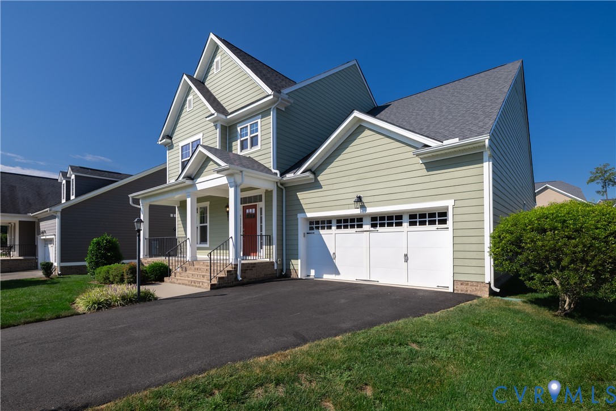
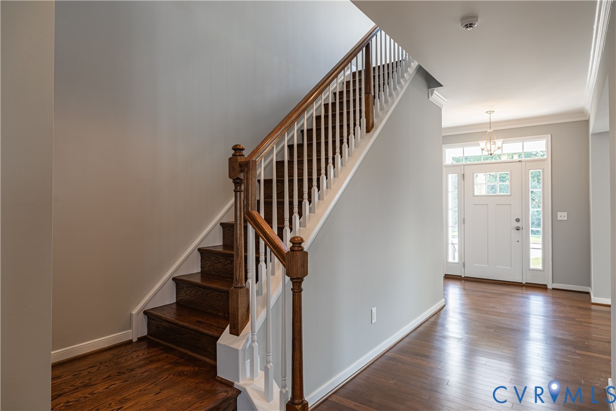
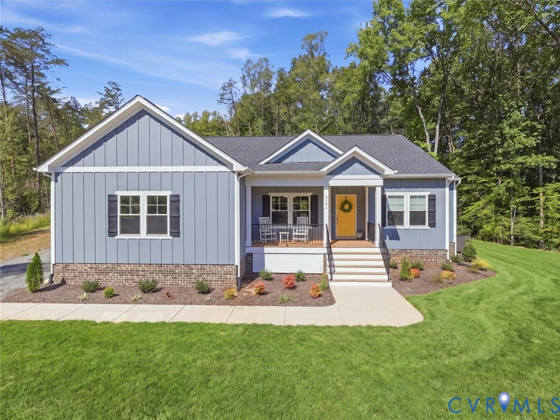
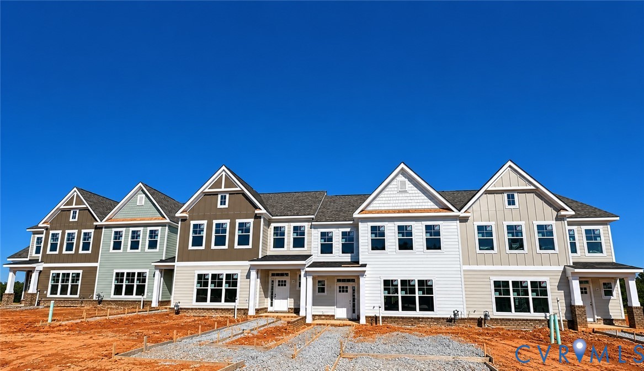
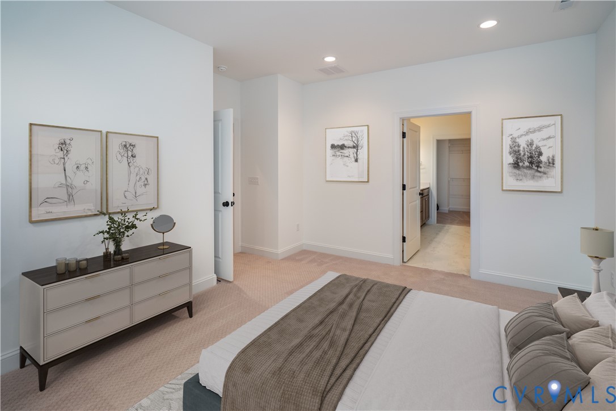
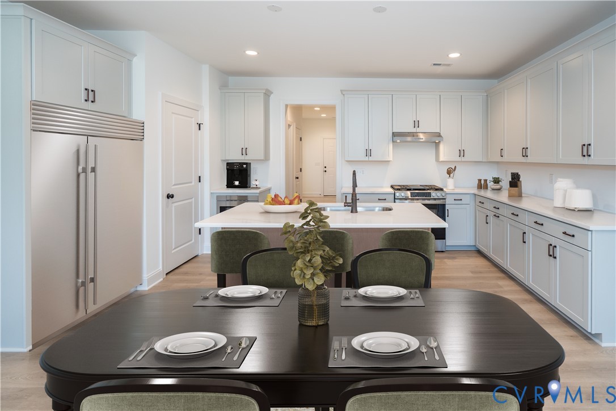
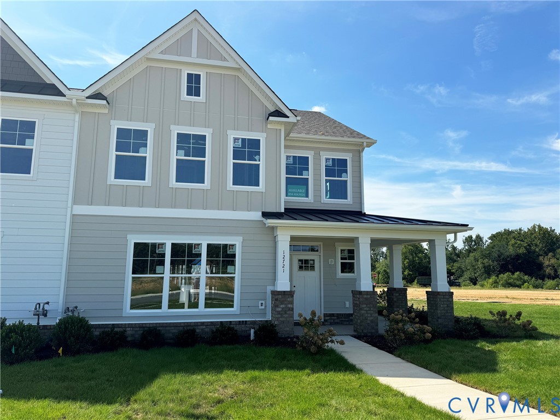
**END UNIT TOWN-HOME** Welcome to the Manchester Town home — a thoughtfully designed 3-bedroom, 2.5-bath town-home offering low-maintenance living minutes from Short Pump. The open-concept first floor features a large Family Room that flows seamlessly into the stylish Kitchen with a generous island—perfect for entertaining. The First-Floor Primary Suite includes a spacious walk-in closet, dual vanities, a private water closet, and a beautifully tiled shower. Upstairs, you’ll find two additional bedrooms, a full bath, a large loft for extra living space, and ample unfinished/conditioned storage. Enjoy the freedom of a low-maintenance community—lawn care is included—so you can spend your time enjoying walking trails, a pocket park, or one of four pickle ball courts! Plus, you'll have the opportunity to personalize your home at our newly renovated Eagle Design Center, choosing from a range of cabinet, counter-top, and flooring options to make it truly yours. (Photos shown are of the Manchester model.)
All features
Interior details
Bedrooms & Bathrooms
- Bedrooms: 3
- Bathrooms: 3
- Full bathrooms: 2
- Half bathrooms: 1
Heating & Cooling
- Heating: Heat Pump, Natural Gas, Zoned
- Cooling: Central Air, Zoned
Other Interior
- Flooring: Ceramic Tile, Partially Carpeted, Vinyl, Wood
- Appliances: Dishwasher, Exhaust Fan, Electric Cooking, Electric Water Heater, Disposal, Microwave, Oven, Stove, Water Heater
- Features: Bedroom On Main Level, Breakfast Area, Double Vanity, Eat In Kitchen, En Suite Bathroom, Full Bath On Main Level, Granite Counters, High Ceilings, High Speed Internet, Kitchen Island, Bath In Primary Bedroom, Pantry, Recessed Lighting, Wired For Data, Walk In Closets
- Fireplaces: 1
Exterior details
Exterior
- Irrigation Sprinklers, Lighting, Porch, Paved Driveway
- Windows: Screens, Thermal Windows
Parking
- Garage spaces: 2.0
Construction details
Type & Style
- Home type: Townhouse
- Architectural style: Row House, Two Story
- Stories: 2
Materials
- Construction: Block, Drywall, Frame, Hardiplank Type
- Roof: Shingle
- Foundation: Slab
Listed by: Scott Walker (804) 741-4663, Eagle Realty of Virginia
MLS#: 2522882
Listings displayed by Propified through Rand Properties Brokerage.
To report an issue or dispute listing information, contact Rand Properties Brokerage.
All or a portion of the Listing Content is provided by the Central Virginia Regional MLS, LLC, from a copyrighted compilation of Listings. All CVR MLS Listing Content provided is deemed reliable but is not guaranteed accurate. The compilation of Listings and each individual Listing are ©2026 Central Virginia Regional MLS, LLC. All rights reserved.
Similar properties