Description
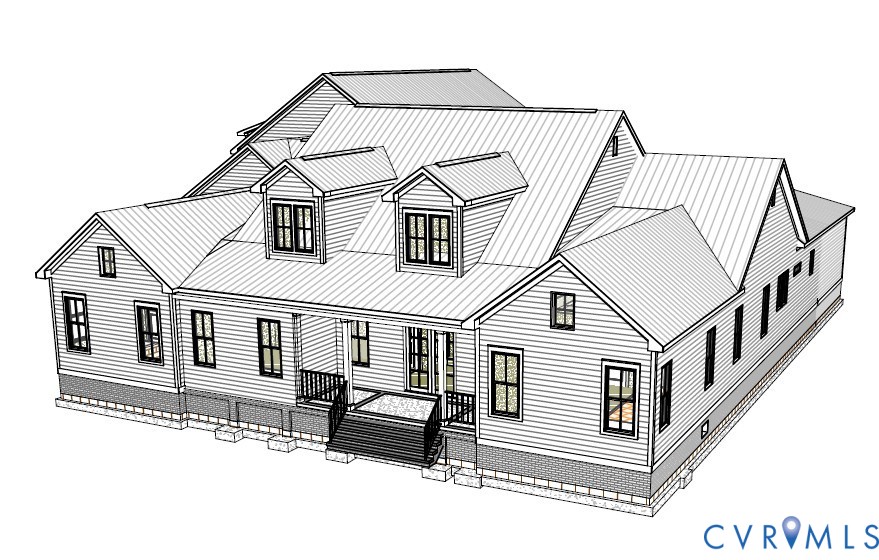
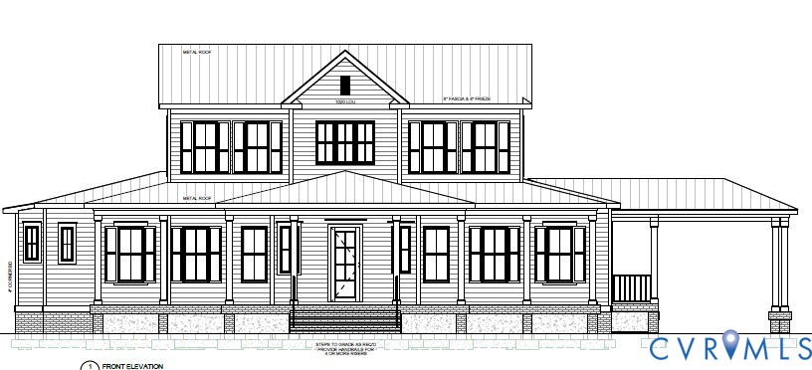
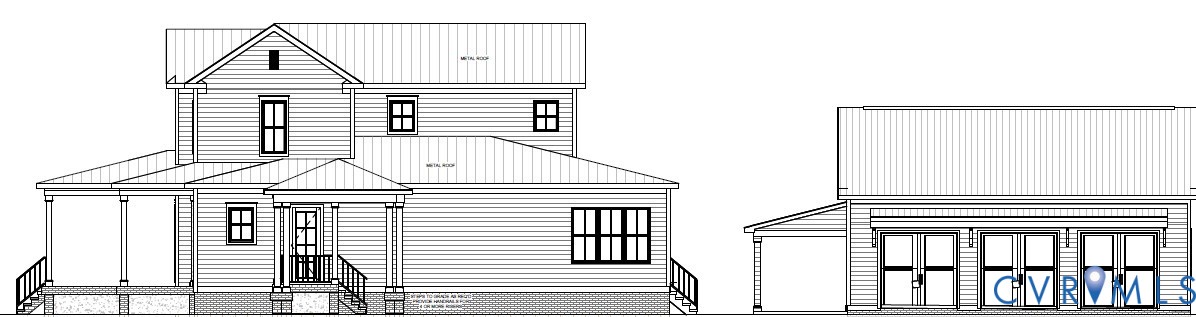
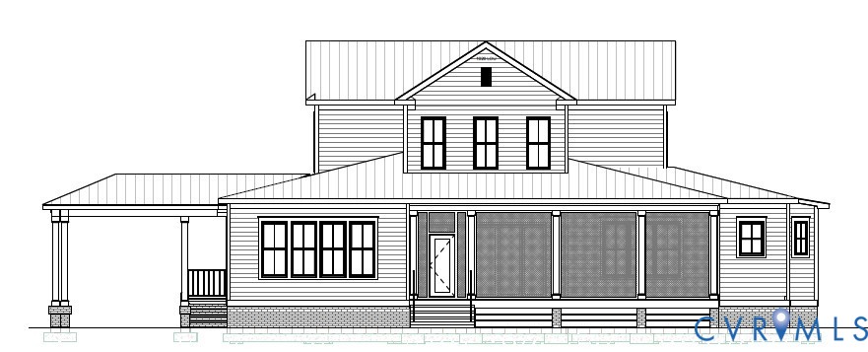
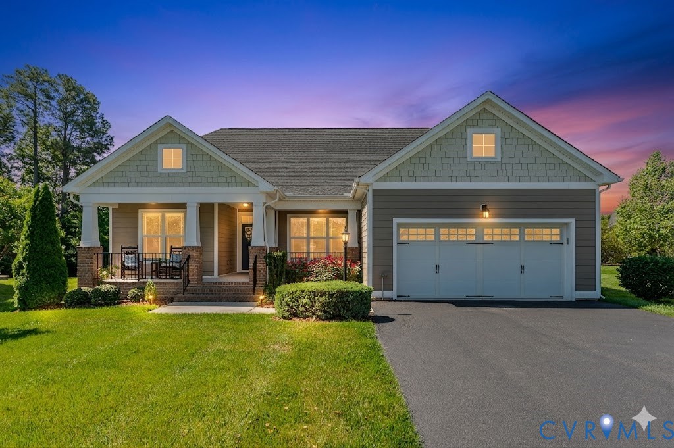
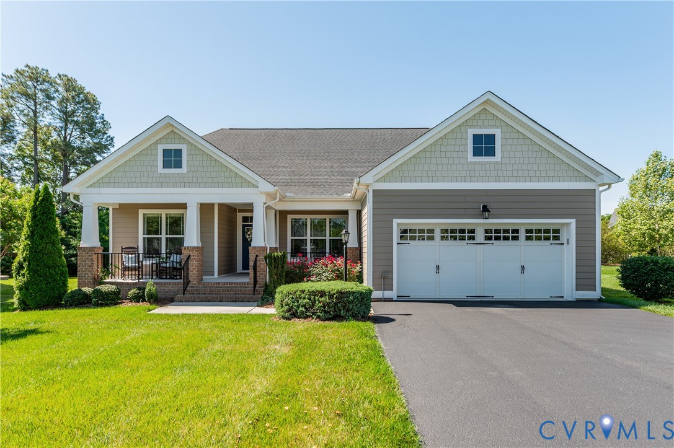
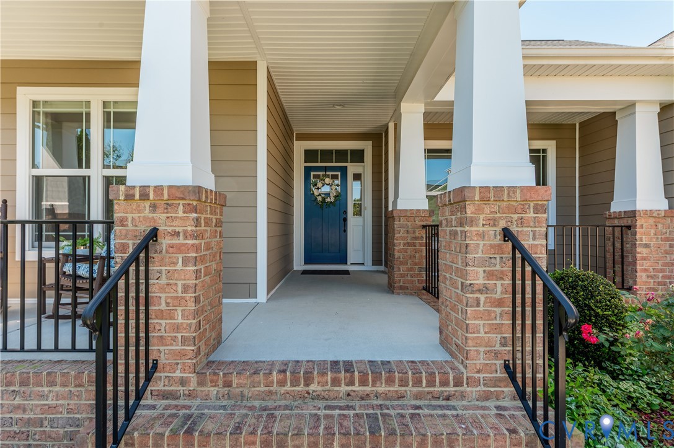
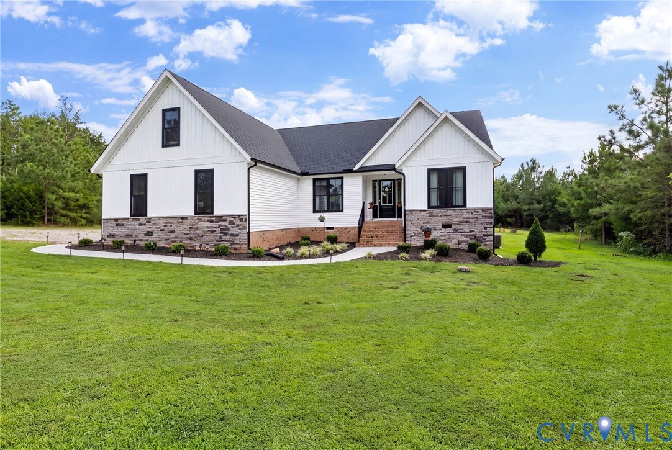
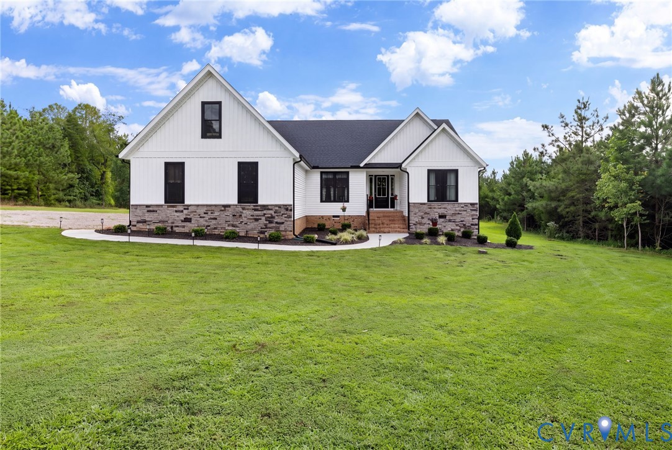
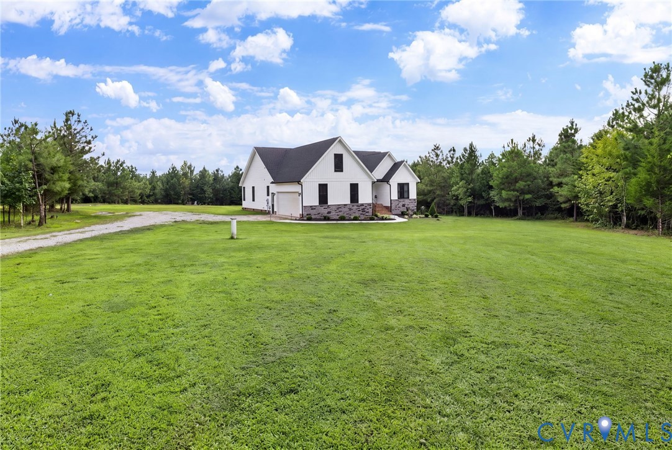
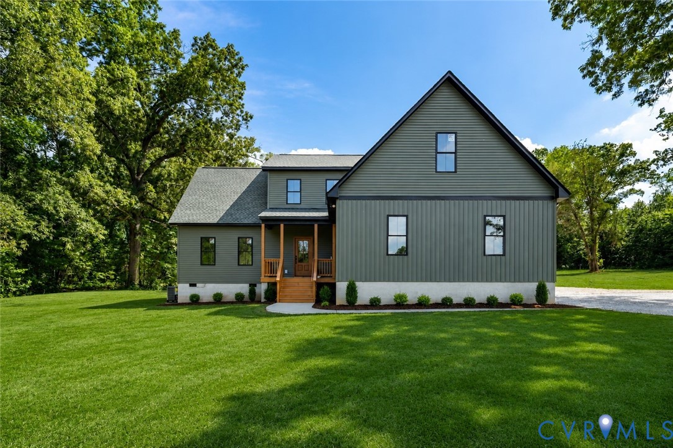
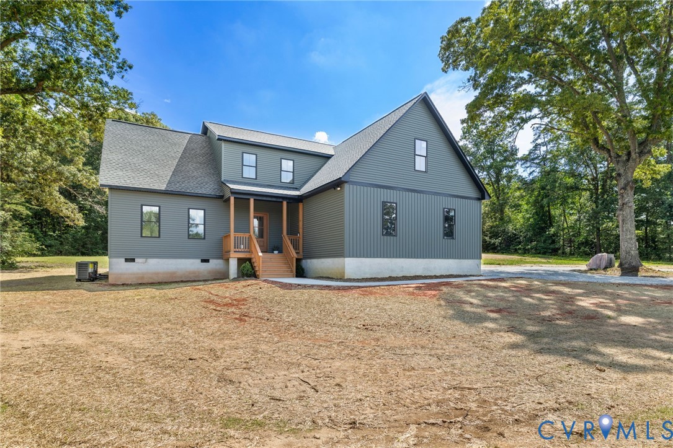
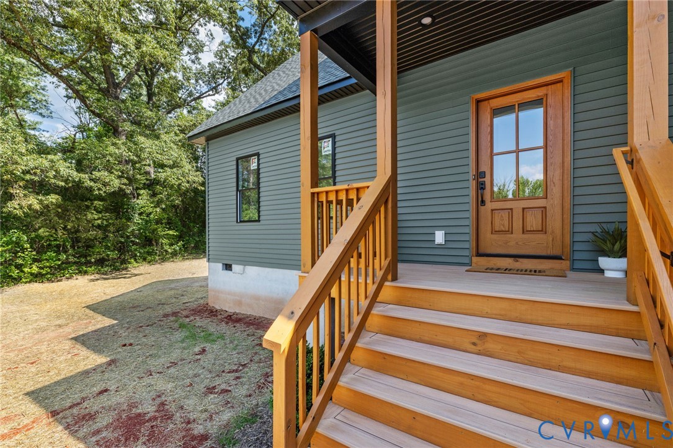
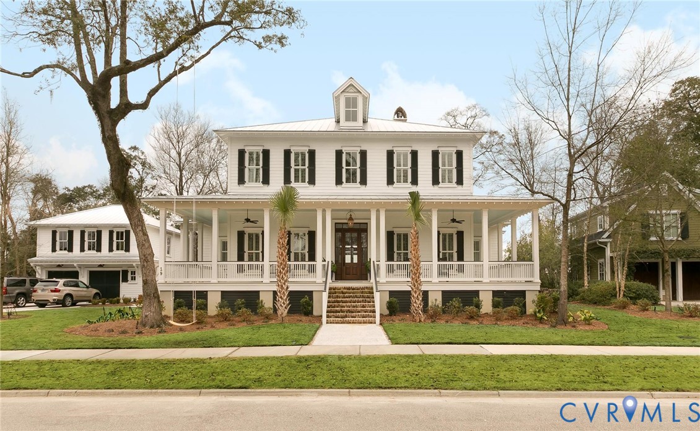
Introducing the Palmetto Bluff by Eagle Construction, designed by Allison Ramsey Architects – a custom three-level, Lowcountry-inspired home that offers exceptional first-floor living with timeless Southern charm. This 4-bedroom residence welcomes you with a classic front porch and a gracious foyer leading to a gallery and formal dining room. The expansive great room features a gas fireplace and a NanaWall system that opens to a screened porch, seamlessly blending indoor and outdoor living. The gourmet kitchen boasts a large T-shaped island, gas cooking, Sub-Zero/Wolf/Cove appliances, and a scullery with prep sink, wall oven, and optional refrigerator space—perfect for everyday use, entertaining, and serious cooking. Every detail has been thoughtfully designed, including laundry rooms on both the first and second floors, a mudroom off the covered vestibule, a spacious two-car garage with conditioned storage, and additional patio storage. A nearby library provides the ideal space for quiet reading or a private home office. The first-floor primary suite offers a luxurious zero-entry bath and oversized walk-in closet, while the second floor includes three en-suite bedrooms, a large family room with optional wet bar, an additional laundry room, and walk-up access to a fully conditioned third-floor attic. Custom landscaping enhances outdoor living with a patio and screened porch. Interior finishes include a steam oven, detailed mouldings, coffered ceilings, solid-core Marvin doors, and Marvin windows. The exterior showcases low-maintenance HardiePlank siding paired with a standing seam metal roof. Buyers will also enjoy professional interior design guidance throughout the process. Ideally located near local golf courses, premier grocery stores, breweries, restaurants, and Rt. 288, this home offers the perfect balance of luxury and convenience.
All features
Interior details
Bedrooms & Bathrooms
- Bedrooms: 4
- Bathrooms: 5
- Full bathrooms: 4
- Half bathrooms: 1
Heating & Cooling
- Heating: Electric, Forced Air, Heat Pump, Natural Gas, Zoned
- Cooling: Zoned
Other Interior
- Flooring: Tile, Wood
- Appliances: Double Oven, Dishwasher, Gas Cooking, Disposal, Gas Water Heater, Microwave, Refrigerator, Tankless Water Heater
- Features: Bookcases, Built In Features, Bedroom On Main Level, Butlers Pantry, Separate Formal Dining Room, Double Vanity, Eat In Kitchen, En Suite Bathroom, Full Bath On Main Level, Fireplace, Granite Counters, High Ceilings, Kitchen Island, Main Level Primary, Pantry, Recessed Lighting, Walk In Closets
- Fireplaces: 2
Exterior details
Exterior
- Deck, Irrigation Sprinklers, Porch, Paved Driveway
- Windows: Thermal Windows
Parking
- Garage spaces: 2.0
Construction details
Type & Style
- Home type: Single Family
- Architectural style: Custom
- Stories: 3
Materials
- Construction: Block, Drywall, Frame, Hardiplank Type
- Roof: Metal, Pitched
Listed by: Scott Ruth 804-288-2100, Shaheen Ruth Martin & Fonville
MLS#: 2524807
Listings displayed by Propified through Rand Properties Brokerage.
To report an issue or dispute listing information, contact Rand Properties Brokerage.
All or a portion of the Listing Content is provided by the Central Virginia Regional MLS, LLC, from a copyrighted compilation of Listings. All CVR MLS Listing Content provided is deemed reliable but is not guaranteed accurate. The compilation of Listings and each individual Listing are ©2026 Central Virginia Regional MLS, LLC. All rights reserved.
Similar properties