Description
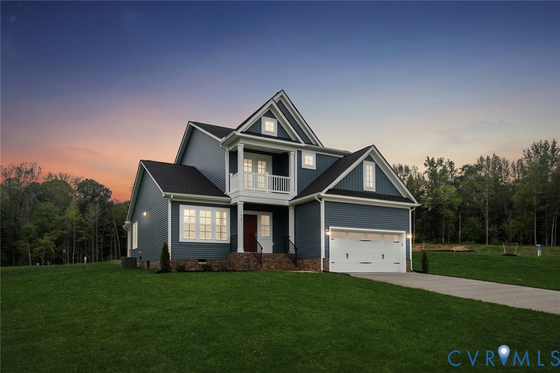
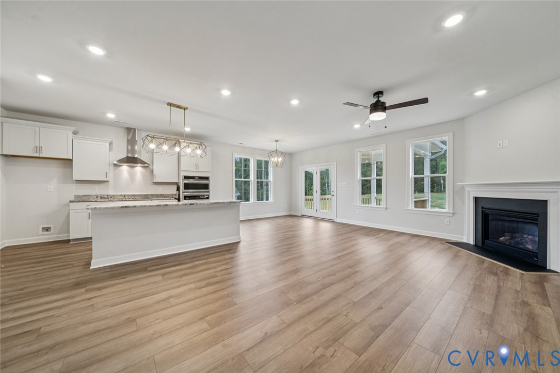
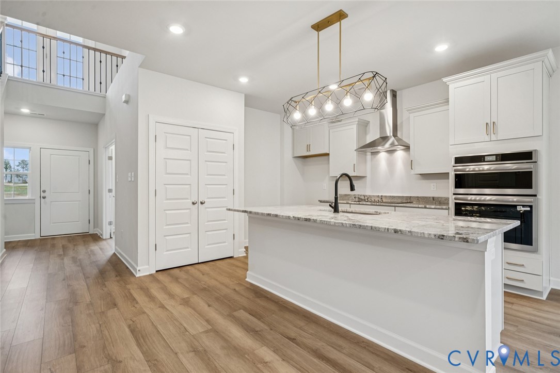
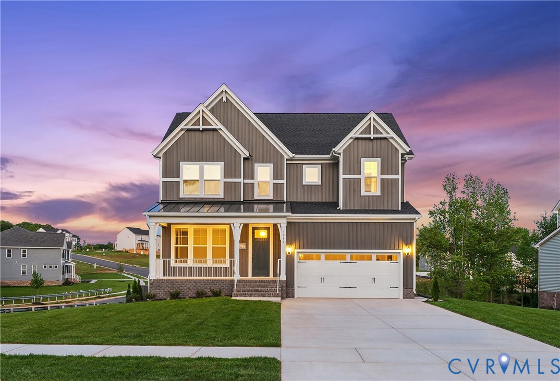
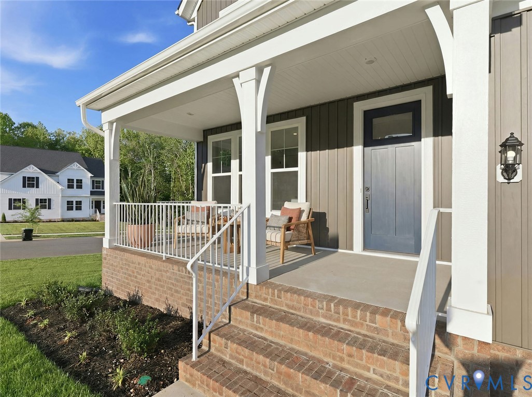
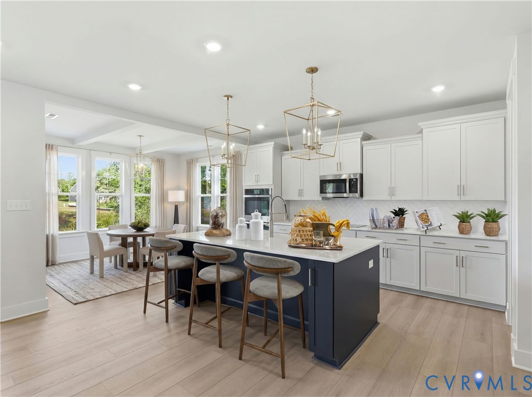
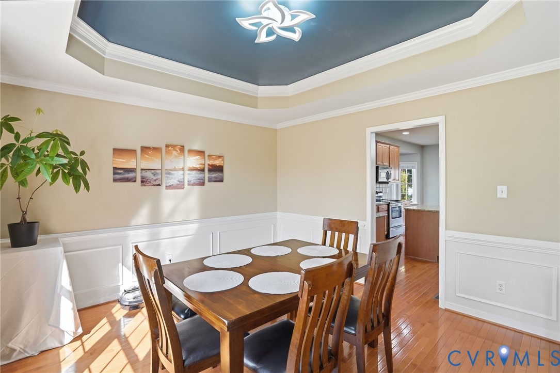
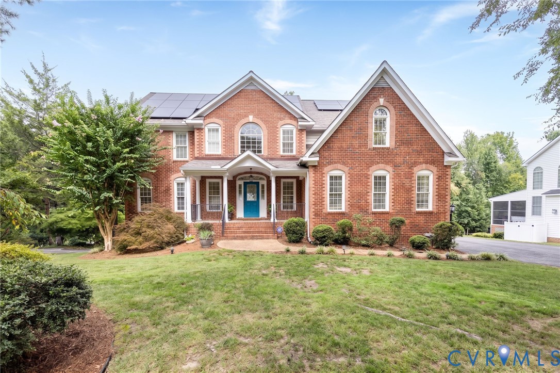
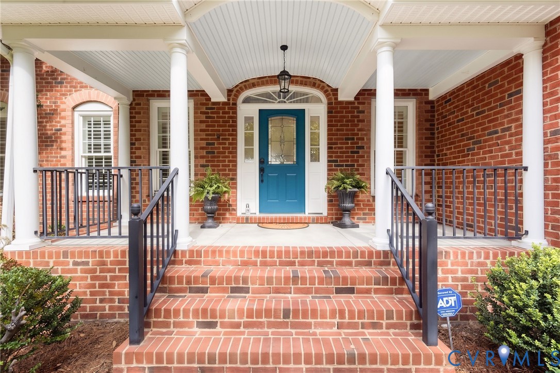
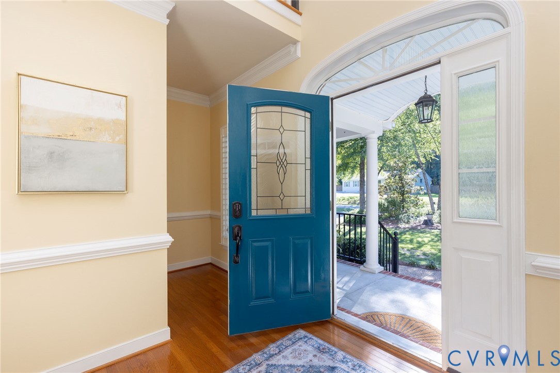
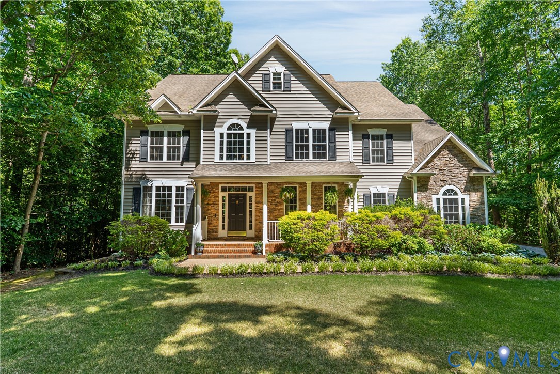
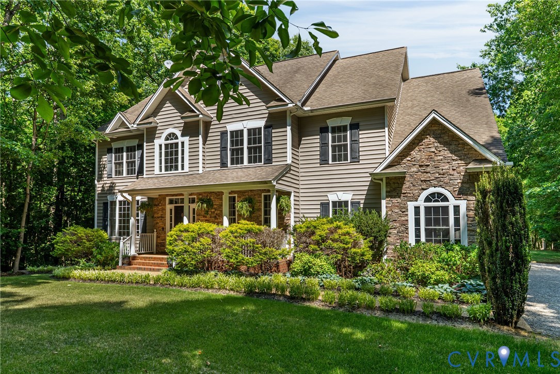
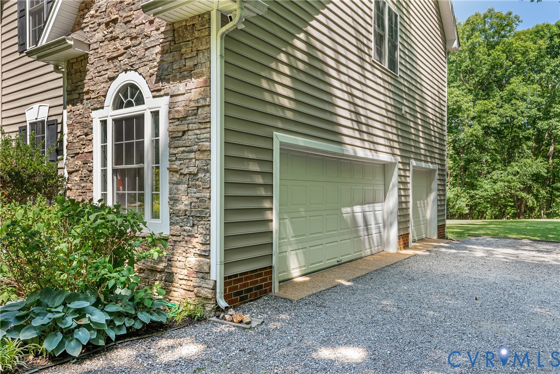
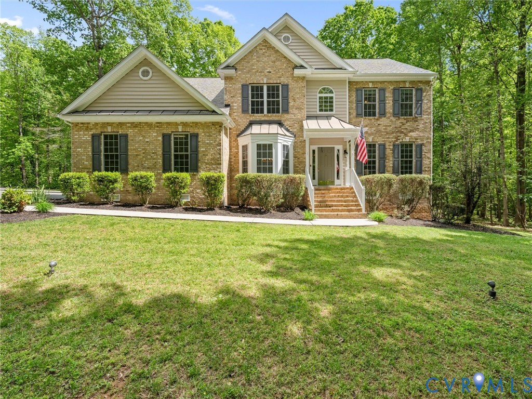
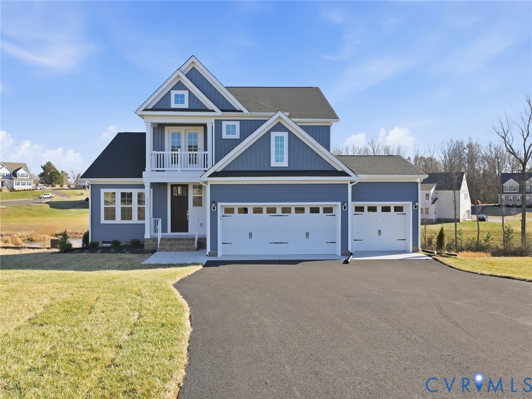
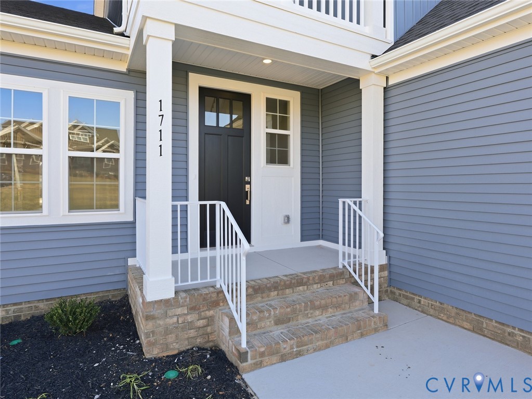
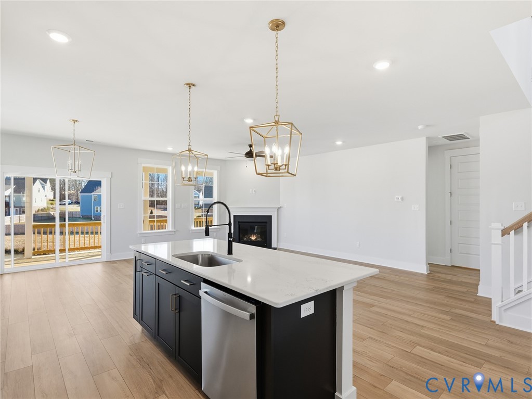
The two-story Nantahala II plan features four bedrooms and two-and-one-half bathrooms. As you step inside the home, you are greeted by the two-story entryway and a flex space that has the option of being a formal dining area or an office. As you continue, you enter the kitchen and eat-in area overlooking the great room. An island with an overhang and cabinets provides extra seating and storage in the kitchen. The primary suite is on the first floor and features a large walk-in closet for ample storage space and a primary bathroom with the choice of a tub/shower or walk-in shower. A laundry room, powder room, and coat closet complete the first floor. A loft space, which can be used as a fifth bedroom, is on the second floor along with three secondary bedrooms, a hall bathroom, and a linen closet. Additional options for the Nantahala II include a pet pad, a sunroom, a fireplace in the great room, a covered back porch, a third car garage, and more. *Photos are from the actual home*
All features
Interior details
Bedrooms & Bathrooms
- Bedrooms: 4
- Bathrooms: 4
- Full bathrooms: 3
- Half bathrooms: 1
Heating & Cooling
- Heating: Electric, Zoned
- Cooling: Electric, Zoned
Other Interior
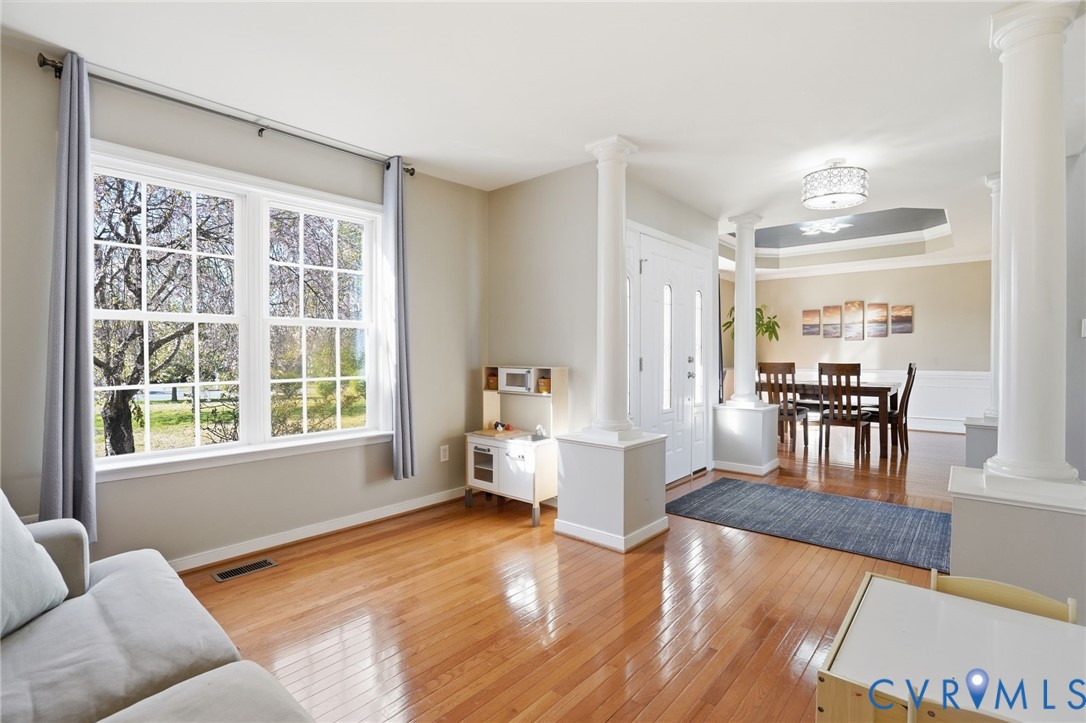
- Flooring: Partially Carpeted, Vinyl
- Appliances: Built In Oven, Cooktop, Dishwasher, Electric Cooking, Electric Water Heater, Instant Hot Water, Microwave, Range
- Features: Beamed Ceilings, Bedroom On Main Level, Fireplace, Granite Counters, Main Level Primary
- Fireplaces: 1
Exterior details
Parking
- Garage spaces: 2.0
Construction details
Type & Style
- Home type: Single Family
- Architectural style: Two Story
- Stories: 2
Materials
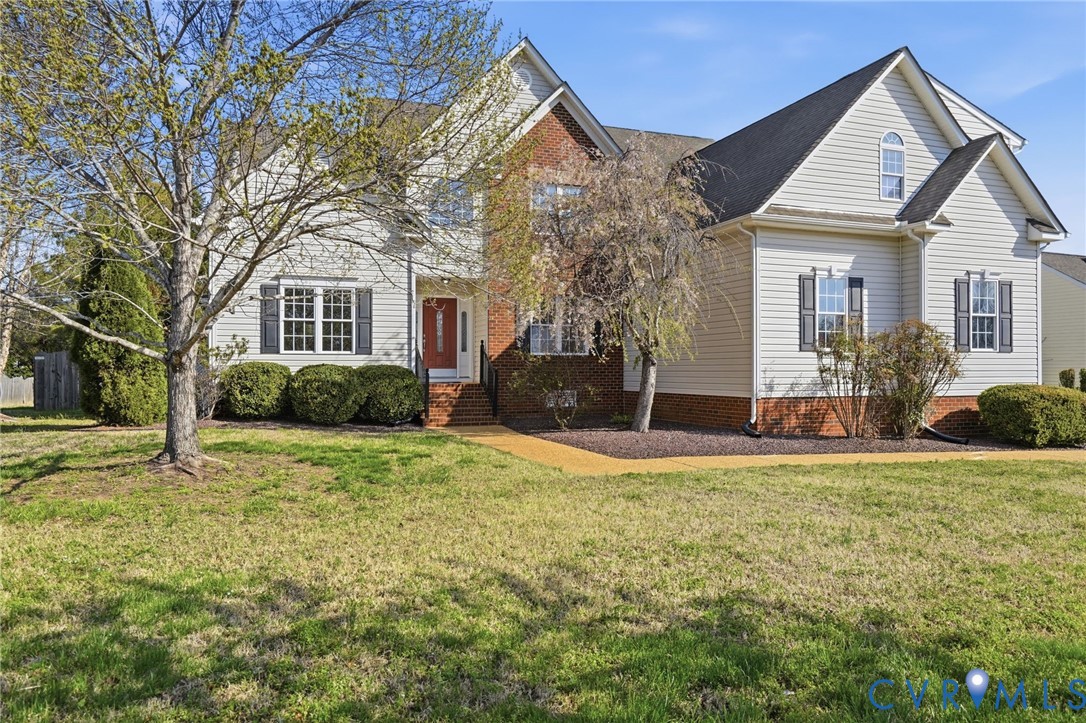
- Construction: Drywall, Frame, Vinyl Siding
Listed by: Nikki Axman 804-512-4999, Providence Hill Real Estate
MLS#: 2528287
Listings displayed by Propified through Rand Properties Brokerage.
To report an issue or dispute listing information, contact Rand Properties Brokerage.
All or a portion of the Listing Content is provided by the Central Virginia Regional MLS, LLC, from a copyrighted compilation of Listings. All CVR MLS Listing Content provided is deemed reliable but is not guaranteed accurate. The compilation of Listings and each individual Listing are ©2026 Central Virginia Regional MLS, LLC. All rights reserved.
Similar properties