Description
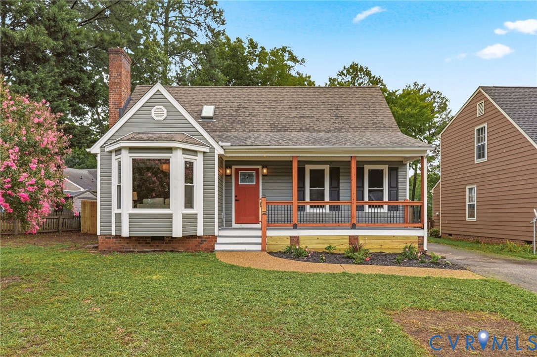
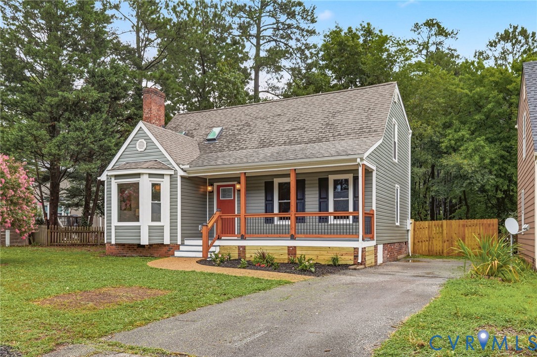
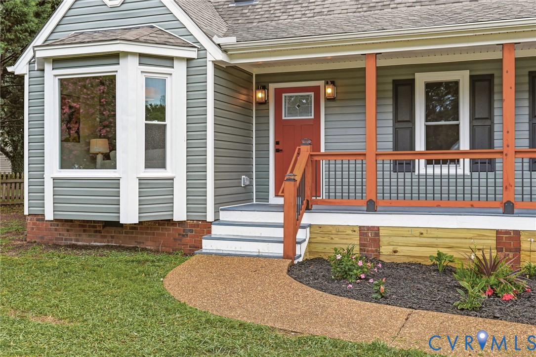
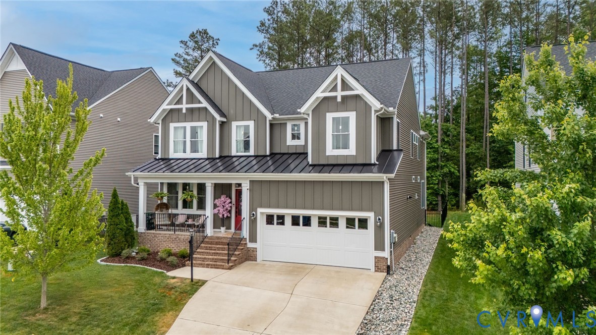
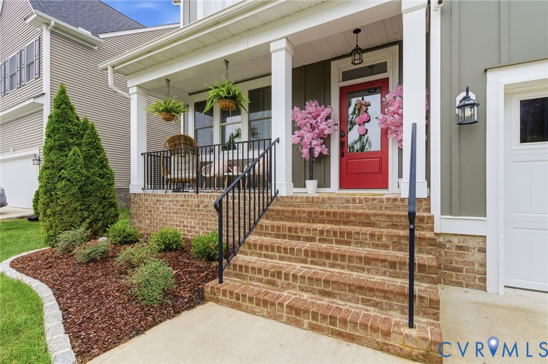
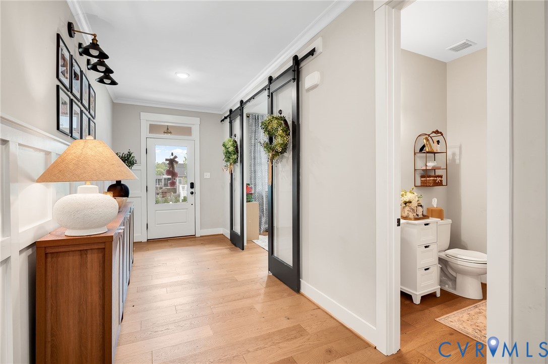
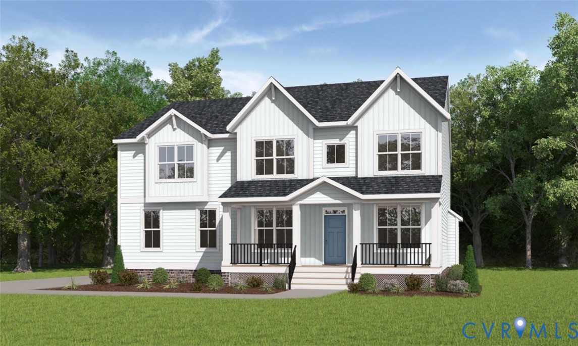
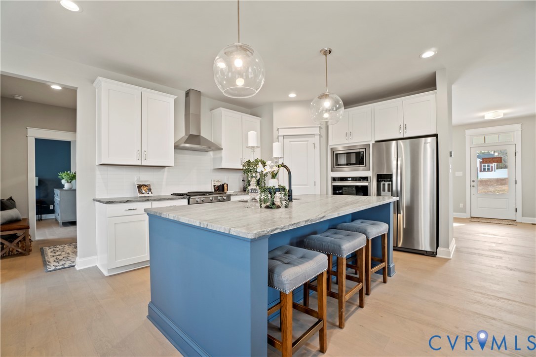
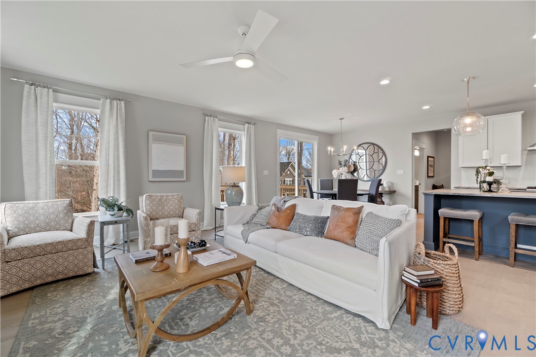
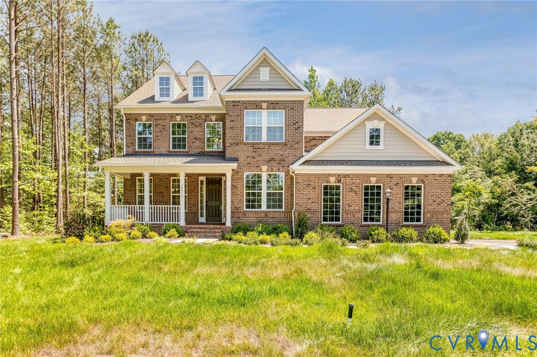
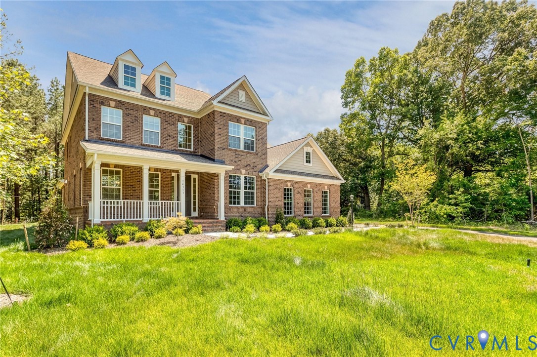
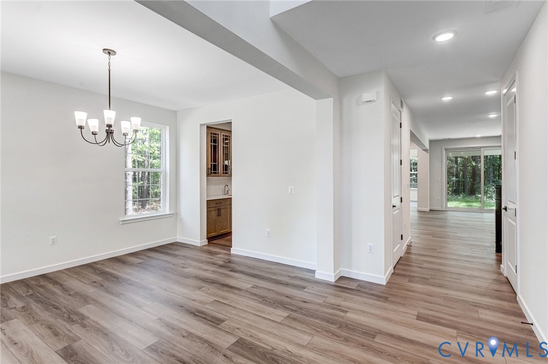
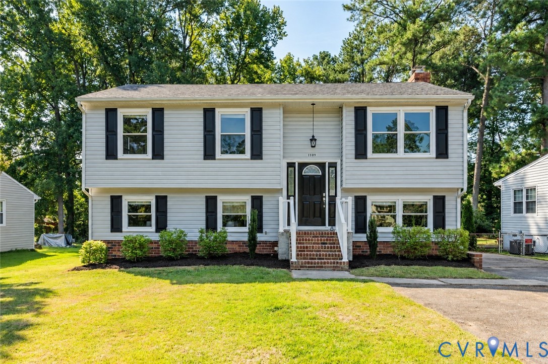
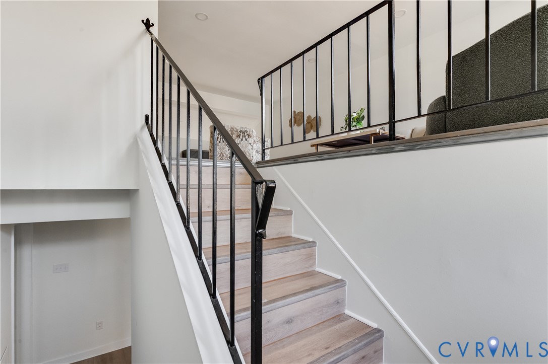
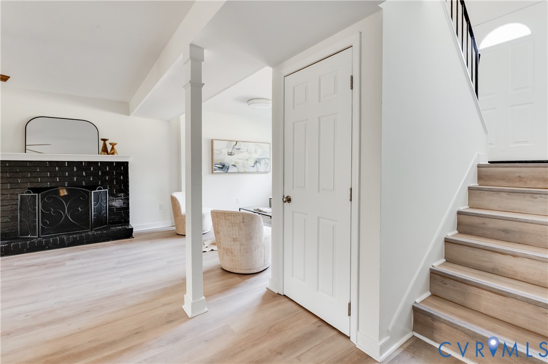
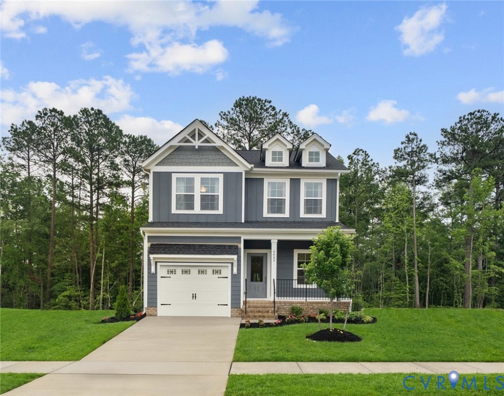
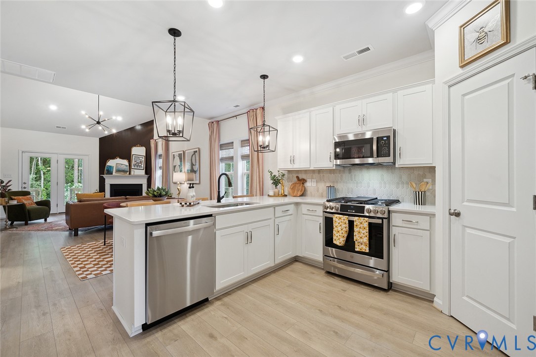
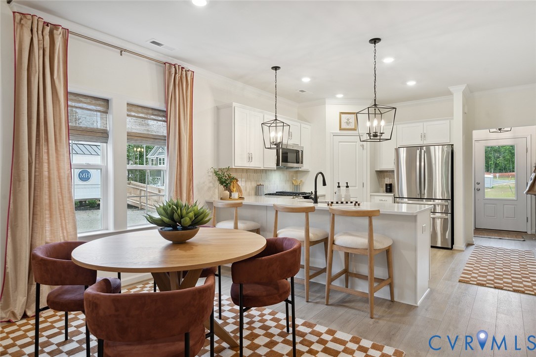
The Evans is a thoughtfully crafted two-story home that blends comfort, charm, and modern convenience. Featuring four bedrooms and two-and-one-half beautifully appointed bathrooms, this home is perfect for homeowners seeking functionality and timeless design. The Mountain Sage siding, paired with Millstone brick, a sleek black front door, and a durable charcoal roof, creates a welcoming and sophisticated curb appeal. Step inside to discover luxury vinyl plank flooring in a warm Soft Beige tone throughout the main living areas. The first floor boasts soaring nine-foot ceilings and an open-concept layout that seamlessly connects the eat-in kitchen to the great room. The kitchen is both stylish and practical, showcasing white cabinets with elegant crown molding, Moon White granite countertops, and a striking white herringbone-patterned tile backsplash. Nickel hardware and a stainless-steel faucet add polish, while pendant light prewires invite the opportunity to add personalized lighting. Premium GE Profile stainless steel appliances—including a gas range with front controls, an over-the-range microwave with air fry, and a built-in dishwasher. The primary suite, conveniently located on the main level, offers a peaceful retreat. Its spa-inspired bathroom features Blanco Maple quartz countertops and white cabinetry with nickel hardware. Upstairs, you'll find two additional bedrooms, a stylish hall bath with matching finishes, and a versatile bonus room, ideal for a home office, playroom, or media space. The hall bath mirrors the elevated design of the primary bath, with Blanco Maple quartz, nickel accents, and Aria White tile flooring. Outside, enjoy the covered back porch with a storage shed. Nestled in the desirable Cottages at Millwood community, The Evans delivers easy living, premium finishes, and a home that truly supports your lifestyle. *Photos for new homes may vary from the actual home available for sale. We often showcase pictures from a model home of the same style*
All features
Interior details
Bedrooms & Bathrooms
- Bedrooms: 4
- Bathrooms: 3
- Full bathrooms: 2
- Half bathrooms: 1
Heating & Cooling
- Heating: Forced Air, Natural Gas
- Cooling: Central Air
Other Interior
- Flooring: Partially Carpeted, Vinyl
- Appliances: Dishwasher, Gas Cooking, Microwave, Range, Tankless Water Heater
- Features: Bedroom On Main Level, Granite Counters, High Ceilings, Main Level Primary
Exterior details
Parking
- Garage spaces: 1.0
Construction details
Type & Style
- Home type: Single Family
- Architectural style: Two Story
- Stories: 2
Materials
- Construction: Drywall, Frame, Hardiplank Type
Listed by: Stephanie Harding 804-512-4999, Providence Hill Real Estate
MLS#: 2600955
Listings displayed by Propified through Rand Properties Brokerage.
To report an issue or dispute listing information, contact Rand Properties Brokerage.
All or a portion of the Listing Content is provided by the Central Virginia Regional MLS, LLC, from a copyrighted compilation of Listings. All CVR MLS Listing Content provided is deemed reliable but is not guaranteed accurate. The compilation of Listings and each individual Listing are ©2026 Central Virginia Regional MLS, LLC. All rights reserved.
Similar properties