Description
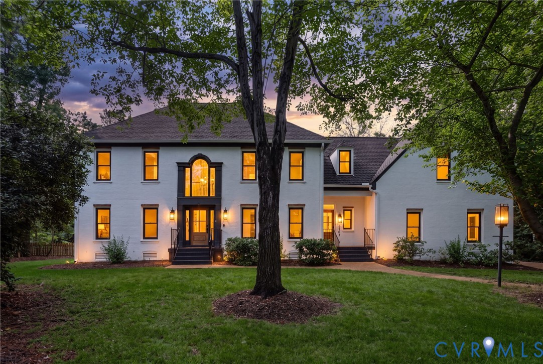
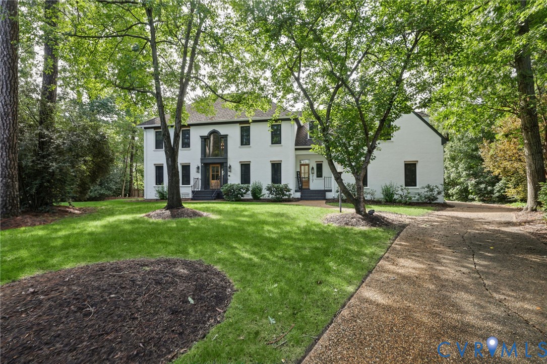
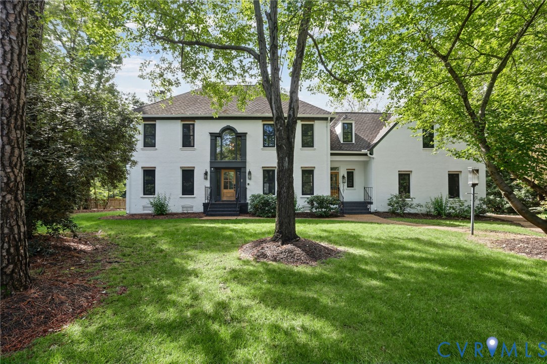
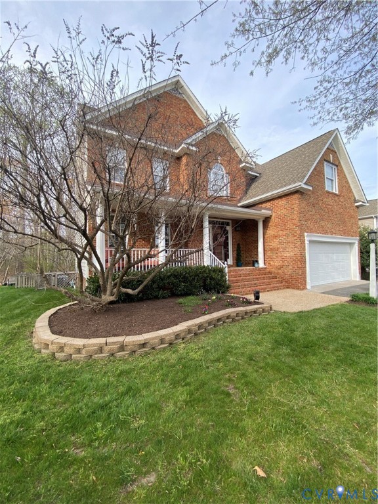
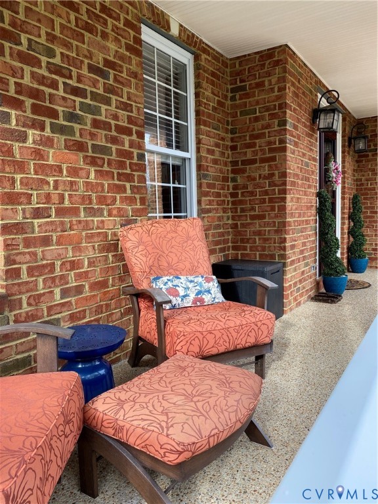
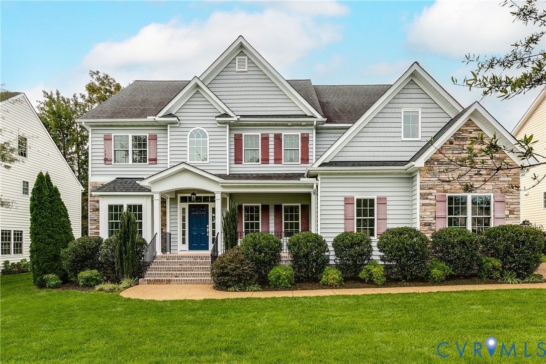
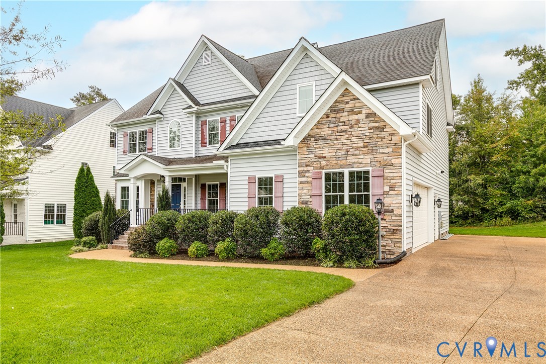
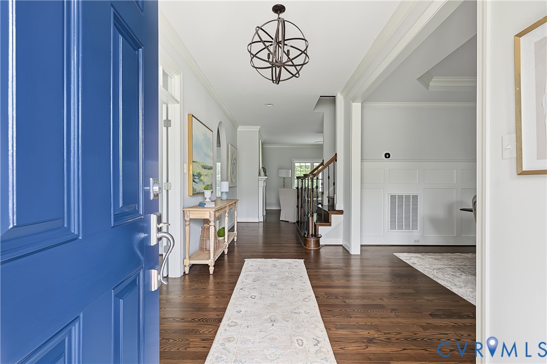
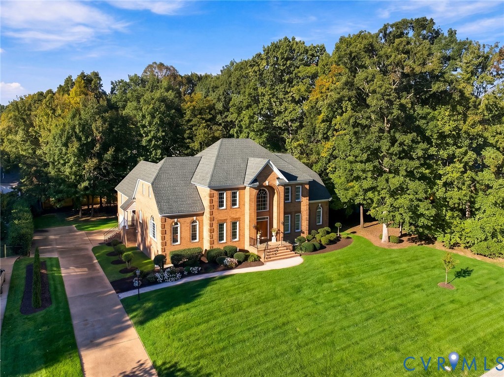
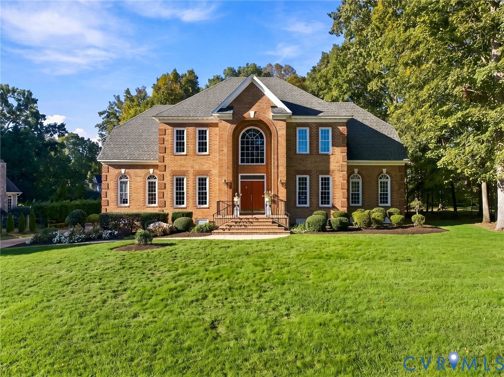
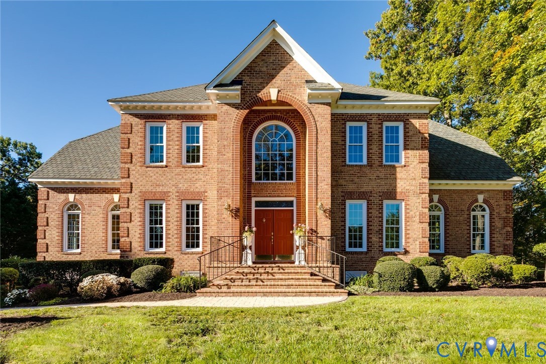
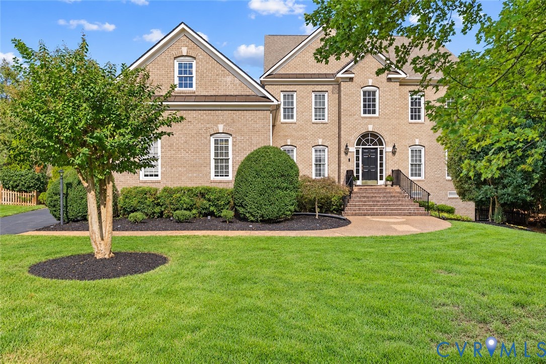
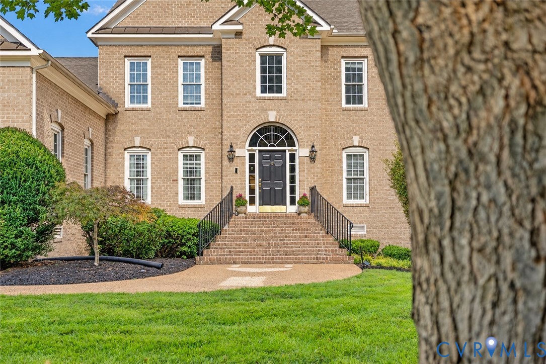
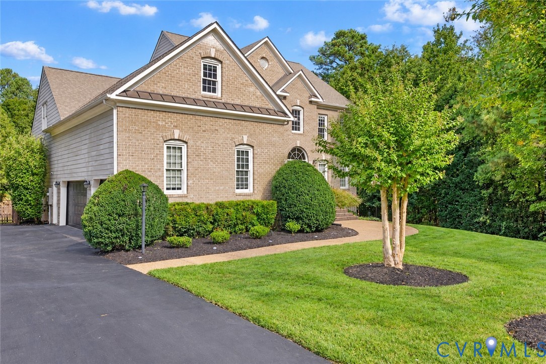
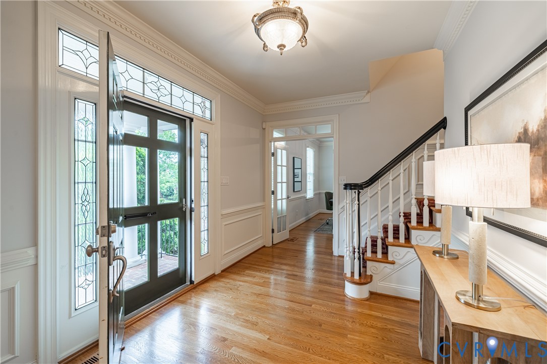
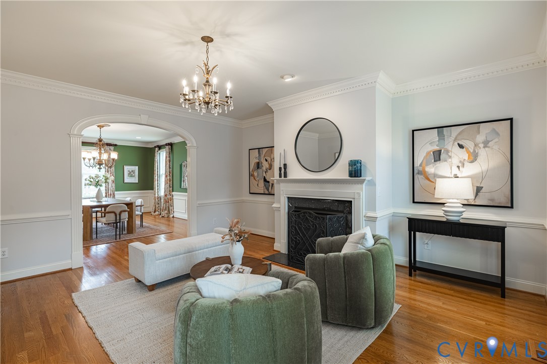
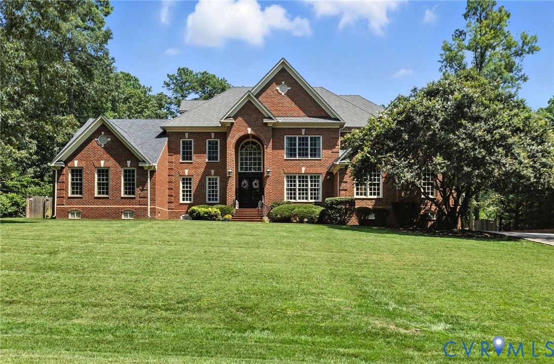
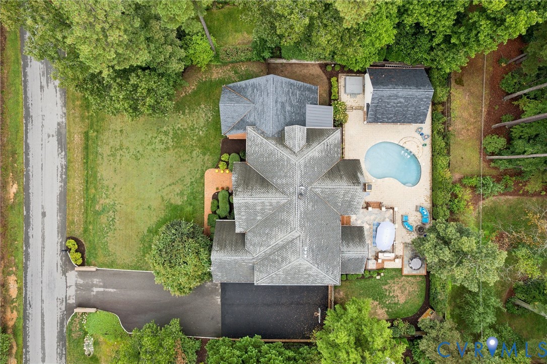
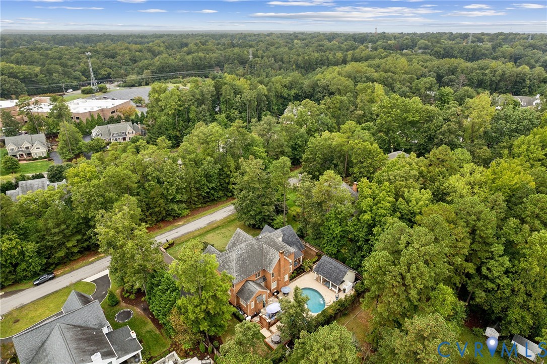
Welcome to this stunning, one-of-a-kind, 3-story brick home nestled on a half-acre lot in the highly sought-after Countryside neighborhood! This luxury home offers everything you could dream of, a 3-car oversized garage, 2-story foyer, 2 primary suites, formal dining room, living room, chefs kitchen with walk-in pantry, 2 stone fireplaces, pool with pool house & sauna, hot tub…the list just goes on! Step inside and enjoy an open floor plan with an abundance of natural light. The expansive kitchen features granite countertops, stainless steel appliances, an island with bar seating, and an additional breakfast room with fireplace. You could have first floor living with the in-law suite that is equipped with a large primary, double closets and oversized en-suite, additional separate sitting room, patio, kitchenette, and study! Upstairs, you'll find four generously sized bedrooms, each with its own full bath. The second primary suite offers a luxurious custom bathroom with a soaking tub, walk-in shower, walk-in closet, and custom built-ins! The third floor is home to a massive playroom complete with a custom bar and built-ins, perfect for entertainment, lounging and unwinding! Continuing outside you'll find your fenced backyard offers a multi-level patio, pool, hot tub, cold plunge, outdoor shower, storage shed, and pool house that doubles as a gym, complete with a sauna and bathroom! This home is an entertainer's paradise and a rare opportunity to own luxury in this coveted community. Don’t miss out!!
All features
Interior details
Bedrooms & Bathrooms
- Bedrooms: 5
- Bathrooms: 7
- Full bathrooms: 5
- Half bathrooms: 2
Heating & Cooling
- Heating: Heat Pump, Natural Gas, Zoned
- Cooling: Central Air, Heat Pump, Zoned
Other Interior
- Flooring: Partially Carpeted, Tile, Wood
- Appliances: Double Oven, Dryer, Dishwasher, Gas Cooking, Gas Water Heater, Ice Maker, Microwave, Oven, Refrigerator, Washer
- Features: Bedroom On Main Level, Ceiling Fans, Dining Area, Separate Formal Dining Room, Eat In Kitchen, En Suite Bathroom, Full Bath On Main Level, Fireplace, Granite Counters, High Ceilings, Kitchen Island, Bath In Primary Bedroom, Main Level Primary, Pantry, Recessed Lighting, Steam Shower, Walk In Closets
- Fireplaces: 2
Exterior details
Exterior
- Hot Tub Spa, Irrigation Sprinklers, Storage, Shed, Paved Driveway
Parking
- Garage spaces: 3.0
Construction details
Type & Style
- Home type: Single Family
- Architectural style: Transitional
- Stories: 3
Materials
- Construction: Brick
- Roof: Composition
Listed by: Cabell Childress (804) 822-3220, Long & Foster REALTORS
MLS#: 2605037
Listings displayed by Propified through Rand Properties Brokerage.
To report an issue or dispute listing information, contact Rand Properties Brokerage.
All or a portion of the Listing Content is provided by the Central Virginia Regional MLS, LLC, from a copyrighted compilation of Listings. All CVR MLS Listing Content provided is deemed reliable but is not guaranteed accurate. The compilation of Listings and each individual Listing are ©2026 Central Virginia Regional MLS, LLC. All rights reserved.
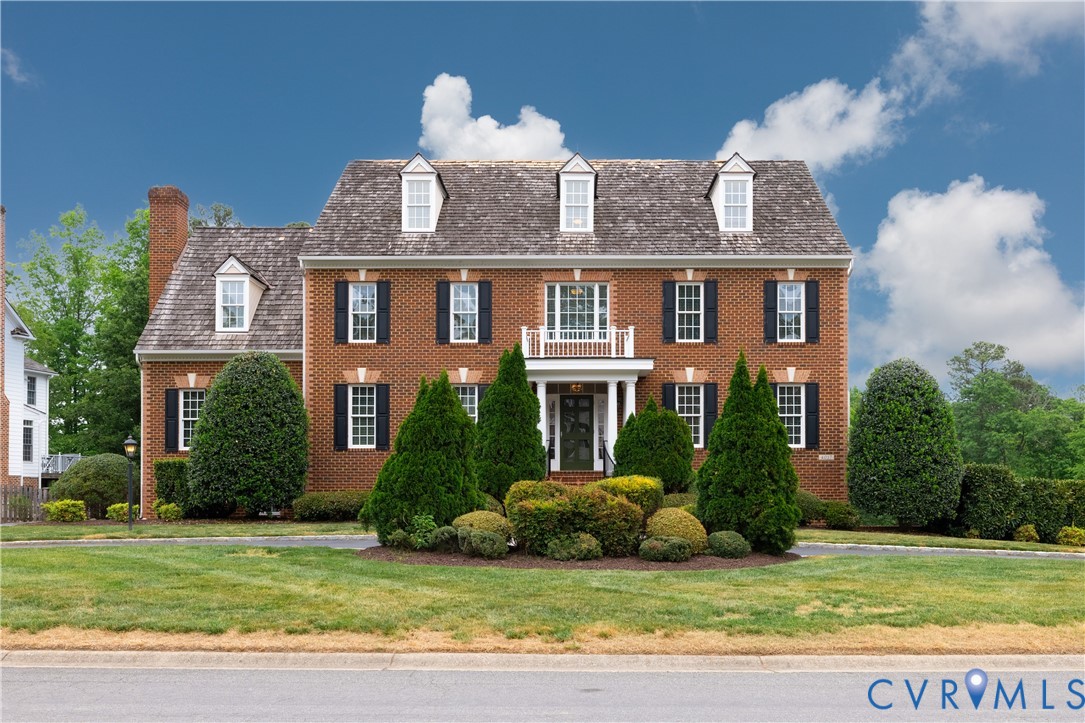
Similar properties