Description
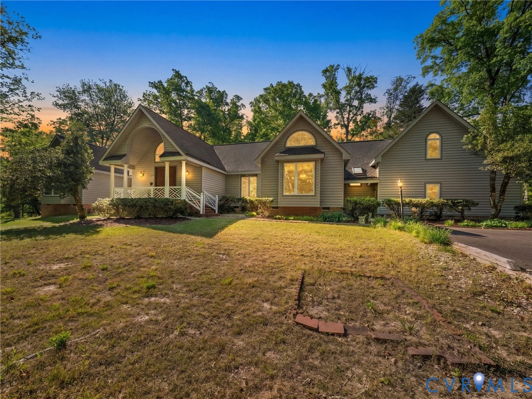
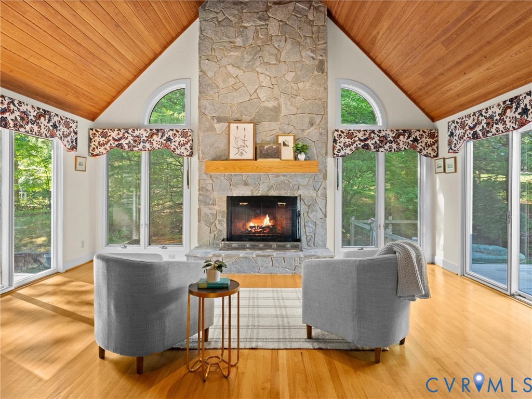
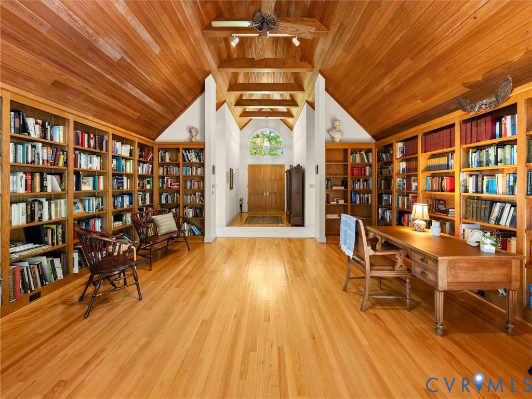
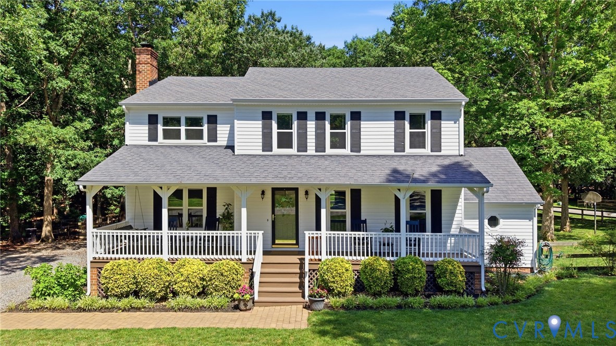
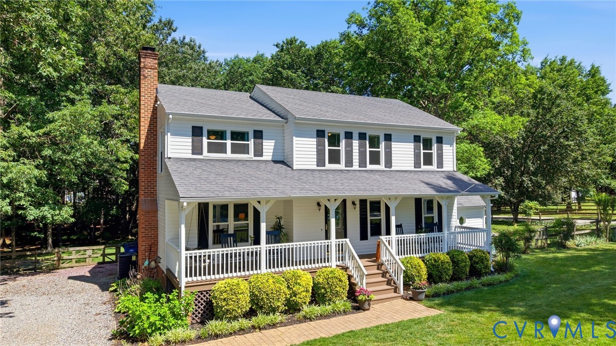
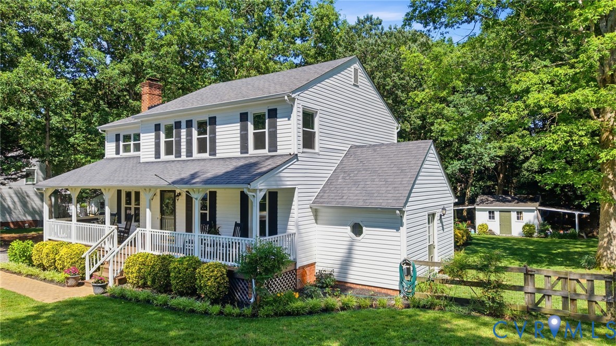
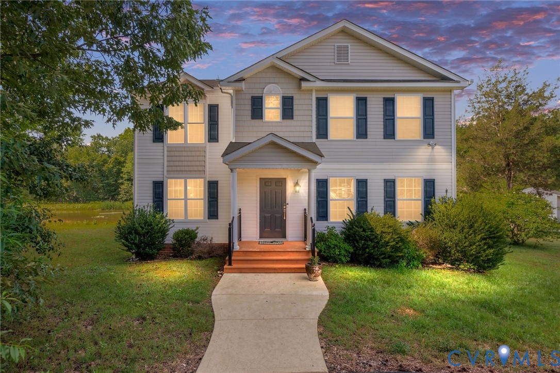
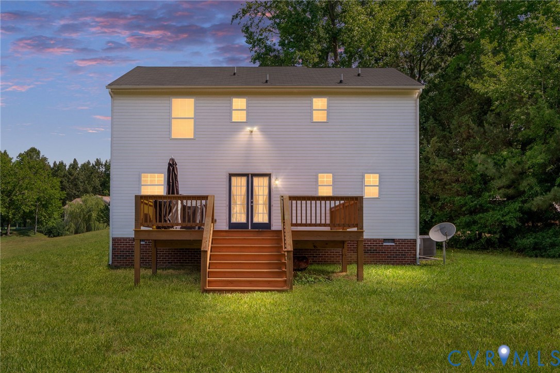
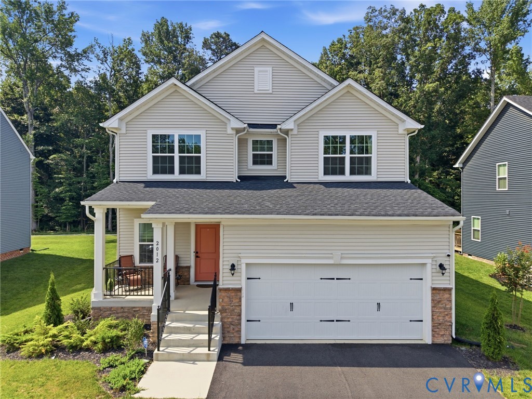
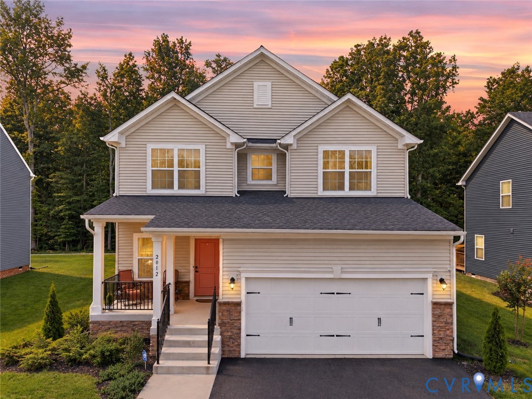
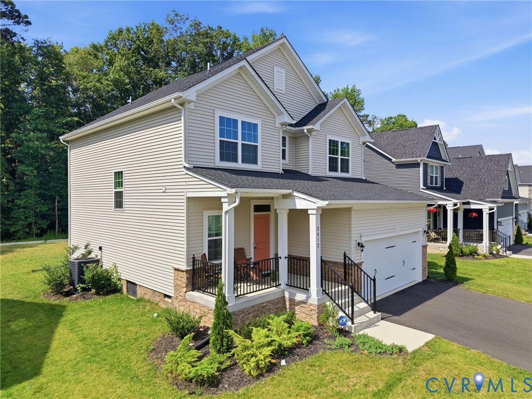
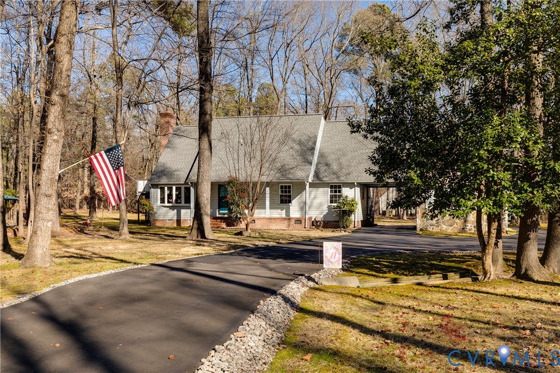
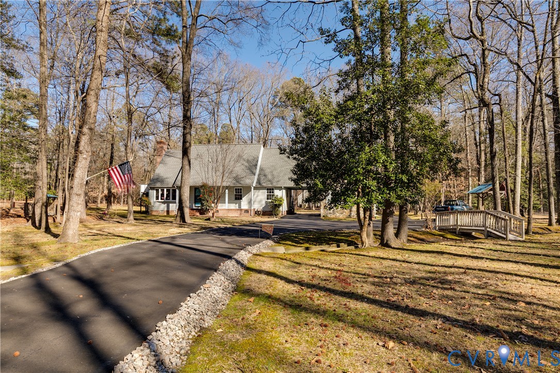
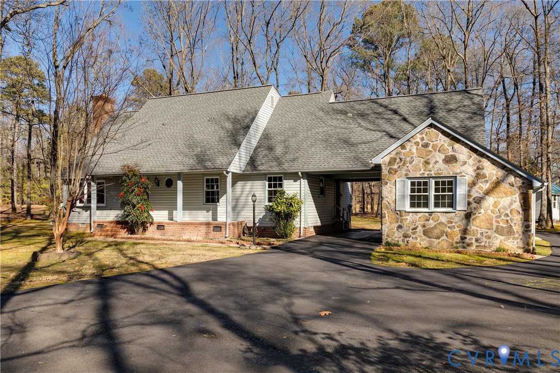
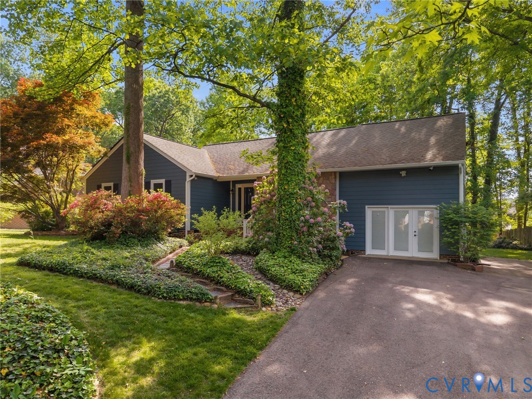
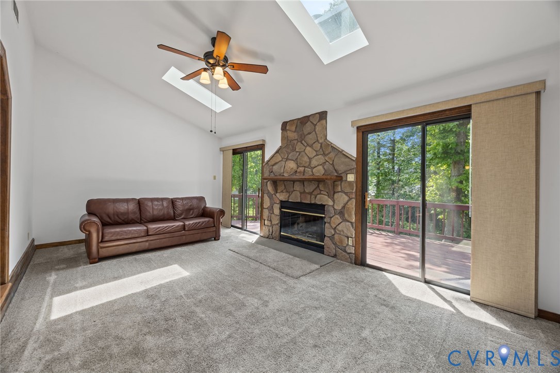
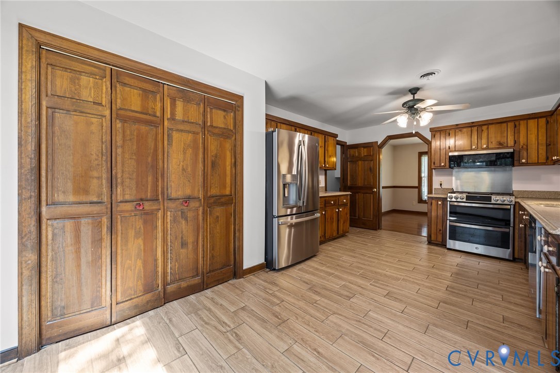
Tucked within the established Hidden Valley Estates subdivision, 12705 Middlebrook Rd offers a distinctive blend of character, functionality and thoughtful upgrades in a peaceful Chester setting. This property also offers an opportunity to experience a unique architectural style known as a California ranch. While traditional ranch homes are single-level, this home incorporates subtle elevation changes or separate living areas to create flexibility and privacy. Here, a short flight of stairs leads to a private guest suite—perfect for visitors, extended family or a quiet retreat separate from the primary living areas. The home is filled with natural light throughout, creating a bright and welcoming atmosphere across the living spaces. Much of the interior has been recently repainted, giving the home a refreshed feel while maintaining its charm. 12705 Middlebrook Rd. offers 4 beds, 3 full baths and 2,620 sq. ft. of living space, thoughtfully arranged to maximize both comfort and functionality. One of the standout features is the expansive 600+ sq. ft. wraparound rear deck, accessible from 3 different areas of the home. Step outside from the elevated guest suite, the sunroom just off the home’s central living room or the primary suite. From the primary suite’s private deck access, you can step directly into a hot tub (220-volt), creating a true indoor-outdoor retreat. The eat-in kitchen features a smart appliance package, allowing you to preheat your oven remotely and manage cooking with modern convenience. The home is also equipped with free-and-clear solar panels, helping keep electric bills a fraction of what neighbors pay. Additional features include granite vanity tops in both suites, Hardie plank siding (approx 3 y/o) and two detached rear storage sheds that provide excellent space for tools, hobbies or outdoor equipment. With its distinctive layout, energy efficiency and inviting outdoor spaces, 12705 Middlebrook Rd offers a rare blend of character and modern comfort.
All features
Interior details
Bedrooms & Bathrooms
- Bedrooms: 4
- Bathrooms: 3
- Full bathrooms: 3
Heating & Cooling
- Heating: Forced Air, Natural Gas, Wall Furnace
- Cooling: Central Air, Heat Pump
Other Interior
- Flooring: Carpet, Laminate, Wood
- Appliances: Dryer, Dishwasher, Gas Cooking, Disposal, Gas Water Heater, Oven, Range Hood, Stove, Washer
- Features: Bedroom On Main Level, Breakfast Area, Bay Window, Ceiling Fans, Cathedral Ceilings, Eat In Kitchen, Granite Counters, High Ceilings, Main Level Primary, Cable Tv
- Fireplaces: 1
Exterior details
Exterior
- Deck, Hot Tub Spa, Storage, Shed, Paved Driveway
- Windows: Thermal Windows
Construction details
Type & Style
- Home type: Single Family
- Architectural style: Ranch, Transitional
- Stories: 1
Materials
- Construction: Drywall, Frame, Hardiplank Type
- Roof: Composition
Listed by: Daniel Harnsberger (804) 729-5188, EXP Realty, LLC
MLS#: 2606086
Listings displayed by Propified through Rand Properties Brokerage.
To report an issue or dispute listing information, contact Rand Properties Brokerage.
All or a portion of the Listing Content is provided by the Central Virginia Regional MLS, LLC, from a copyrighted compilation of Listings. All CVR MLS Listing Content provided is deemed reliable but is not guaranteed accurate. The compilation of Listings and each individual Listing are ©2026 Central Virginia Regional MLS, LLC. All rights reserved.
Similar properties