Description
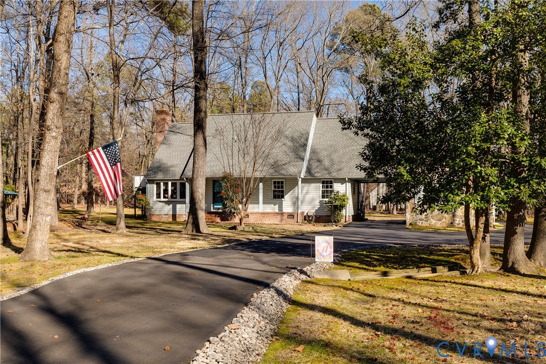
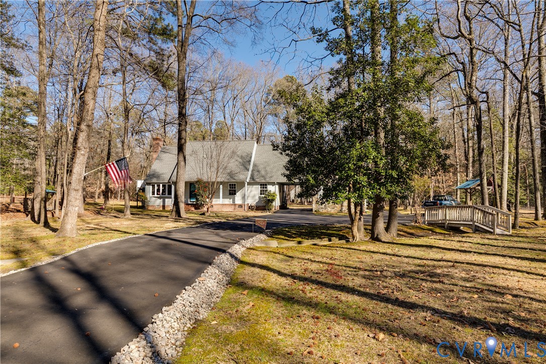
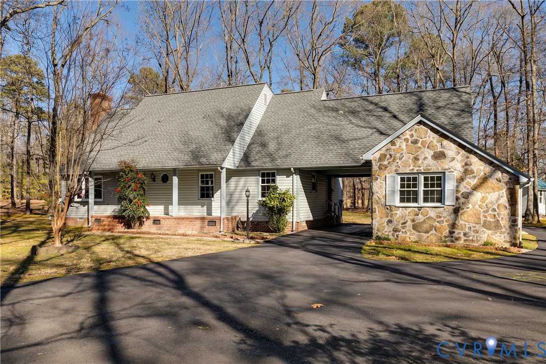
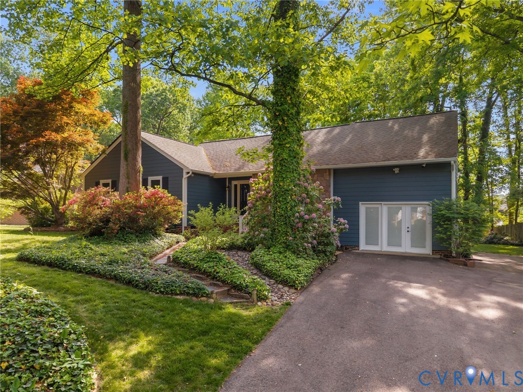
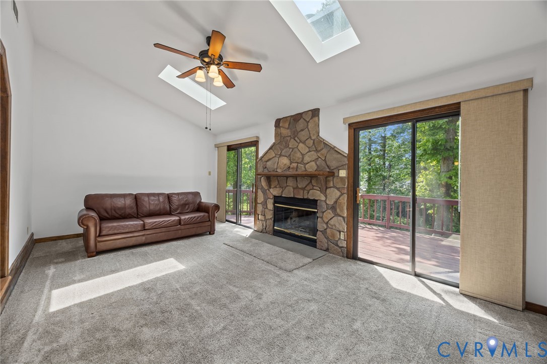
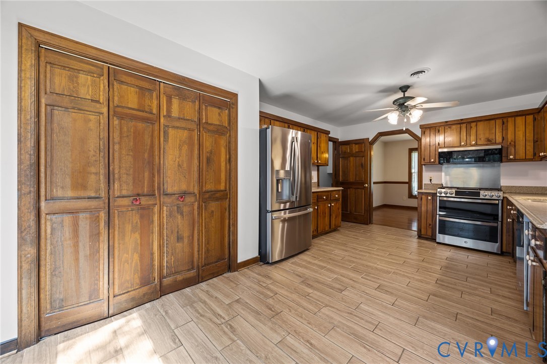
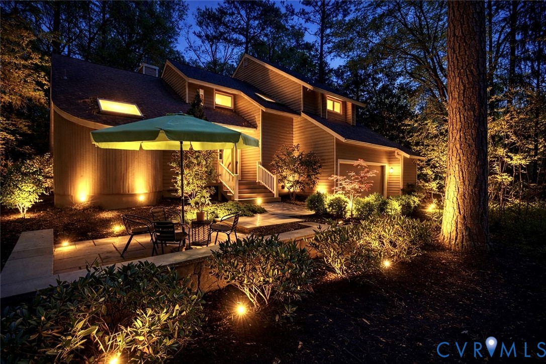
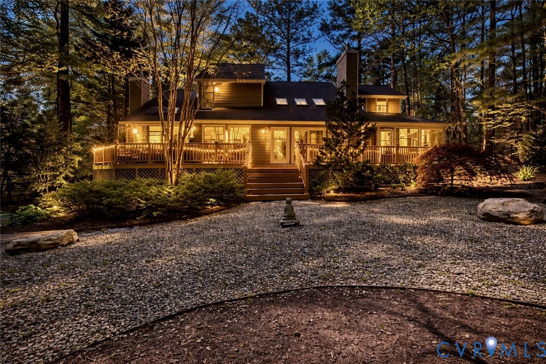
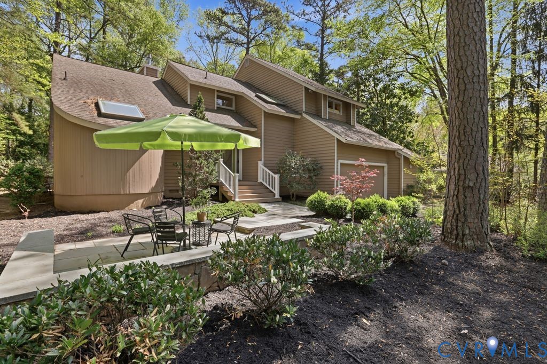
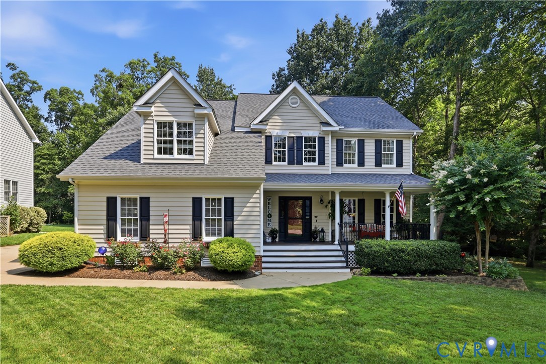
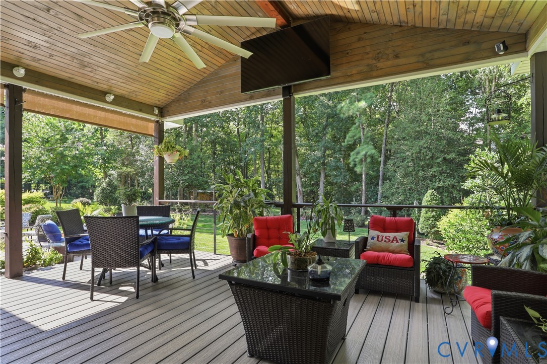
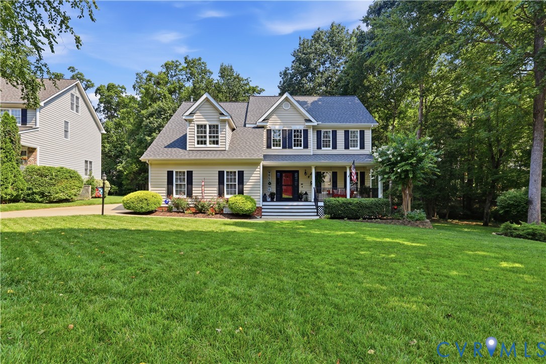
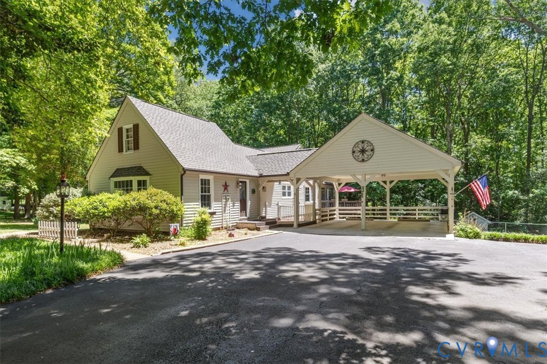
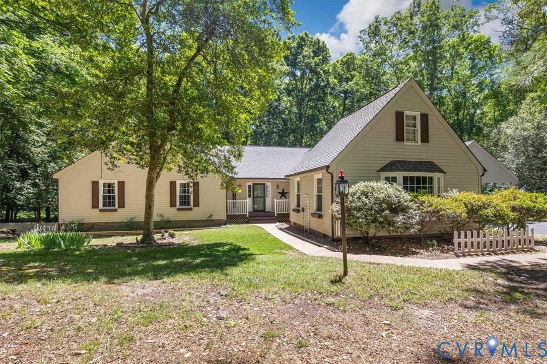
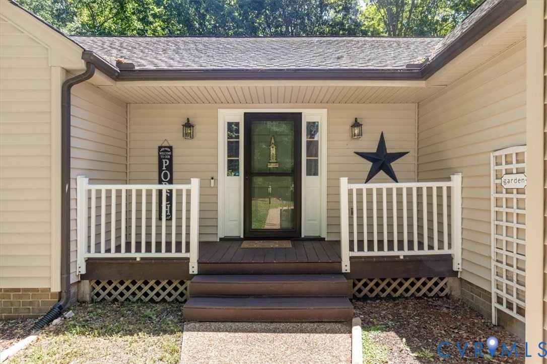
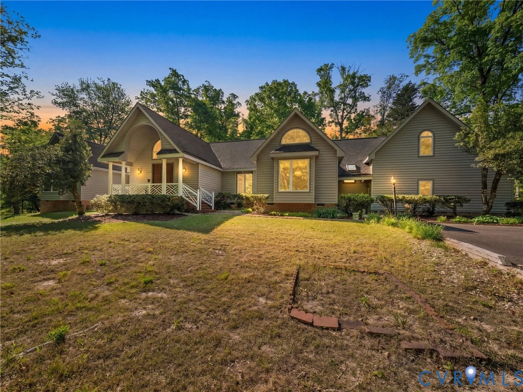
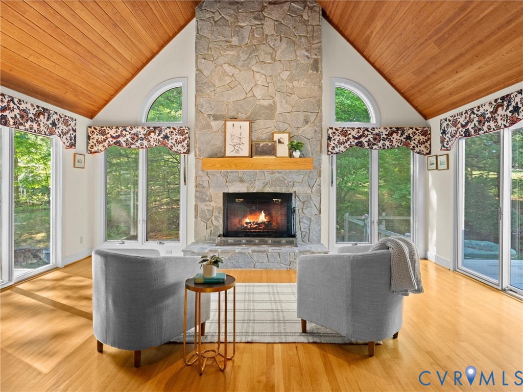
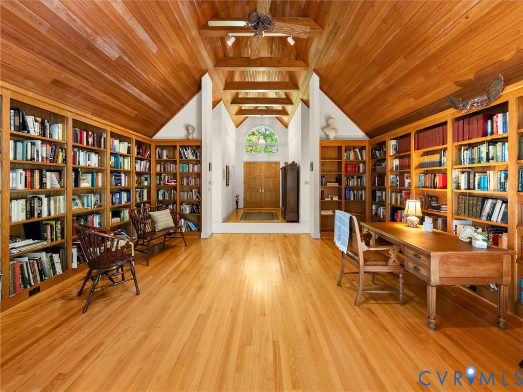
Tucked away on nearly two private acres in the quiet community of Weatherbury, this custom-built home offers a rare blend of first-floor living, timeless craftsmanship, and peaceful wooded surroundings—all just 10 minutes from Westchester Commons. From the moment you arrive, the oversized custom solid wood double front doors set the tone—substantial, elegant, and unforgettable. Step inside to a breathtaking vaulted living room anchored by a stunning stone gas fireplace and pristine hardwood flooring. Currently styled as an executive library, this remarkable space offers both grandeur and warmth, filled with natural light and endless versatility. The thoughtfully designed layout features three bedrooms on the first floor, all with brand new carpeting, including a privately positioned primary suite with serene wooded views, a walk-in closet, double vanity, and a spacious bath with separate tub and shower. Two additional bedrooms offer generous space and natural light—one with a Palladian window, ideal for a home office. Custom details continue throughout, including built-in shelving along the hallways, perfect for displaying books, art, or cherished collections. The formal dining room features hardwood flooring, crown molding, chair rail, and a statement chandelier for elegant entertaining. The kitchen is truly one-of-a-kind—custom designed to maximize storage and functionality, with abundant cabinetry, natural light, and a breakfast nook overlooking the wooded backyard. Step outside to the screened porch, updated with new structural pilings for long-term durability. A cozy family room sits just off the kitchen, while a spacious bonus room above the garage offers flexibility for recreation, guests, or creative space. A side-load two-car garage completes the home. Private, peaceful, and one-of-a-kind—this is countryside living without compromise.
All features
Interior details
Bedrooms & Bathrooms
- Bedrooms: 3
- Bathrooms: 3
- Full bathrooms: 2
- Half bathrooms: 1
Heating & Cooling
- Heating: Electric, Heat Pump
- Cooling: Electric
Other Interior
- Flooring: Partially Carpeted, Wood
- Features: Bookcases, Built In Features, Bedroom On Main Level, Breakfast Area, Ceiling Fans, Cathedral Ceilings, Dining Area, Separate Formal Dining Room, Double Vanity, High Ceilings, Laminate Counters, Bath In Primary Bedroom, Main Level Primary, Pantry, Recessed Lighting, Walk In Closets
Exterior details
Parking
- Garage spaces: 2.0
Construction details
Type & Style
- Home type: Single Family
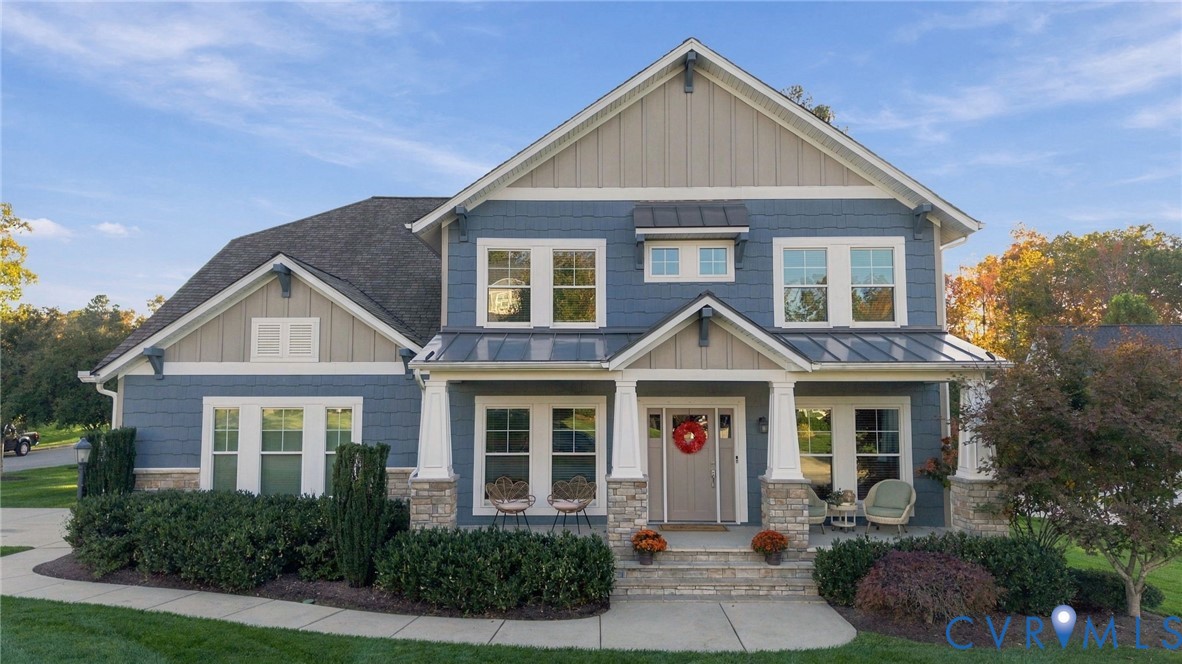
- Architectural style: Craftsman
- Stories: 1
Materials
- Construction: Cedar, Frame, Wood Siding
- Roof: Tile
Listed by: Hope George (855) 450-0442, Real Broker LLC
MLS#: 2605956
Listings displayed by Propified through Rand Properties Brokerage.
To report an issue or dispute listing information, contact Rand Properties Brokerage.
All or a portion of the Listing Content is provided by the Central Virginia Regional MLS, LLC, from a copyrighted compilation of Listings. All CVR MLS Listing Content provided is deemed reliable but is not guaranteed accurate. The compilation of Listings and each individual Listing are ©2026 Central Virginia Regional MLS, LLC. All rights reserved.
Similar properties