Description
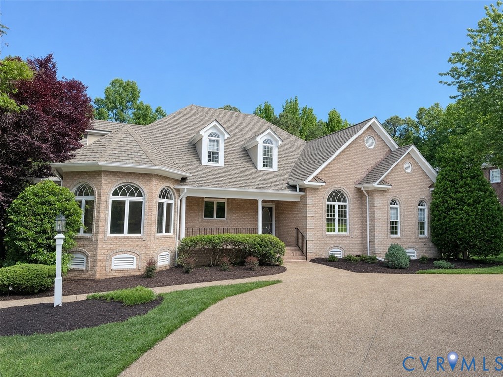
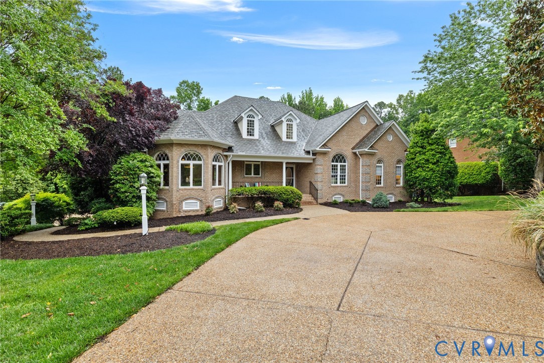
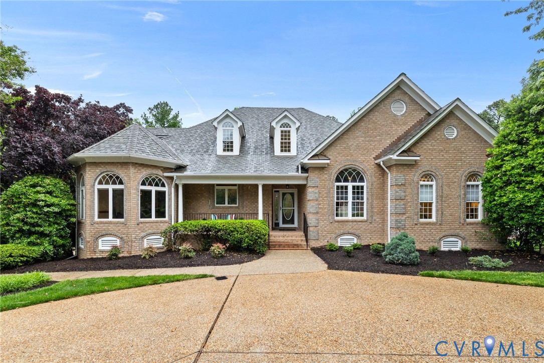
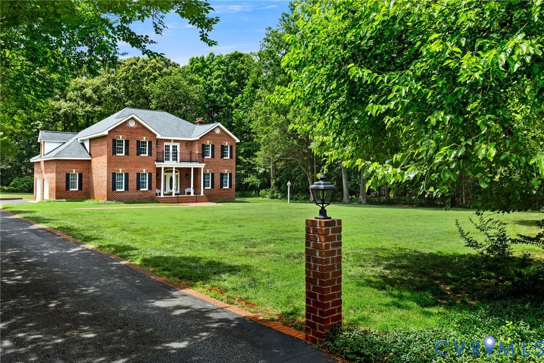
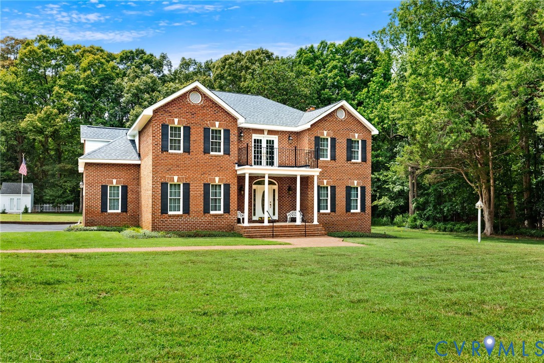
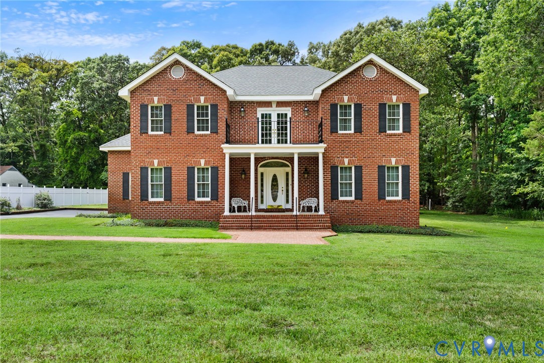
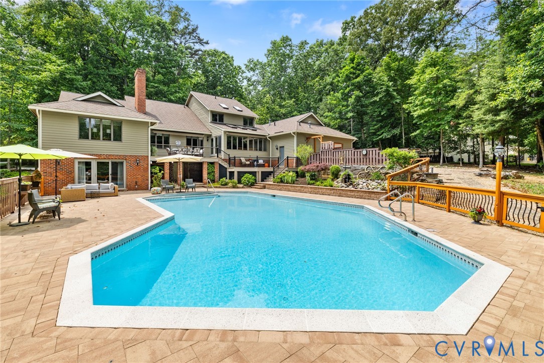
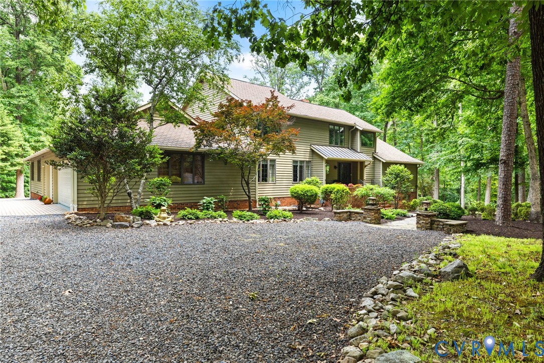
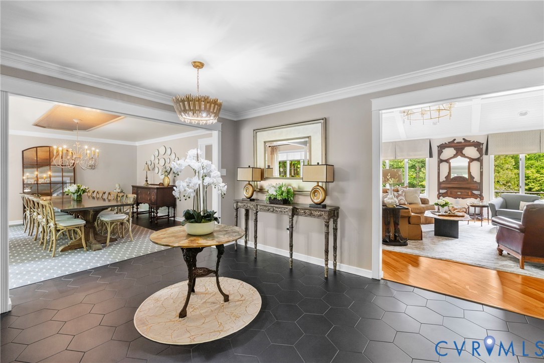
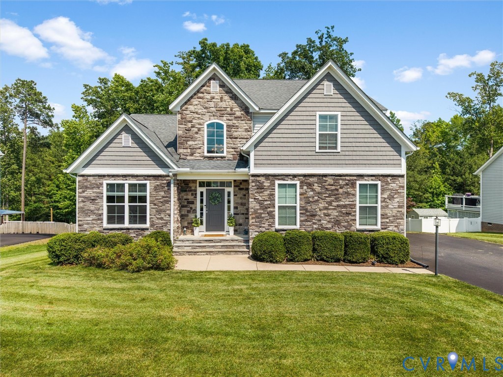
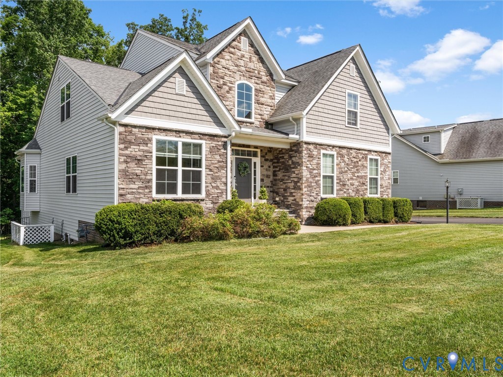
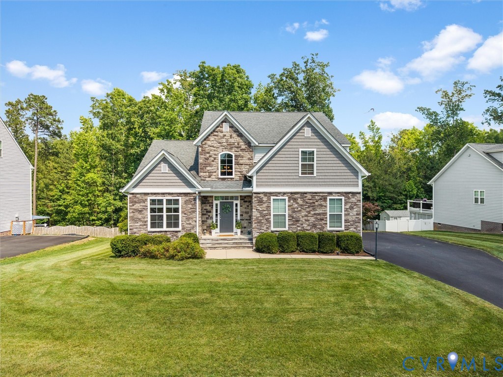
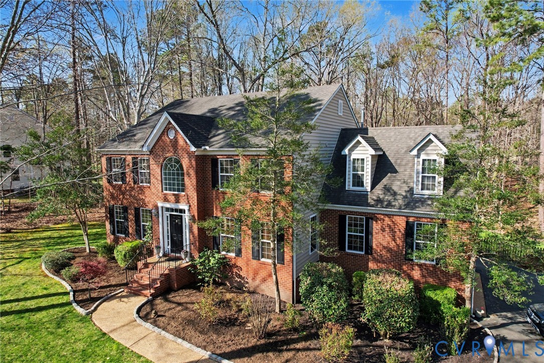
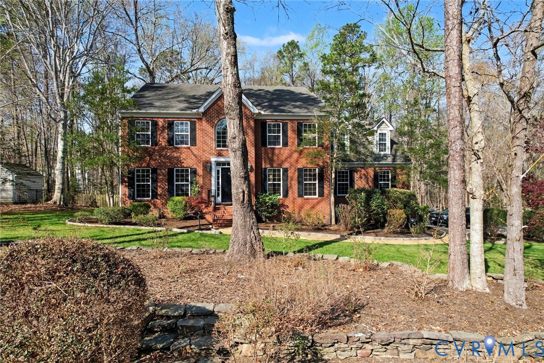
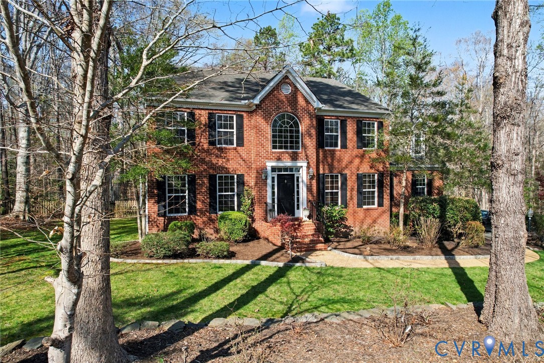
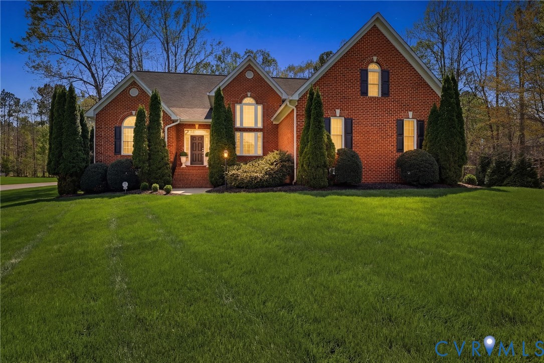
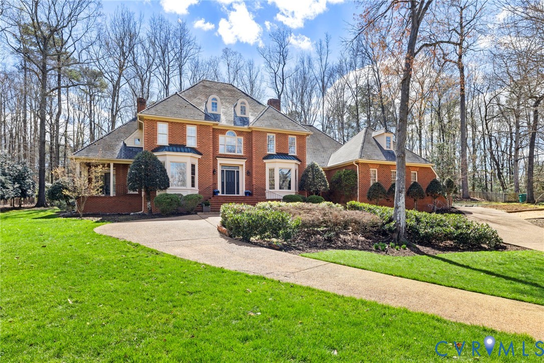
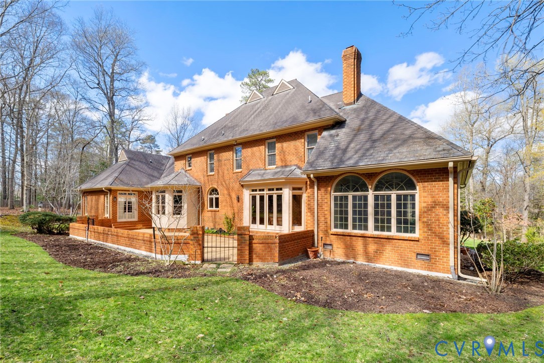
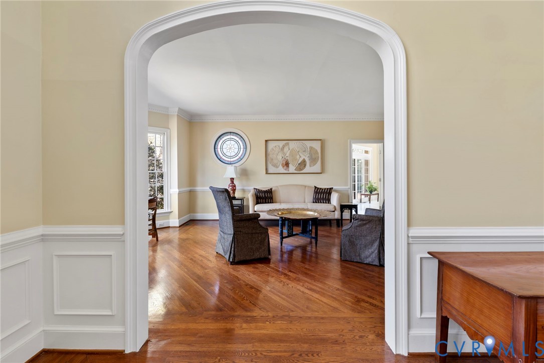
Located off Historic Old Gun Rd in the prestigious gated community of Reeds Landing, this stately four-sided brick Georgian transitional residence—custom built in 1989—commands a beautifully gently rolling 1.14-acre setting. Encompassing over 5,300 square feet of living space, the home reflects timeless architecture, exceptional craftsmanship, and generously scaled rooms designed for both comfortable living and elegant entertaining. The etched leaded-glass mahogany front door opens to a dramatic 2-story foyer with elegant archways leading to the formal LR and DR. Throughout the home, its classic architectural and exquisite millwork details include dentil, crown, and chair rail moldings, 3 distinctive styles of wainscoting, custom built-ins, bay windows, and vaulted ceilings. Two double-sided wood-burning fireplaces (gas ready) provide striking focal points, each featuring its own unique surround design. The main level offers 9+ foot ceilings, and beautiful hardwood flooring runs throughout most of the home. Rich custom cherry cabinetry is featured throughout the large eat-in Chef’s kitchen, family room, laundry room, and private office, adding warmth and craftsmanship while providing abundant storage and functional workspace. The third floor offers approximately 600 square feet of unfinished space with its soaring ceilings and easy access from the upstairs hallway—an exceptional opportunity for future expansion and additional living space. Residents of Reeds Landing enjoy open green space, playground, basketball court, community room, and an active neighborhood social calendar. The home is zoned for desirable Chesterfield County schools and is conveniently located near shopping, dining, and downtown. Recent updates include exterior paint (2025) and new interior paint and carpeting (2026). MIELE dishwasher (2024) Stained glass window inserts are removable. A timeless residence of distinction, ready for its next chapter. You don’t want to miss this opportunity to make it your own.
All features
Interior details
Bedrooms & Bathrooms
- Bedrooms: 4
- Bathrooms: 5
- Full bathrooms: 3
- Half bathrooms: 2
Heating & Cooling
- Heating: Electric, Forced Air, Heat Pump, Natural Gas, Zoned
- Cooling: Central Air, Heat Pump, Zoned, Attic Fan
Other Interior
- Flooring: Carpet, Ceramic Tile, Marble, Wood
- Appliances: Built In Oven, Cooktop, Dryer, Dishwasher, Exhaust Fan, Electric Water Heater, Gas Cooking, Microwave, Range, Refrigerator, Wine Cooler, Water Heater, Washer
- Features: Beamed Ceilings, Bookcases, Built In Features, Bay Window, Ceiling Fans, Cathedral Ceilings, Dining Area, Separate Formal Dining Room, Double Vanity, Eat In Kitchen, Fireplace, High Ceilings, Jetted Tub, Kitchen Island, Laminate Counters, Main Level Primary, Pantry, Recessed Lighting, Solid Surface Counters, Skylights, Tile Countertop
- Fireplaces: 2
Exterior details
Exterior
- Sprinkler Irrigation, Porch, Storage, Shed, Paved Driveway
- Windows: Leaded Glass, Palladian Windows, Skylights, Window Treatments
Parking
- Garage spaces: 2.5
Construction details
Type & Style
- Home type: Single Family
- Architectural style: Colonial, Two Story, Transitional
- Stories: 2
Materials
- Construction: Brick, Block, Wood Siding
- Roof: Metal, Slate, Synthetic
Listed by: Pamela Lepper (804) 288-8888, Long & Foster REALTORS
MLS#: 2604772
Listings displayed by Propified through Rand Properties Brokerage.
To report an issue or dispute listing information, contact Rand Properties Brokerage.
All or a portion of the Listing Content is provided by the Central Virginia Regional MLS, LLC, from a copyrighted compilation of Listings. All CVR MLS Listing Content provided is deemed reliable but is not guaranteed accurate. The compilation of Listings and each individual Listing are ©2026 Central Virginia Regional MLS, LLC. All rights reserved.
Similar properties