Description
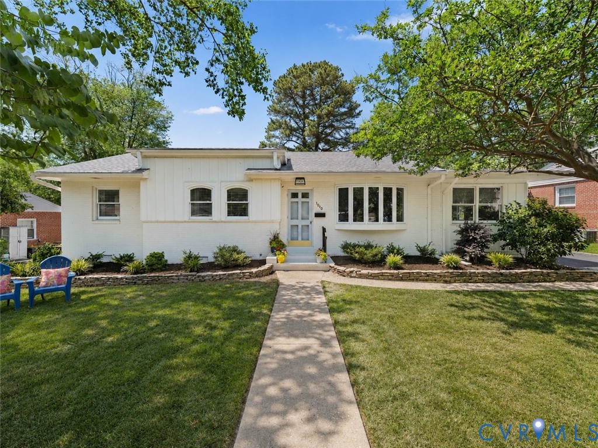
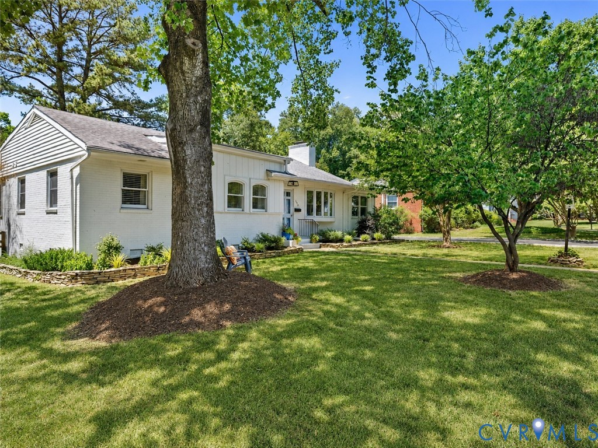
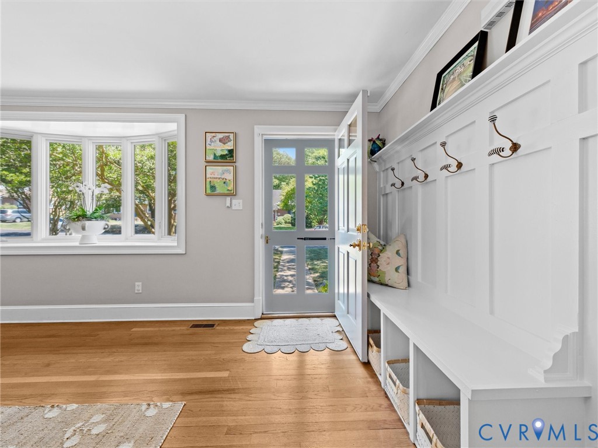
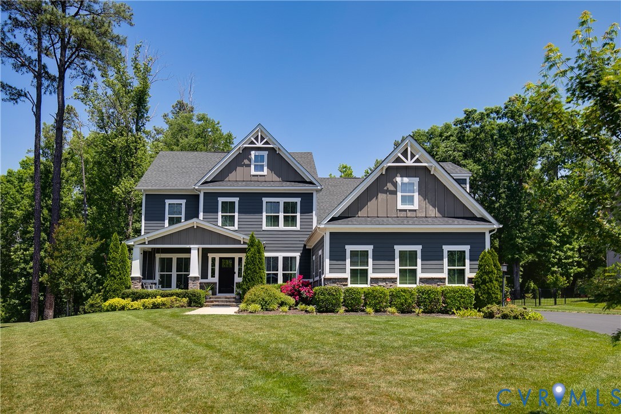
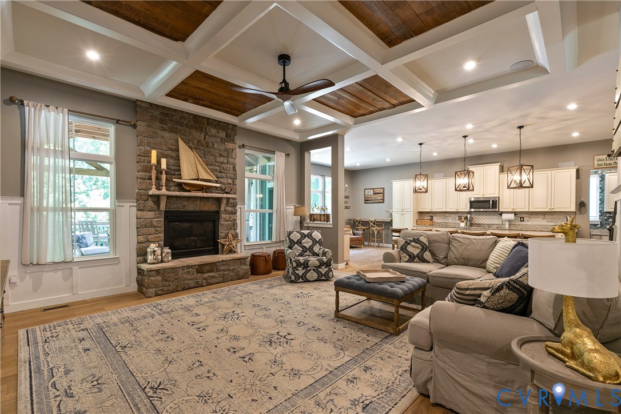
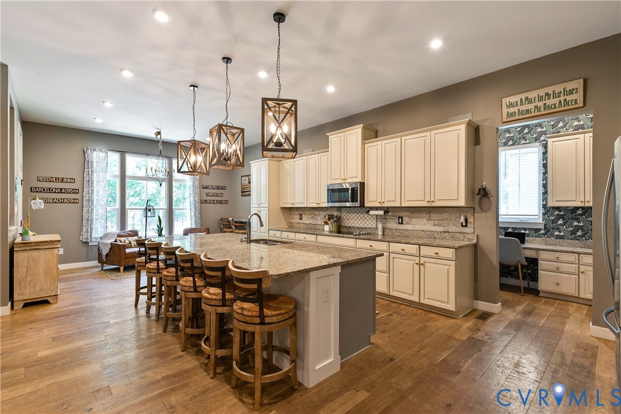
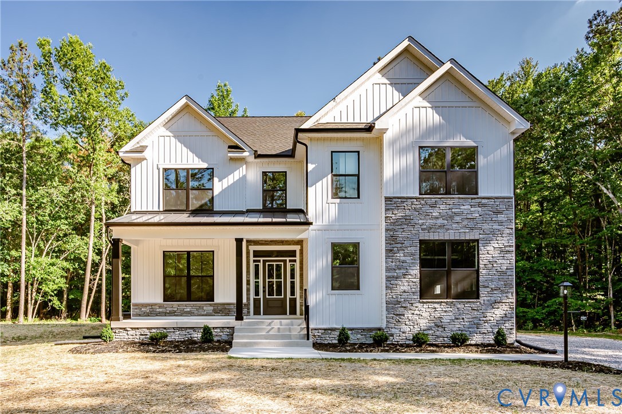
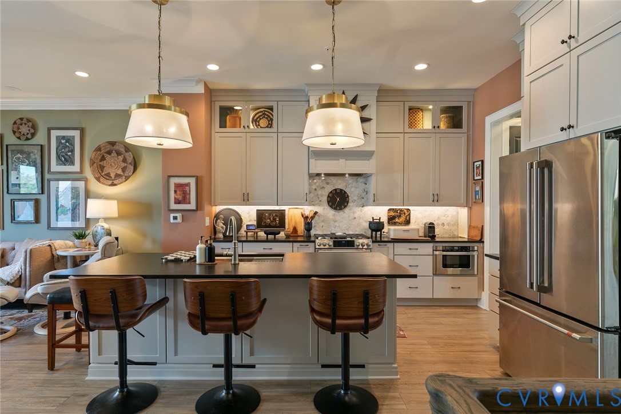
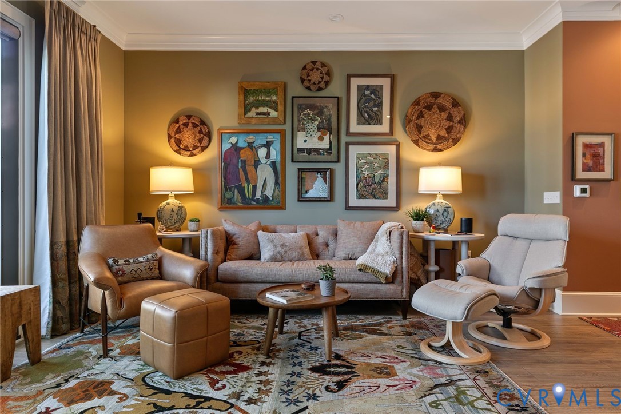
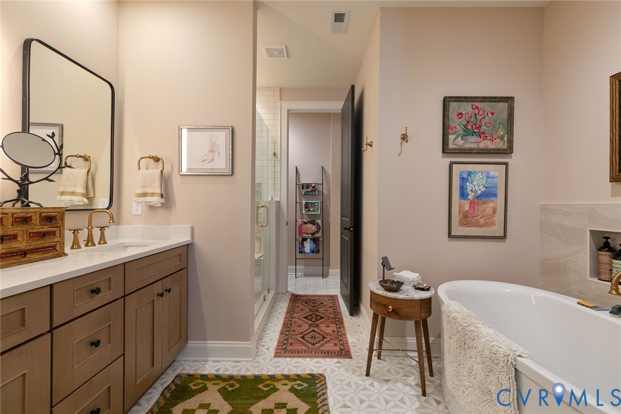
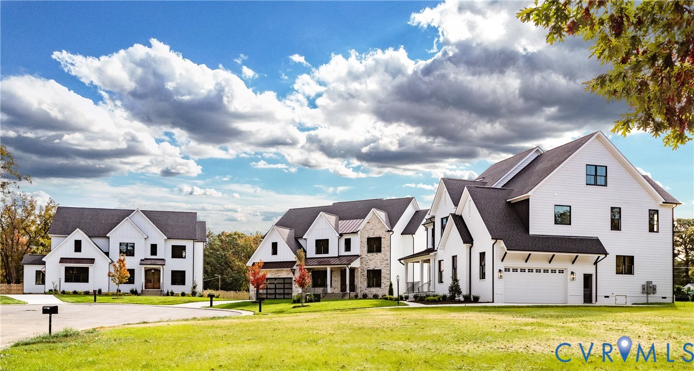
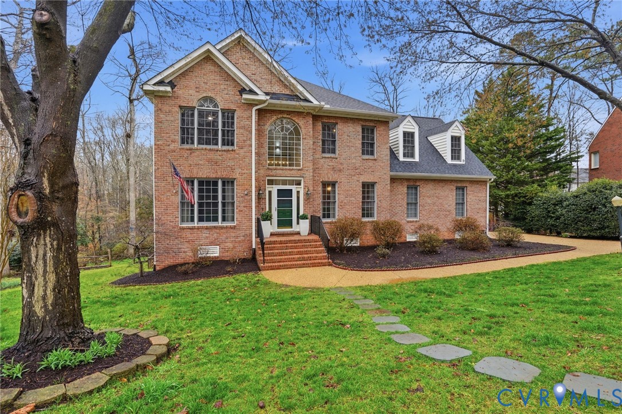
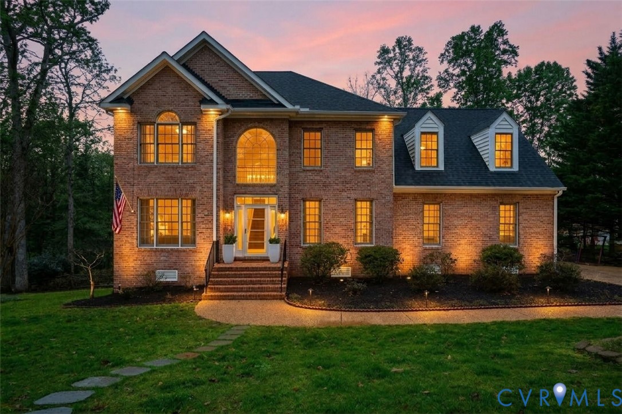
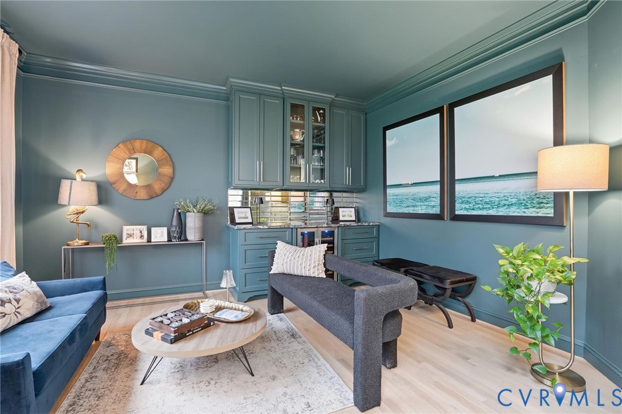
Tucked on a half acre+ cul-de-sac lot, this extensively renovated home offers 5–6 bedrooms, 4½ bathrooms and refined living on three levels providing exceptional flexibility for multiple work-from-home spaces. This three-sides brick home offers the rare opportunity to enjoy a move-in ready home where every major system and finish has been thoughtfully addressed nestled on a hard-to-find private lot that backs up to common space, too! A comprehensive $400k+ renovation in 2024 reimagined the heart of the home with a stunning kitchen featuring custom cabinetry, a Sub-Zero refrigerator, Monogram range & quartzite countertops. Throughout the home, wood floors have been refreshed and stained, additional wood flooring added upstairs, and brand-new carpet installed in every bedroom. Fresh interior paint, new lighting and fixtures, and thoughtfully selected finishes create a cohesive and refined feel. Every bathroom has also been beautifully updated. The main level includes a lounge/library that easily functions as a private office, complemented by a built-in bar and custom cabinetry. A true mudroom—located just off the garage with direct access to the main level—creates a functional drop zone rarely found in homes of this era. Two laundry centers, on the second level and in the basement, add everyday convenience. The walk-out basement offers exceptional versatility with a recreation room, gym space, bedroom, full bathroom, and laundry area—ideal for guests or additional living quarters. From here, step directly outside to the greenhouse. Major system upgrades include a NEW ROOF (June 2024) and a NEW 1st-FLOOR HVAC system installed in October 2024 featuring a gas furnace, air conditioner and dual air-scrubber purification systems serving both zones. The second-floor HVAC system was replaced in 2021. Additional improvements include a whole-home generator and electronic dog fence. A side-entry two-car garage completes this rare property that has been meticulously updated in one of the most highly sought after locations.
All features
Interior details
Bedrooms & Bathrooms
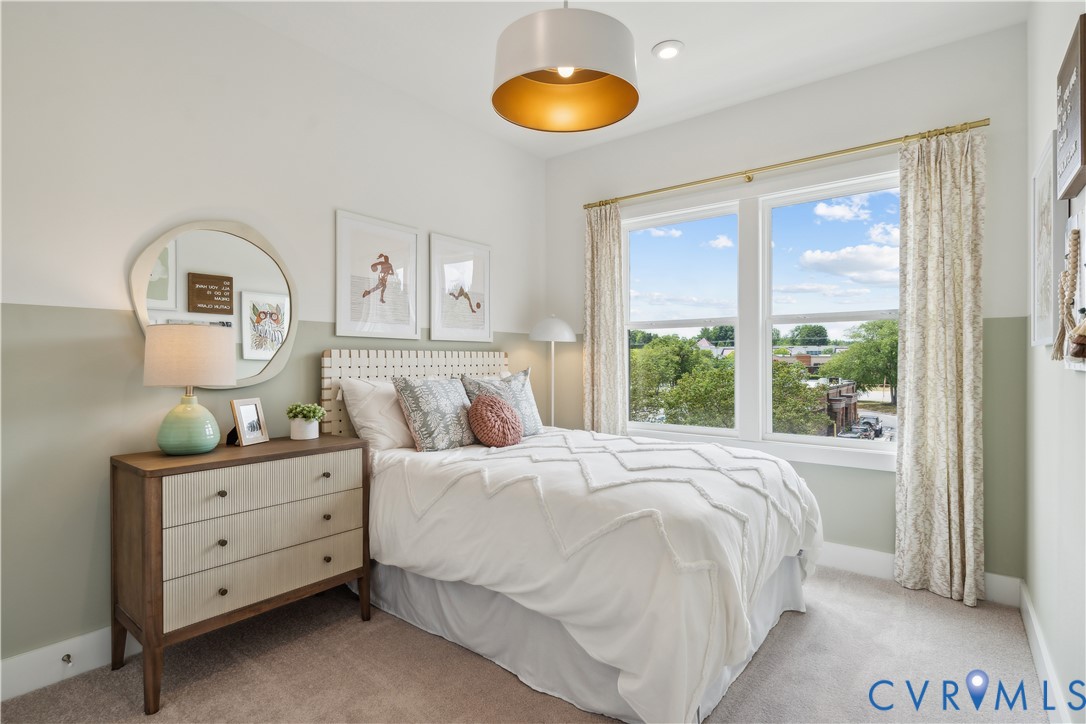
- Bedrooms: 6
- Bathrooms: 5
- Full bathrooms: 4
- Half bathrooms: 1
Heating & Cooling
- Heating: Natural Gas, Zoned
- Cooling: Zoned
Other Interior
- Flooring: Partially Carpeted, Tile, Wood
- Appliances: Dishwasher, Gas Cooking, Disposal, Gas Water Heater, Refrigerator
- Features: Bookcases, Built In Features, Separate Formal Dining Room, Eat In Kitchen, High Ceilings, Kitchen Island, Bath In Primary Bedroom, Solid Surface Counters, Walk In Closets
- Fireplaces: 1
Exterior details
Exterior
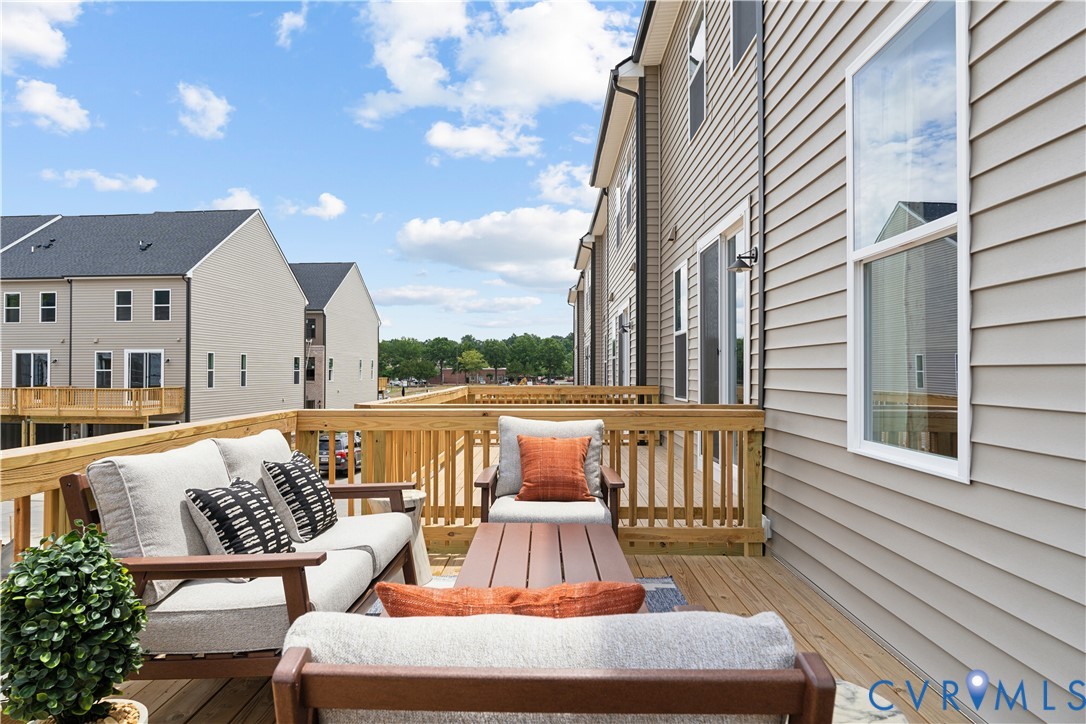
- Deck, Sprinkler Irrigation, Paved Driveway
Parking
- Garage spaces: 2.0
Construction details
Type & Style
- Home type: Single Family
- Architectural style: Transitional
- Stories: 3
Materials
- Construction: Brick, Drywall, Frame
- Roof: Composition, Shingle
Listed by: Kristin Krupp (804) 288-2100, Shaheen Ruth Martin & Fonville
MLS#: 2606472
Listings displayed by Propified through Rand Properties Brokerage.
To report an issue or dispute listing information, contact Rand Properties Brokerage.
All or a portion of the Listing Content is provided by the Central Virginia Regional MLS, LLC, from a copyrighted compilation of Listings. All CVR MLS Listing Content provided is deemed reliable but is not guaranteed accurate. The compilation of Listings and each individual Listing are ©2026 Central Virginia Regional MLS, LLC. All rights reserved.
Similar properties