Description
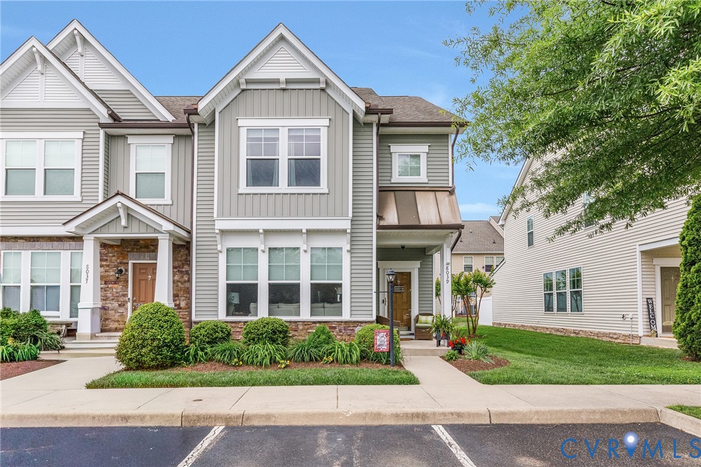
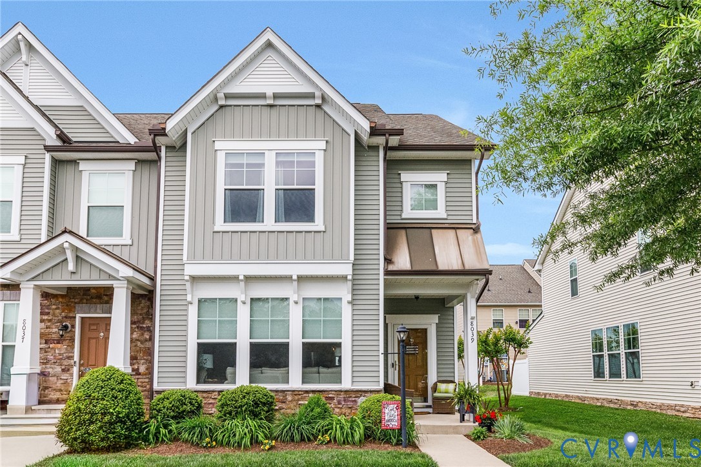
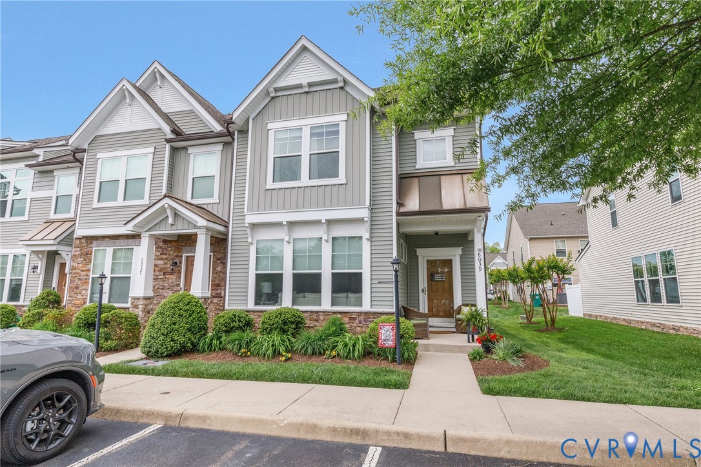
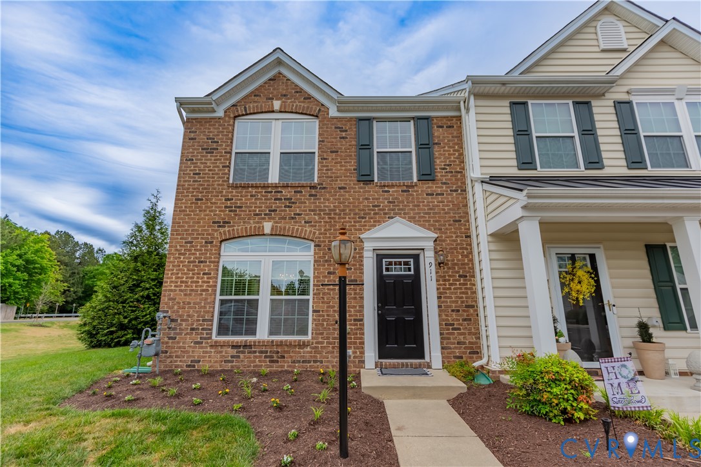
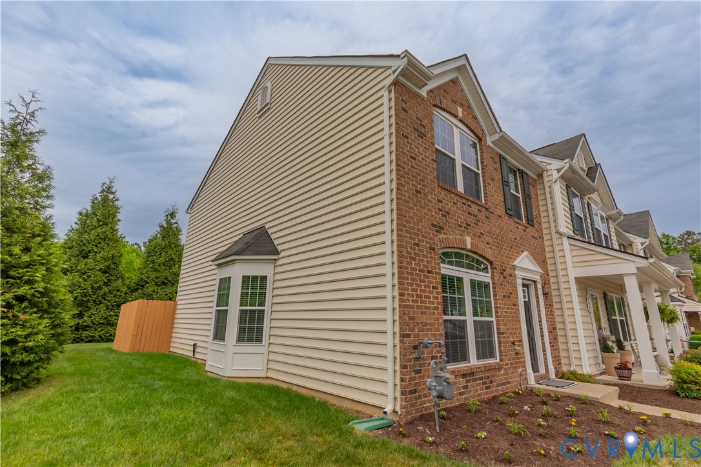
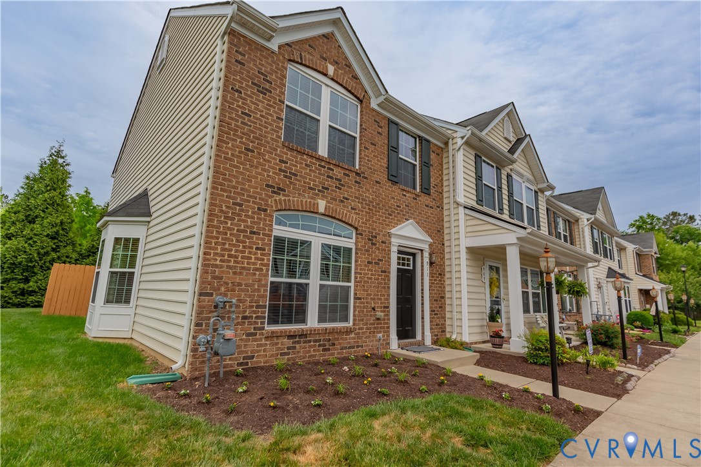
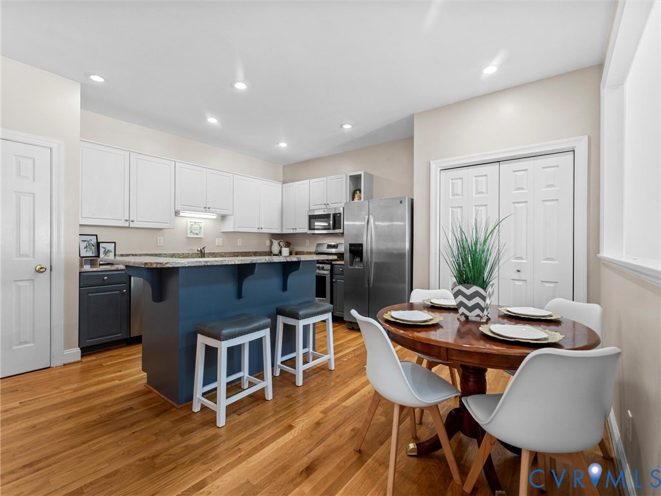
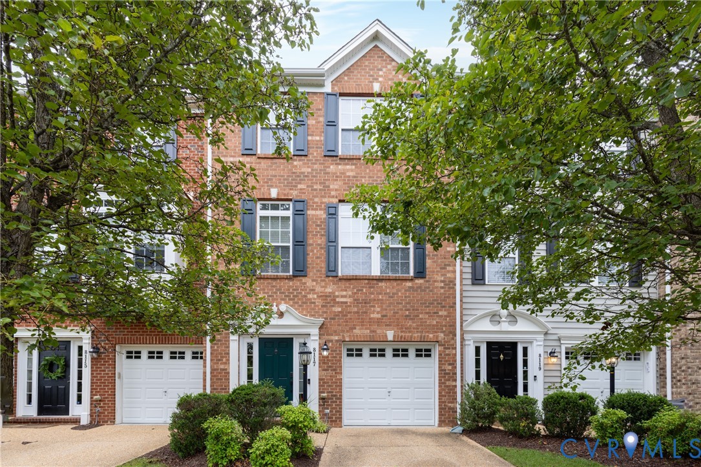
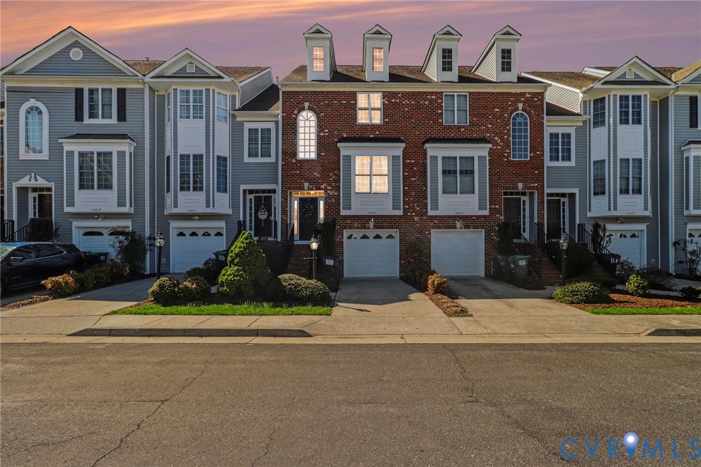
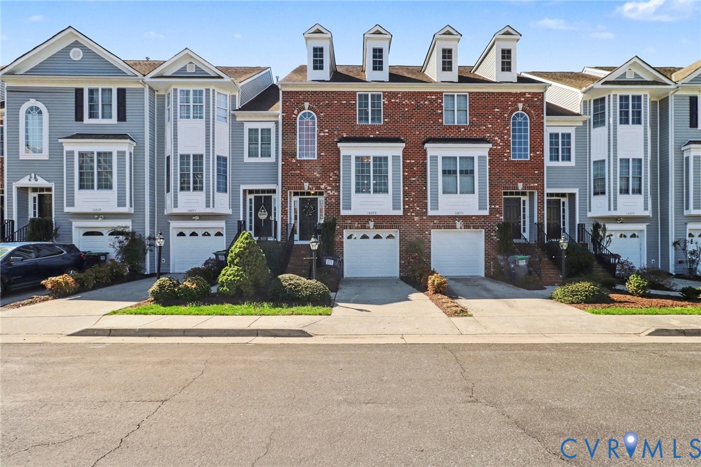
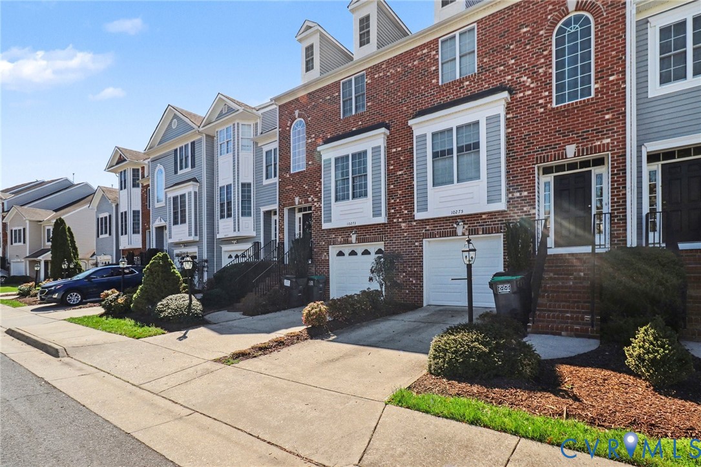
This stunning three-story townhome truly shows like a model, offering style, comfort, and versatility throughout. The main living area opens to a private balcony with lattice detailing—perfect for outdoor dining with room for a table, chairs, and grill, or relaxing. The lower level opens to a concrete patio within a fenced-in backyard. Two outdoor living spaces make entertaining or relaxing a breeze. The kitchen is both functional and inviting, featuring a breakfast bar, stainless steel appliances, Corian countertops, and a spacious pantry for added storage. The open-concept main level is ideal for entertaining, seamlessly connecting the living and dining spaces. Upstairs, the third level boasts a spacious primary suite complete with an en suite bath featuring a double vanity and beautifully tiled shower. An additional generously sized bedroom and full bath complete this level. The lower level offers exceptional flexibility with a second primary suite and en suite bath—ideal as a guest retreat, home office, or in-law suite. This space also provides direct access to the patio and fenced backyard. A laundry area and garage are conveniently located on this level. Dominion Energy conducted an energy audit in 2025. This included all-new attic insulation, new CO detectors on all levels, and air and duct sealing. There are 2 newer Anderson storm doors leading to the outdoor areas. Immaculate and move-in ready, this home is a must-see. Enjoy close proximity to the new Stoney Run shopping area, as well as a variety of shopping, dining, and amenities, with easy access to I-95 and I-295.
All features
Interior details
Bedrooms & Bathrooms
- Bedrooms: 3
- Bathrooms: 4
- Full bathrooms: 3
- Half bathrooms: 1
Heating & Cooling
- Heating: Forced Air, Natural Gas
- Cooling: Central Air
Other Interior
- Flooring: Partially Carpeted, Tile, Vinyl, Wood
- Appliances: Dryer, Dishwasher, Gas Cooking, Gas Water Heater, Ice Maker, Microwave, Refrigerator, Washer
- Features: Balcony, Tray Ceilings, Ceiling Fans, Dining Area, Double Vanity, High Ceilings, Bath In Primary Bedroom, Pantry, Solid Surface Counters, Cable Tv, Walk In Closets, Central Vacuum
Exterior details
Exterior
- Deck, Paved Driveway
- Windows: Thermal Windows
Parking
- Garage spaces: 1.0
Construction details
Type & Style
- Home type: Townhouse
- Architectural style: Row House
- Stories: 3
Materials
- Construction: Brick, Vinyl Siding, Wood Siding
- Roof: Composition
- Foundation: Slab
Listed by: Donna Holcomb (804) 798-7878, HomeLife Access Realty
MLS#: 2606609
Listings displayed by Propified through Rand Properties Brokerage.
To report an issue or dispute listing information, contact Rand Properties Brokerage.
All or a portion of the Listing Content is provided by the Central Virginia Regional MLS, LLC, from a copyrighted compilation of Listings. All CVR MLS Listing Content provided is deemed reliable but is not guaranteed accurate. The compilation of Listings and each individual Listing are ©2026 Central Virginia Regional MLS, LLC. All rights reserved.
Similar properties