Description
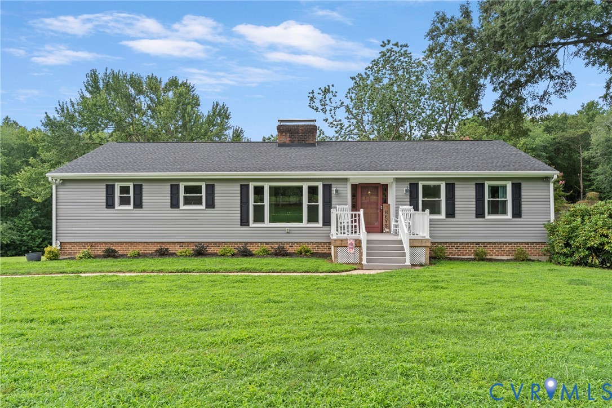
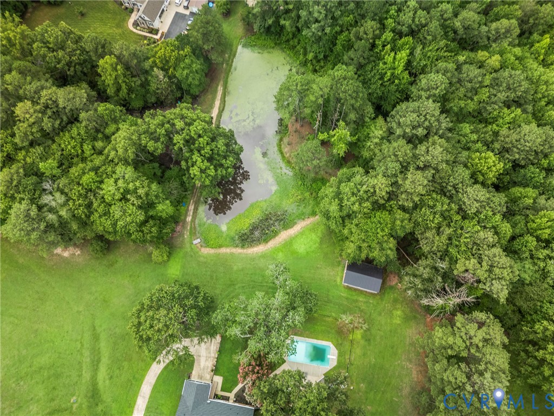
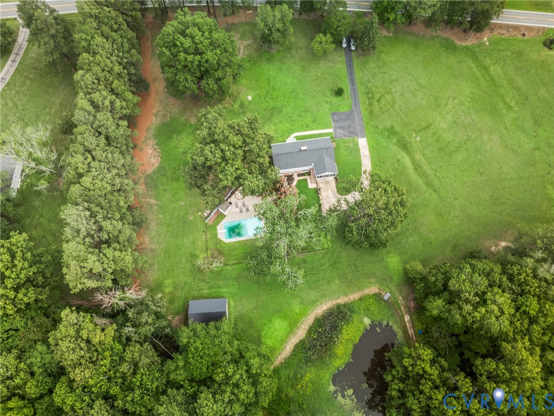
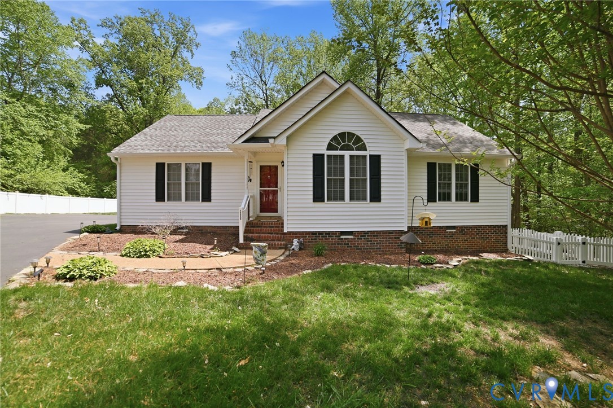
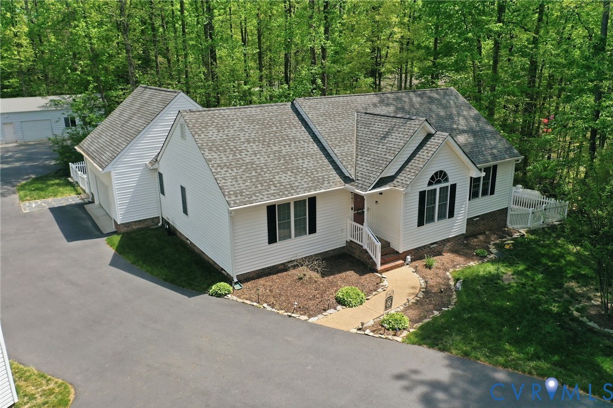
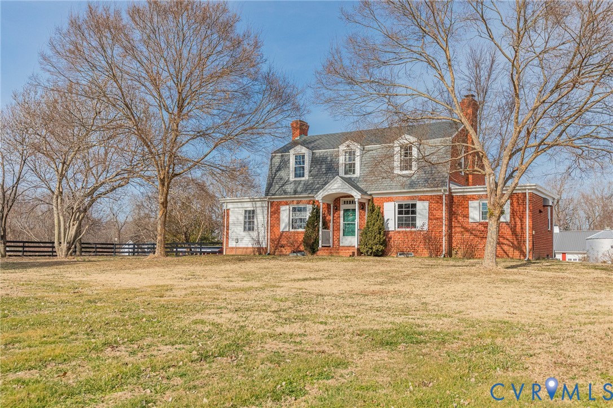
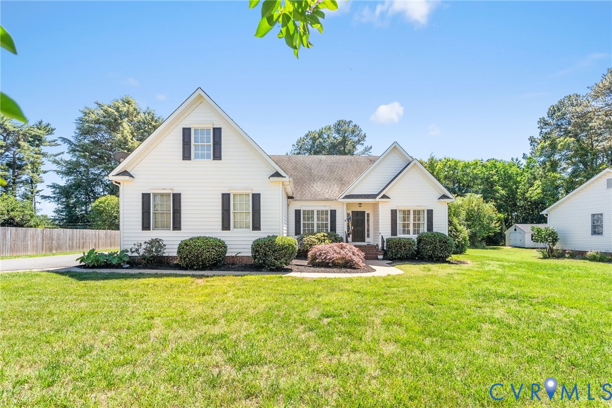
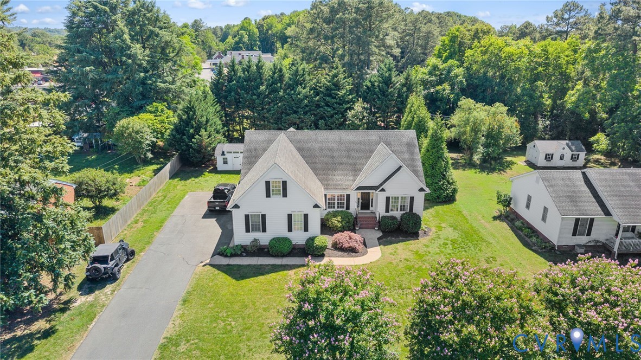
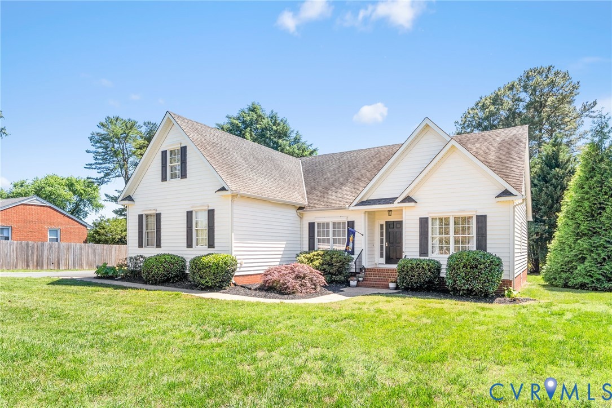
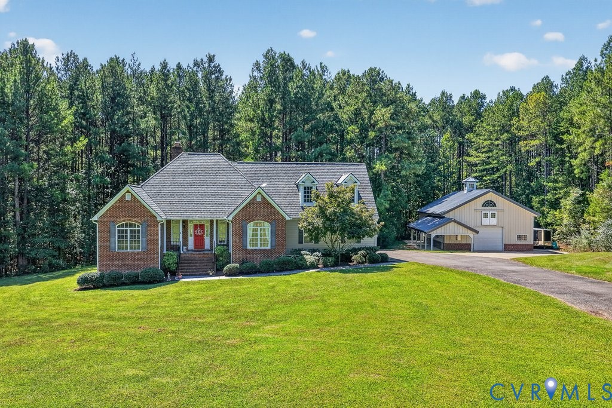
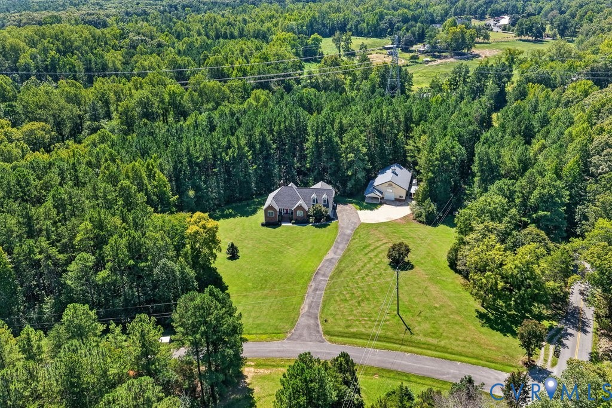
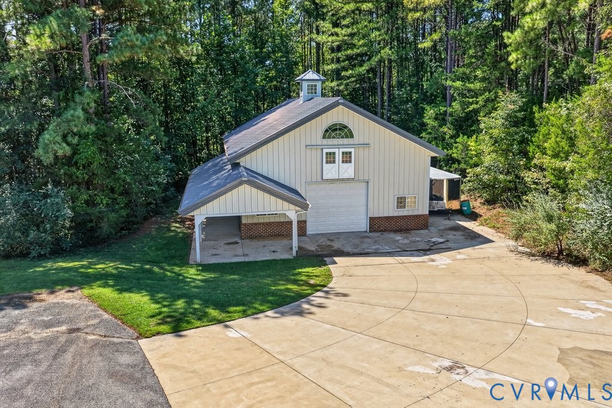
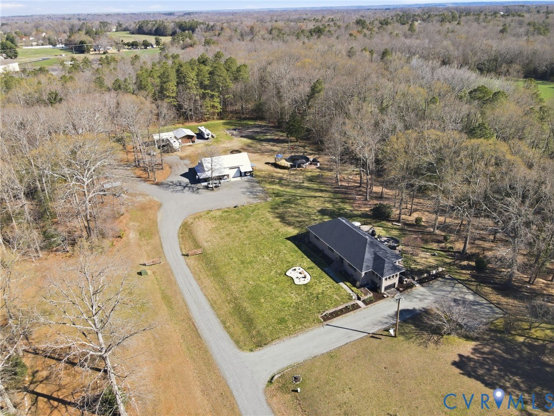
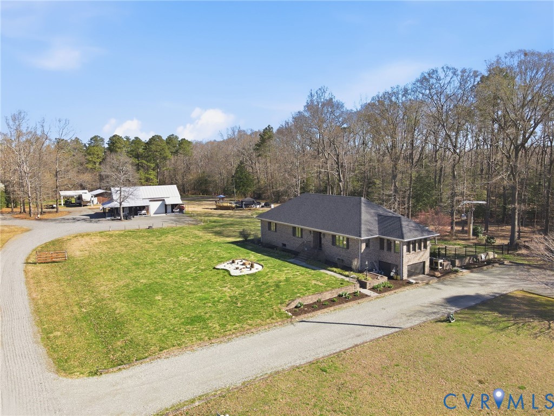
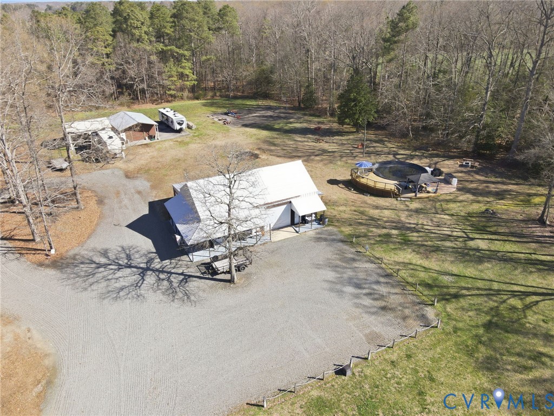
Escape to your own private 5-acre retreat with this custom-built ranch offering nearly 4,000 sq ft of living space & an outdoor setting designed for unforgettable gatherings. Tucked away on a quiet dead-end road, this expansive property delivers the perfect balance of privacy and recreation. The main level of the home features a welcoming foyer, a spacious eat-in style kitchen with stainless steel appliances, inviting living room with recessed lighting, 3 bedrooms & 2 full baths, and a bright sunroom overlooking the yard. The basement level expands the home with an additional bedroom with an en-suite half bath, versatile living space, and a screened-in porch ideal for relaxing after a day outdoors. Step outside to a true entertainer’s paradise featuring a massive stone patio with gas fire pit, spa, above-ground pool with decking, basketball court, and tournament horseshoe pit with stadium-style seating. The property also includes multiple outbuildings, an impressive detached garage with a workshop & full apartment, and an additional carport perfect for your boats, vehicles, or equipment. Thoughtful upgrades and infrastructure add peace of mind, including a new 50-year roof (2023), freshly painted metal garage roof (2023), new garage door (2023), new pool pump & solar heater cover, mini-splits in the basement and garage (2024) and newly stained workshop deck. Additional features are 400-amp service in the home, while the garage offers 200-amp service, and the home is wired for a generator. Additional highlights include 2 pantries, abundant storage space, an artesian well with a brand new filtration system, five freeze-proof spigots on the property, numerous exterior GFCI outlets & black metal fencing installed in 2023. Throughout the main level beautiful Italian wood-carved doors add a distinctive touch of craftsmanship. This is a rare opportunity to own a private outdoor paradise with extraordinary amenities & space to live, work, and entertain. Generations welcome- space, comfort & elegance all under one roof.
All features
Interior details
Bedrooms & Bathrooms
- Bedrooms: 3
- Bathrooms: 4
- Full bathrooms: 2
- Half bathrooms: 2
Heating & Cooling
- Heating: Electric, Heat Pump, Other
- Cooling: Central Air, Other
Other Interior
- Flooring: Carpet, Slate, Tile, Vinyl
- Appliances: Electric Water Heater
- Features: Bedroom On Main Level, Ceiling Fans, Eat In Kitchen, Granite Counters, High Speed Internet, Bath In Primary Bedroom, Main Level Primary, Pantry, Recessed Lighting, Wired For Data, Workshop
- Fireplaces: 1
Exterior details
Exterior
- Basketball Court, Lighting, Out Buildings, Porch, Storage, Shed, Unpaved Driveway
Parking
- Garage spaces: 4.0
Construction details
Type & Style
- Home type: Single Family
- Architectural style: Ranch
- Stories: 1
Materials
- Construction: Brick, Drywall
- Roof: Composition, Shingle
Listed by: Lisa Hudson (804) 500-6885, 1st Class Real Estate Premier Homes
MLS#: 2605519
Listings displayed by Propified through Rand Properties Brokerage.
To report an issue or dispute listing information, contact Rand Properties Brokerage.
All or a portion of the Listing Content is provided by the Central Virginia Regional MLS, LLC, from a copyrighted compilation of Listings. All CVR MLS Listing Content provided is deemed reliable but is not guaranteed accurate. The compilation of Listings and each individual Listing are ©2026 Central Virginia Regional MLS, LLC. All rights reserved.
Similar properties