Description
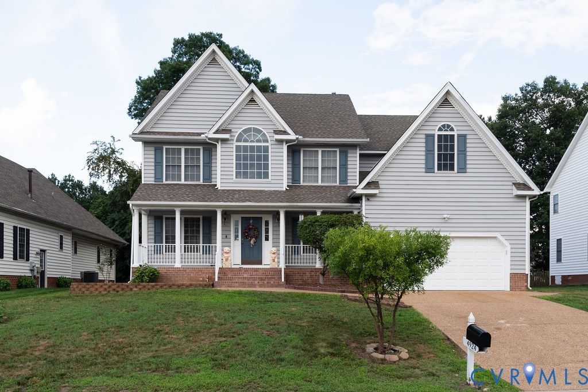
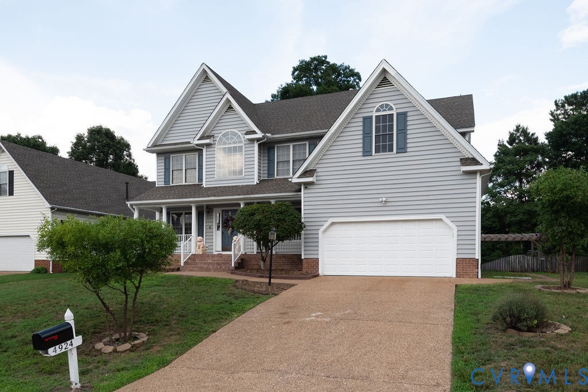
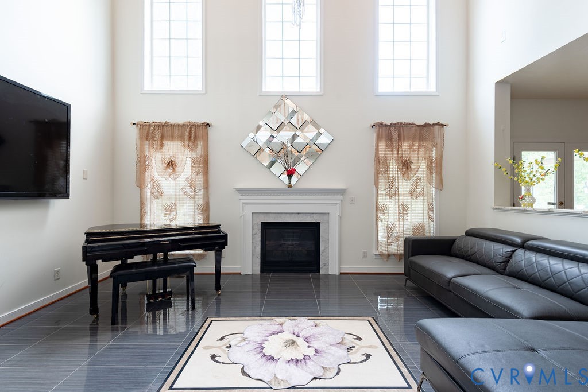
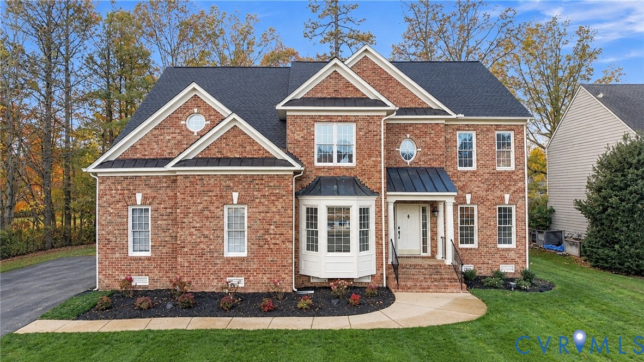
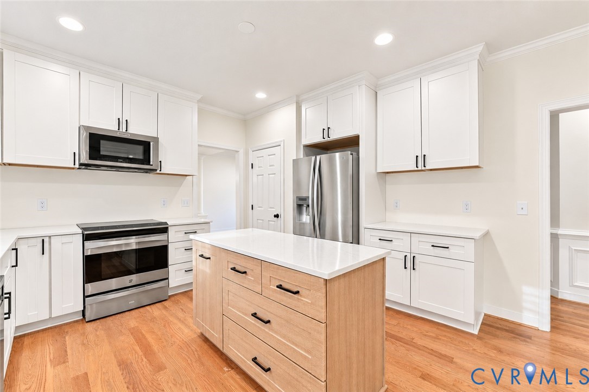
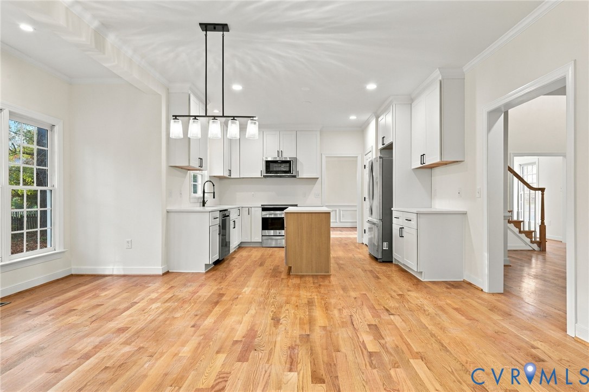
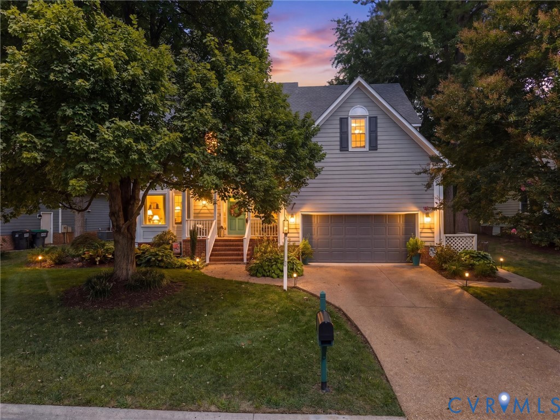
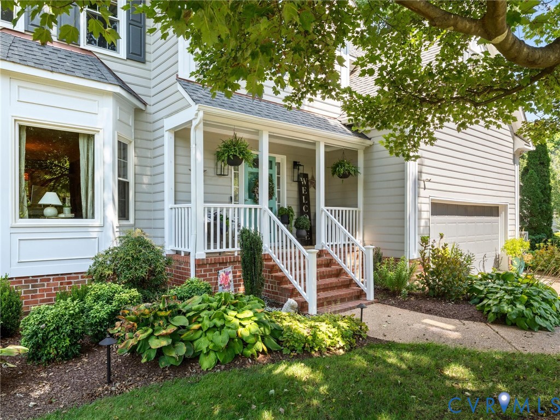
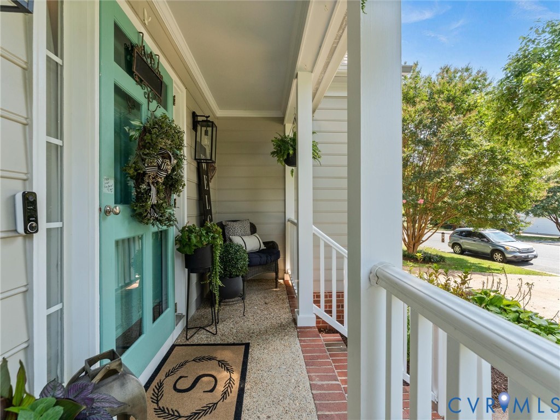
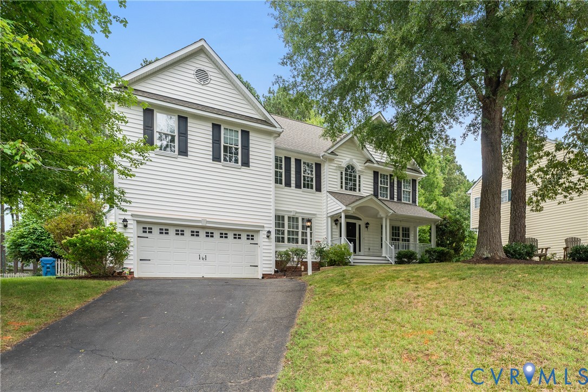
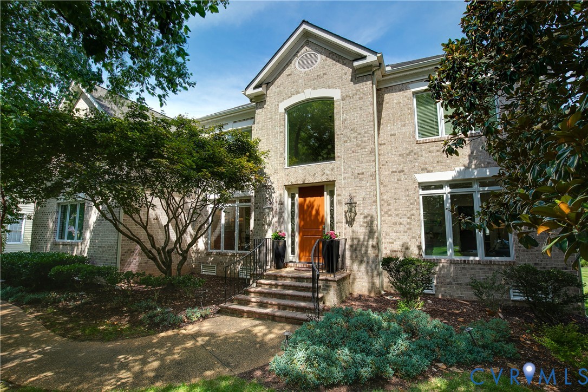
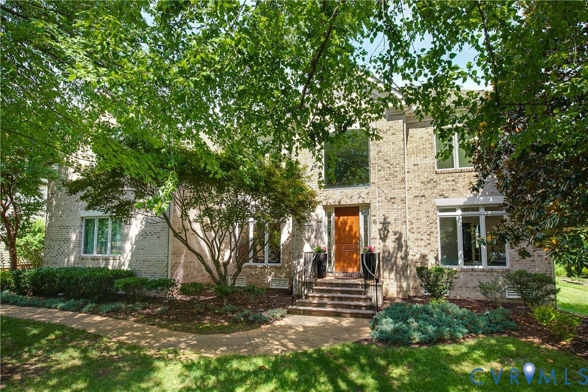
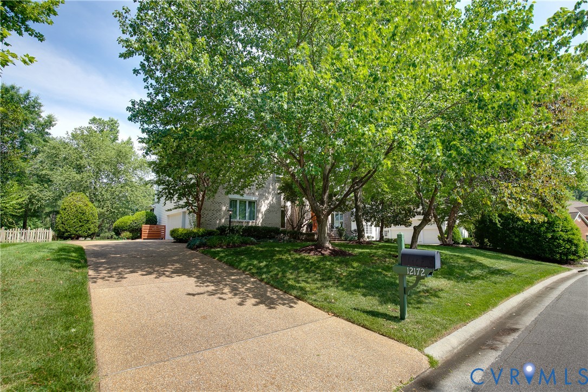
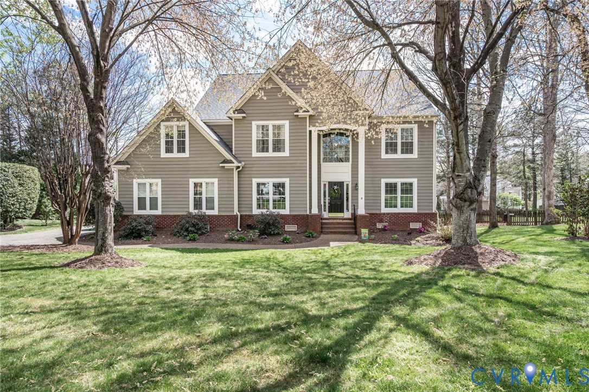
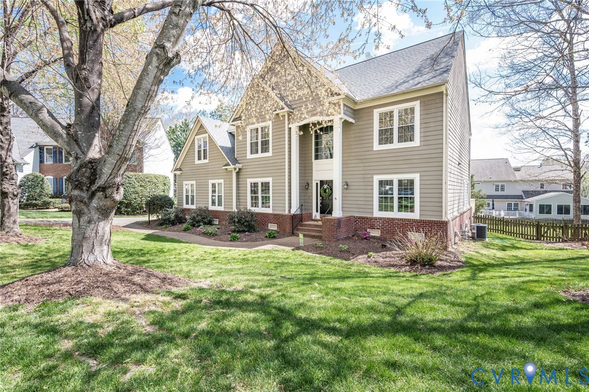
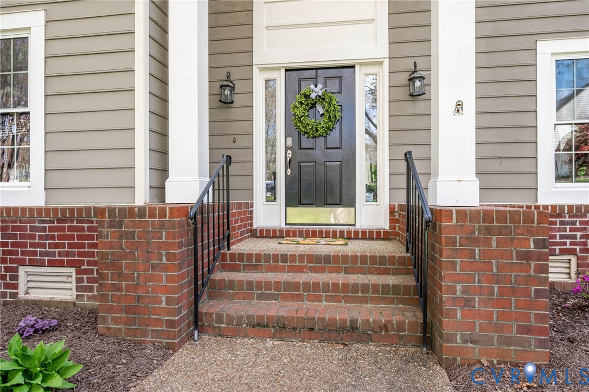
Welcome to this stunning home in the sought-out Wyndham Community at 5800 Marcross Ct. You will find the home inviting as you enter the grand two-story foyer with an abundance of natural lighting and hardwood floors throughout the first floor. This is a Boone built home. With 6 bedrooms,three baths,2-first floor bedrooms,Primary bedroom with en-suite on the second floor. Gorgeous kitchen,white cabinets,stainless steel appliances,open floor plan, living/family room with gas fireplace,deck,French doors,crown moldings,recessed lighting,granite countertops,double ovens,backsplash, island,office,,gas cooking,butlers pantry and ceiling fans.Your large back yard is all fenced-in and on a cul-de-sac. Come and experience living the life in Wyndham with swimming pools, tennis courts, Pickleball courts, Clubhouse, walking trails, and lots of social activities throughout the year, like the Fall festival! There is also an Optional Dominion Club membership for golf, with top rated schools, dining and shopping!
All features
Interior details
Bedrooms & Bathrooms
- Bedrooms: 6
- Bathrooms: 3
- Full bathrooms: 3
Heating & Cooling
- Heating: Forced Air, Natural Gas, Zoned
- Cooling: Electric, Zoned
Other Interior
- Flooring: Carpet, Wood
- Appliances: Built In Oven, Dryer, Dishwasher, Gas Cooking, Disposal, Gas Water Heater, Microwave, Oven, Refrigerator, Stove, Washer
- Features: Bookcases, Built In Features, Bedroom On Main Level, Butlers Pantry, Breakfast Area, Ceiling Fans, Dining Area, Separate Formal Dining Room, Double Vanity, Eat In Kitchen, Fireplace, Granite Counters, High Ceilings, Jetted Tub, Kitchen Island, Bath In Primary Bedroom, Pantry, Recessed Lighting, Skylights, Walk In Closets
- Fireplaces: 1
Exterior details
Exterior
- Deck, Irrigation Sprinklers, Paved Driveway
- Windows: Screens, Skylights
Parking
- Garage spaces: 2.0
Construction details
Type & Style
- Home type: Single Family
- Architectural style: Two Story, Transitional
- Stories: 2
Materials
- Construction: Brick, Drywall, Frame, Hardboard
- Roof: Composition
Listed by: Marianna Wiley (804) 353-0009, Samson Properties
MLS#: 2606837
Listings displayed by Propified through Rand Properties Brokerage.
To report an issue or dispute listing information, contact Rand Properties Brokerage.
All or a portion of the Listing Content is provided by the Central Virginia Regional MLS, LLC, from a copyrighted compilation of Listings. All CVR MLS Listing Content provided is deemed reliable but is not guaranteed accurate. The compilation of Listings and each individual Listing are ©2026 Central Virginia Regional MLS, LLC. All rights reserved.
Similar properties