Description
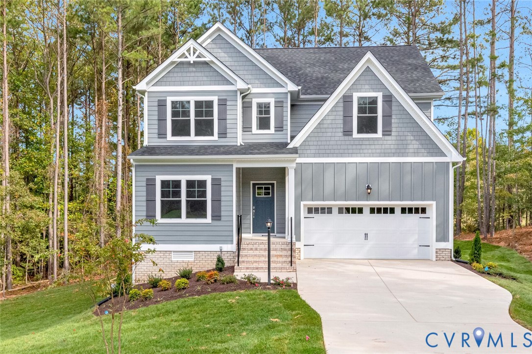
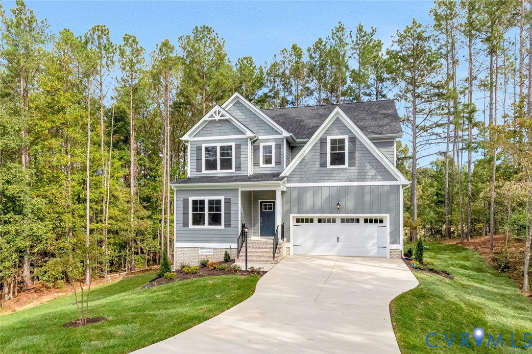
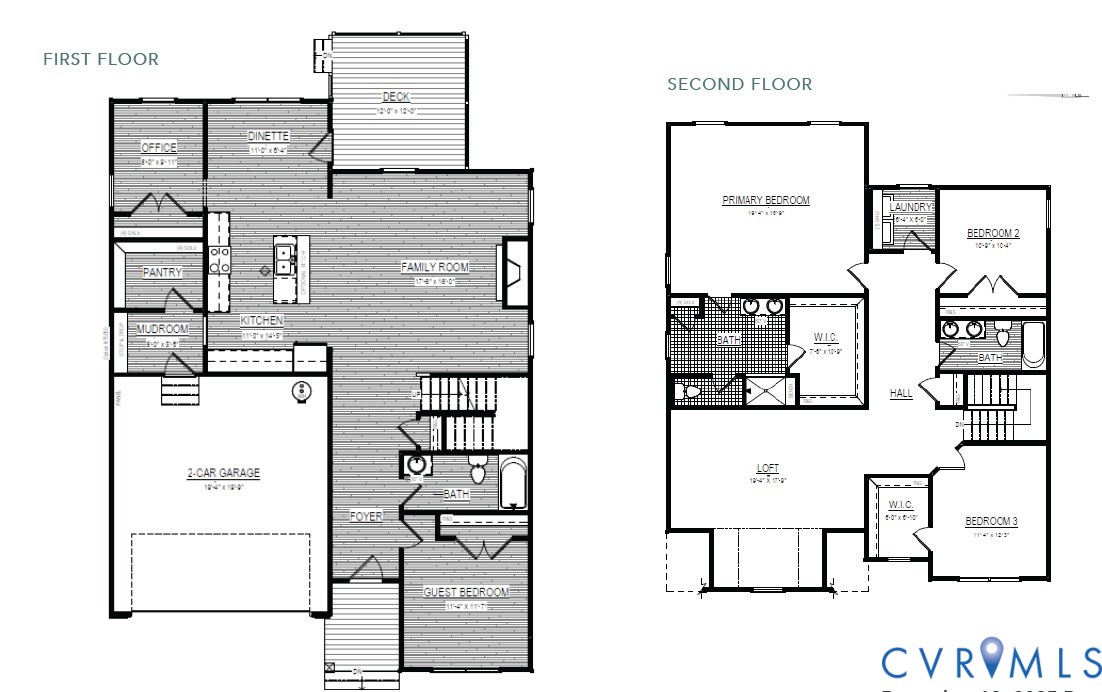
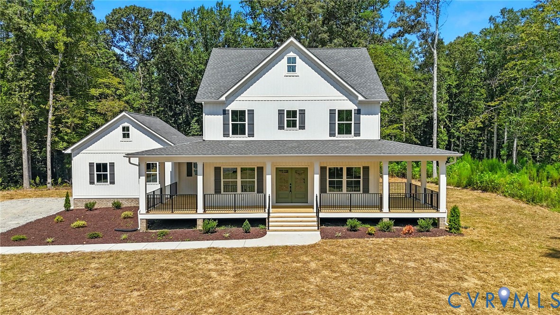
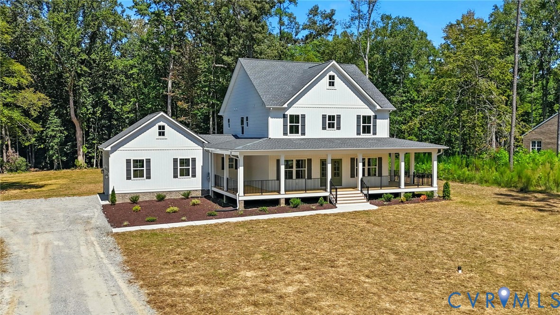
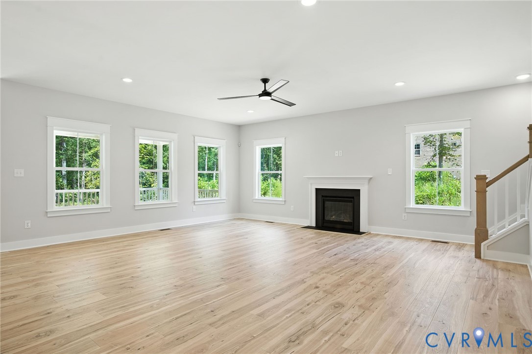
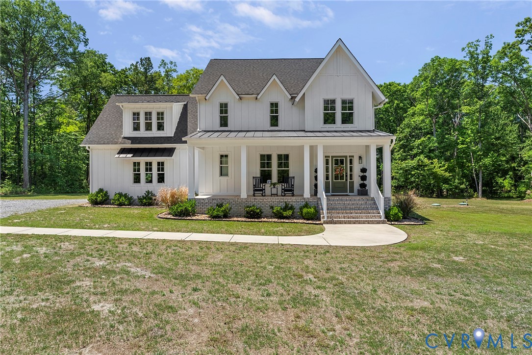
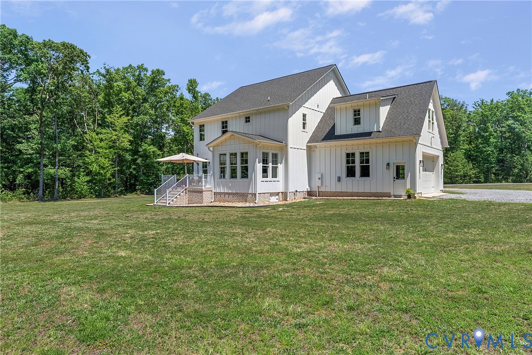
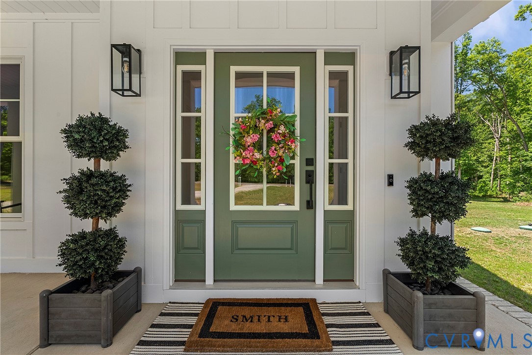
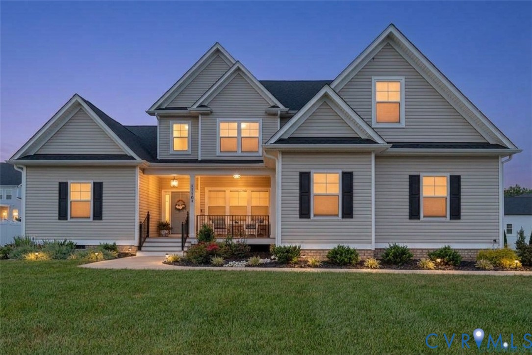
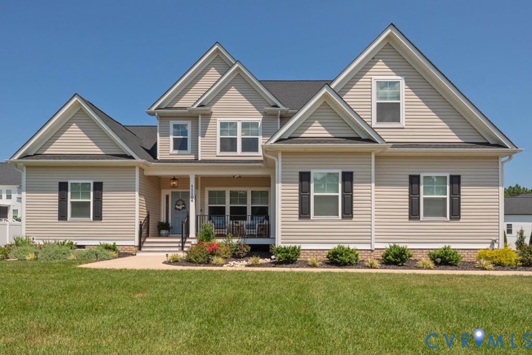
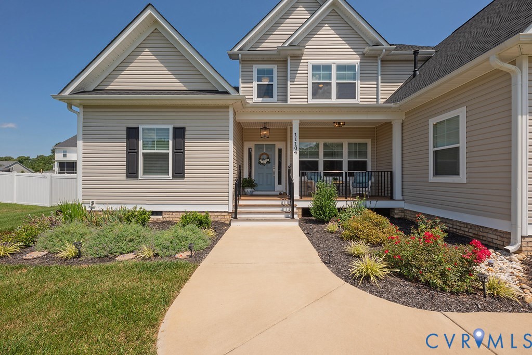
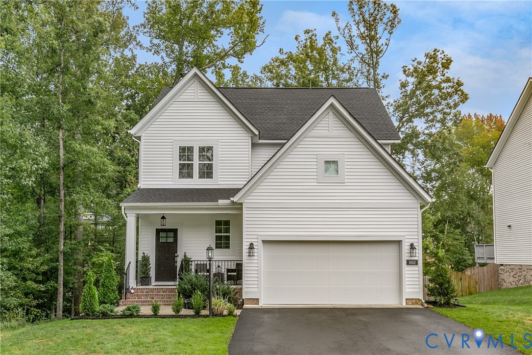
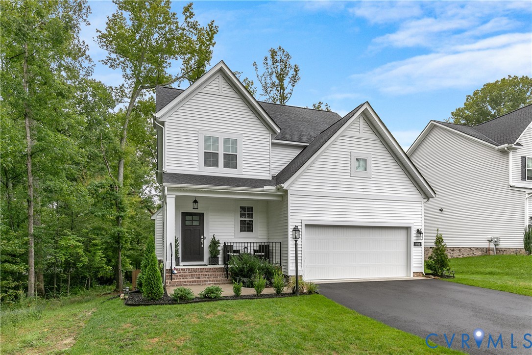
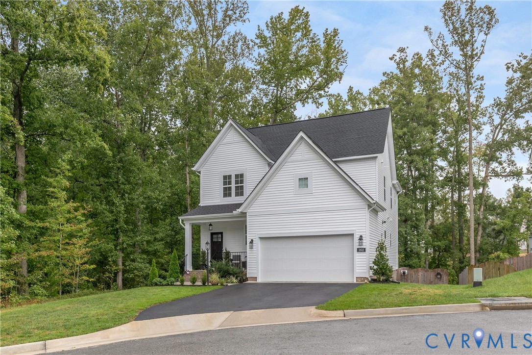
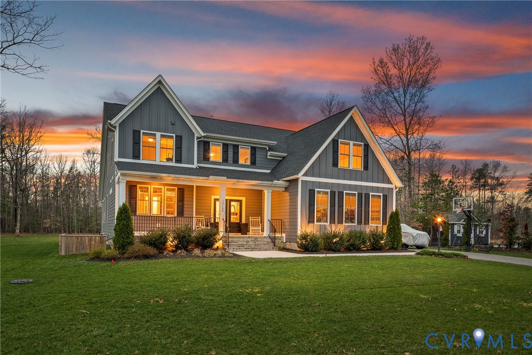
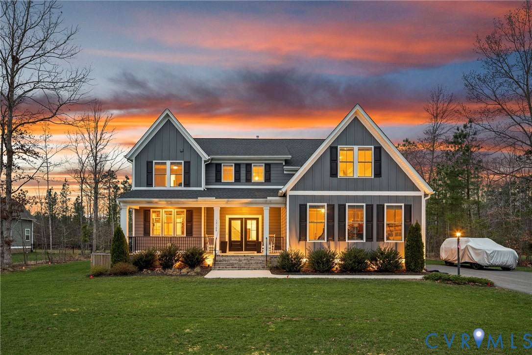
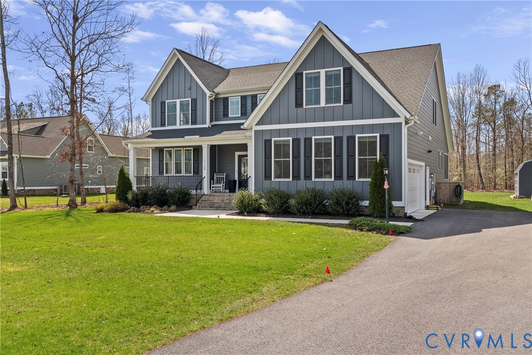
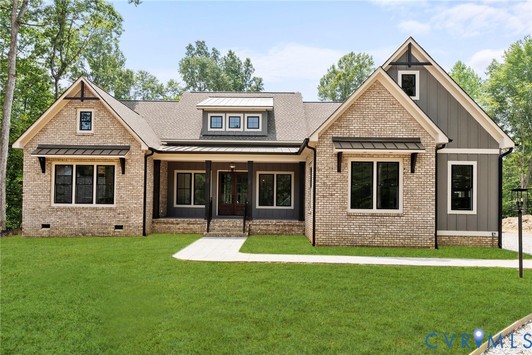
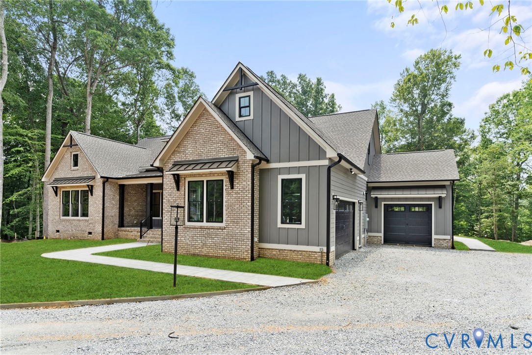
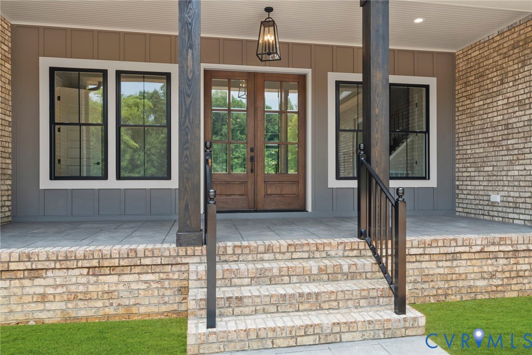
Under Construction, this HAYDEN LEE floor plan by RCI Builders offers an impressive 5,000+ square feet of thoughtfully designed living space, featuring true first-floor primary living on a private, wooded cul-de-sac homesite. Nestled on over 3 acres in the desirable Stony Run Estates community, this property provides a rare combination of space, privacy, and freedom with no HOA restrictions. The main level showcases an exceptional open-concept design with 10-foot ceilings, seamlessly connecting the expansive family room, dining area, and chef’s kitchen. The kitchen is a standout with abundant cabinetry, a large gourmet island, and high-end finishes throughout. A butler’s pantry with wine bar, dedicated home office, and functional drop zone add both convenience and style to the heart of the home. Also on the first level, this home is uniquely designed to include two additional guest suites, offering ideal accommodations for extended family or visitors while maintaining privacy and comfort for all. Upstairs, you’ll find a spacious loft area perfect for flexible living, along with two generously sized bedrooms, each with access to well-appointed bath spaces. The luxurious owner’s suite features a beautifully upgraded bath complete with a ceramic tile wet room, dual vanity with tower cabinetry, and a spa-like feel designed for everyday comfort. Pictures are a previously built Hayden Lee that was featured in 2023 HOMEARAMA!
All features
Interior details
Bedrooms & Bathrooms
- Bedrooms: 5
- Bathrooms: 5
- Full bathrooms: 5
Heating & Cooling
- Heating: Electric, Heat Pump, Zoned
- Cooling: Central Air, Electric
Other Interior
- Flooring: Ceramic Tile, Partially Carpeted, Vinyl
- Appliances: Built In Oven, Cooktop, Double Oven, Dishwasher, Disposal, Microwave, Propane Water Heater, Range, Range Hood, Stove, Tankless Water Heater
- Features: Balcony, Butlers Pantry, Breakfast Area, Dining Area, Separate Formal Dining Room, Double Vanity, Eat In Kitchen, Fireplace, Granite Counters, High Ceilings, Kitchen Island, Loft, Main Level Primary, Pantry, Recessed Lighting, Walk In Closets
- Fireplaces: 1
Exterior details
Exterior
- Paved Driveway
Parking
- Garage spaces: 3.0
Construction details
Type & Style
- Home type: Single Family
- Architectural style: Craftsman, Two Story
- Stories: 2
Materials
- Construction: Drywall, Frame, Vinyl Siding
- Roof: Composition
Listed by: Jeffrey Henderson (804) 730-7195, Hometown Realty
MLS#: 2607553
Listings displayed by Propified through Rand Properties Brokerage.
To report an issue or dispute listing information, contact Rand Properties Brokerage.
All or a portion of the Listing Content is provided by the Central Virginia Regional MLS, LLC, from a copyrighted compilation of Listings. All CVR MLS Listing Content provided is deemed reliable but is not guaranteed accurate. The compilation of Listings and each individual Listing are ©2026 Central Virginia Regional MLS, LLC. All rights reserved.
Similar properties