Description
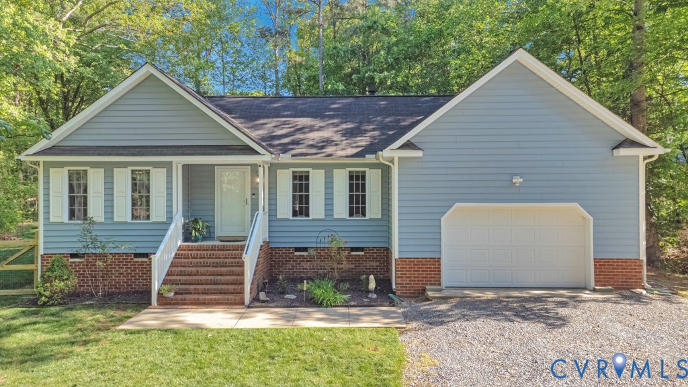
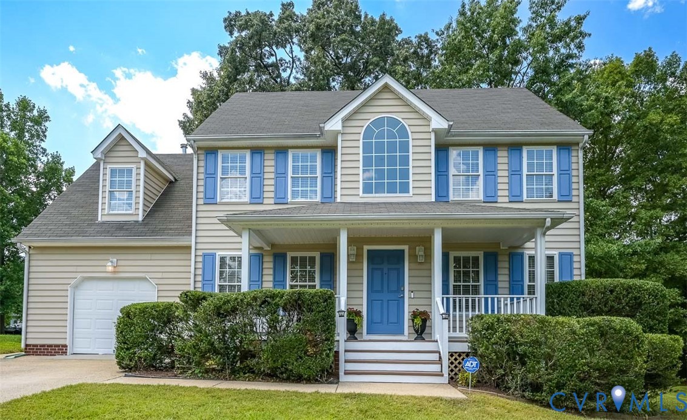
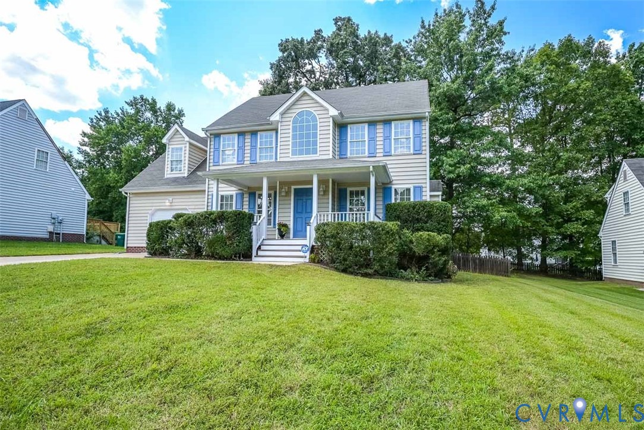
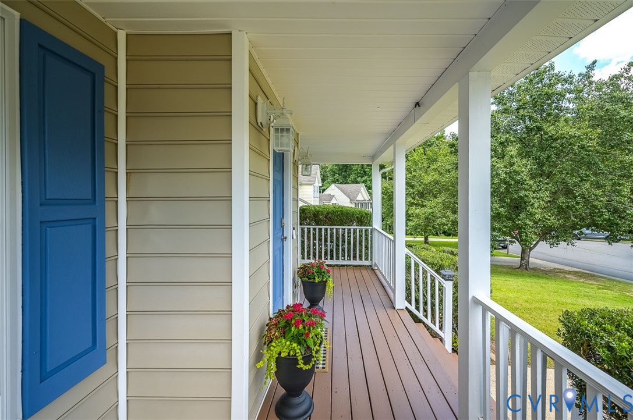
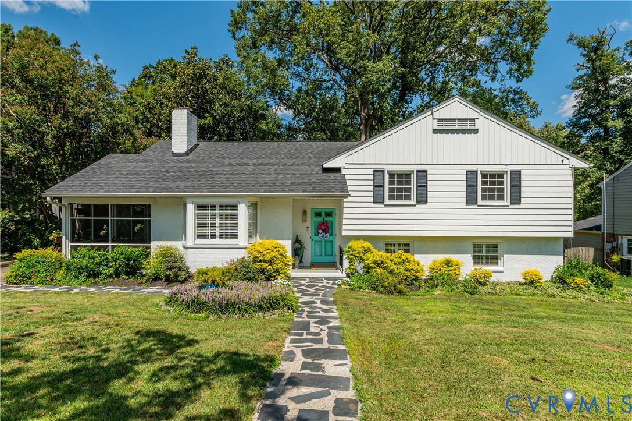
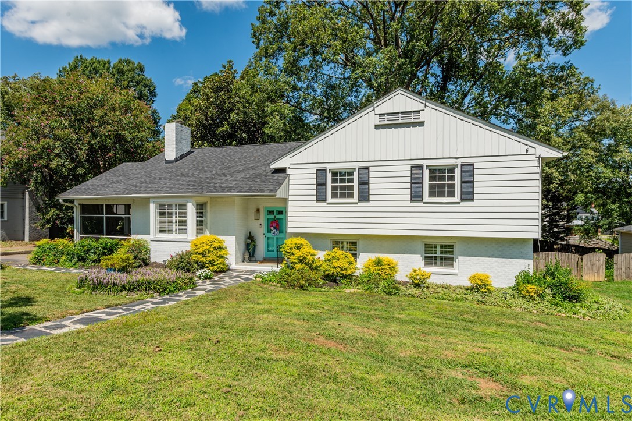
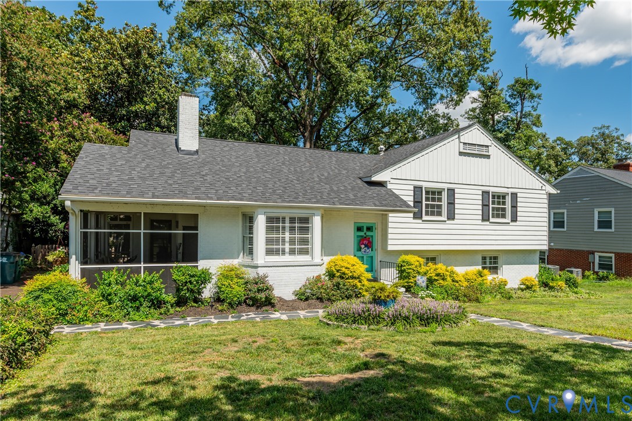
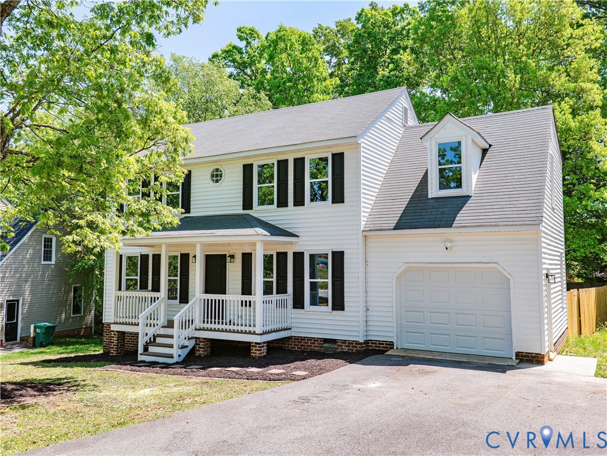
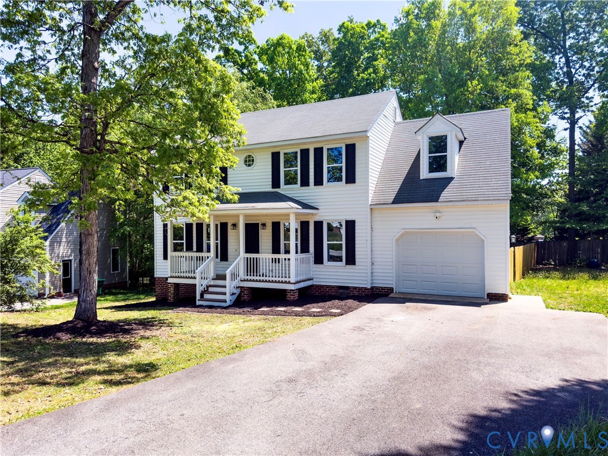
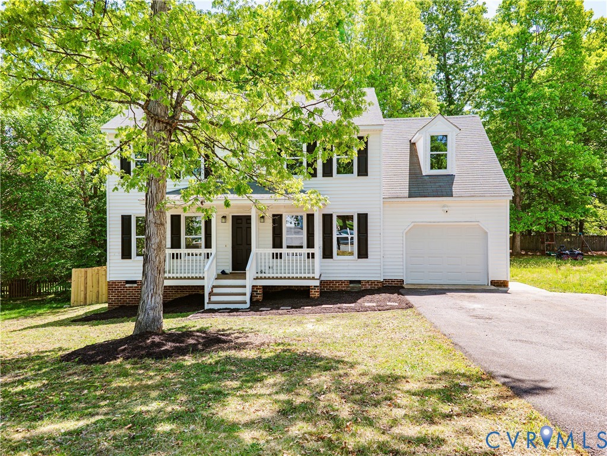
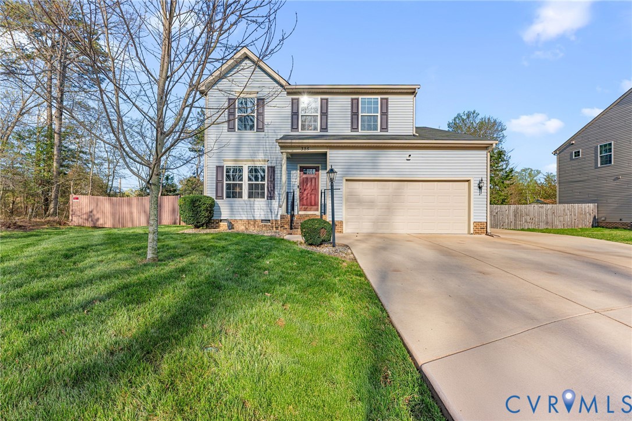
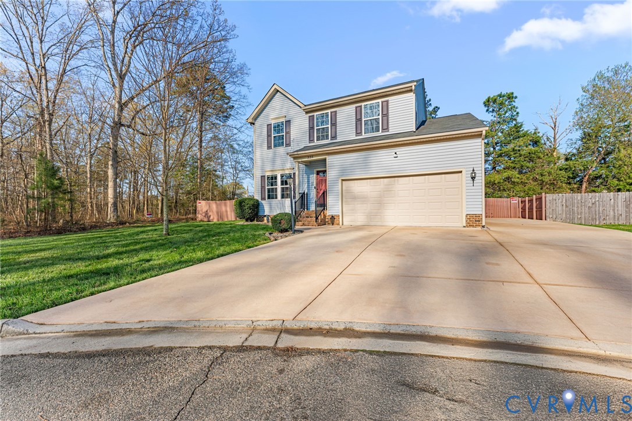
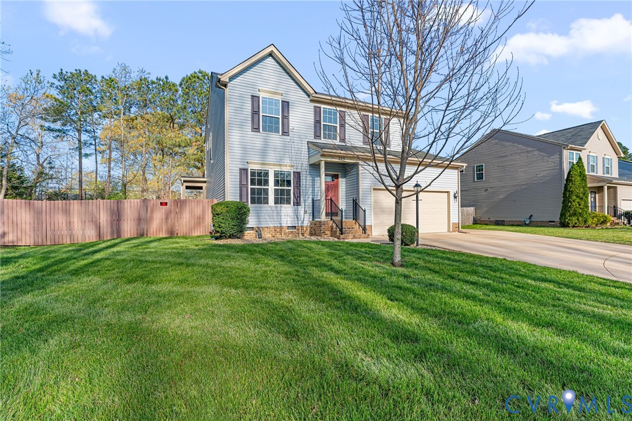
Welcome to a masterclass in meticulous maintenance and high-end functional upgrades. Built in 2014, this 4-bedroom, 2.5-bathroom residence has been systematically enhanced with premium materials and professional craftsmanship to offer a "better than new" living experience. The interior features a bright morning room and kitchen area elevated by custom Closet Factory installations, including a built-in buffet, bar with integrated lighting, and adjustable pantry shelving. High-end Shaw carpeting with a 10lb pet care pad runs throughout the home, ensuring both luxury and durability, while a new high-efficiency Bosch AC system installed in 2025 provides year-round climate-controlled comfort. Every bathroom has been thoughtfully modernized, from the primary suite’s 2021 walk-in shower with a bamboo seat and glass doors to the 2025 upstairs hall bath featuring a wider and deeper Kohler soaking tub and shower combo. The outdoor living space is a true showstopper, centered around a massive 18x24 Trek composite covered porch completed in 2023. This oasis includes outdoor ceiling fans, inset lighting, and ambient under-bench and stair lighting, complemented by an additional 10x10 standalone deck and a fully fenced backyard. Structural integrity and efficiency were top priorities, evidenced by the JES-encapsulated crawl space and new weather-rated Renewal by Anderson sliding doors. For those with adventure in mind, the triple-wide concrete driveway includes a reinforced third section specifically designed to support the weight of an RV or boat. With a brand-new 2026 Samsung washer already installed, this home is completely move-in ready and designed for a lifestyle of comfort and convenience.
All features
Interior details
Bedrooms & Bathrooms
- Bedrooms: 4
- Bathrooms: 3
- Full bathrooms: 2
- Half bathrooms: 1
Heating & Cooling
- Heating: Heat Pump, Natural Gas
- Cooling: Central Air
Other Interior
- Flooring: Partially Carpeted, Vinyl, Wood
- Features: Bookcases, Built In Features, Kitchen Island, Laminate Counters, Bath In Primary Bedroom, Pantry, Recessed Lighting, Walk In Closets
Exterior details
Exterior
- Deck, Sprinkler Irrigation, Lighting
Parking
- Garage spaces: 2.0
Construction details
Type & Style
- Home type: Single Family
- Architectural style: Two Story
- Stories: 2
Materials
- Construction: Frame, Vinyl Siding
- Roof: Composition, Shingle
Listed by: Davina Veney (804) 877-8603, 1st Class Real Estate RVA
MLS#: 2607856
Listings displayed by Propified through Rand Properties Brokerage.
To report an issue or dispute listing information, contact Rand Properties Brokerage.
All or a portion of the Listing Content is provided by the Central Virginia Regional MLS, LLC, from a copyrighted compilation of Listings. All CVR MLS Listing Content provided is deemed reliable but is not guaranteed accurate. The compilation of Listings and each individual Listing are ©2026 Central Virginia Regional MLS, LLC. All rights reserved.
Similar properties