Description
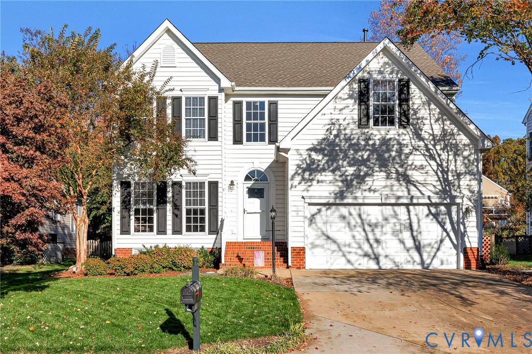
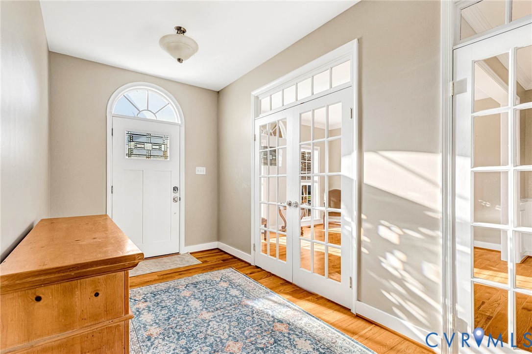
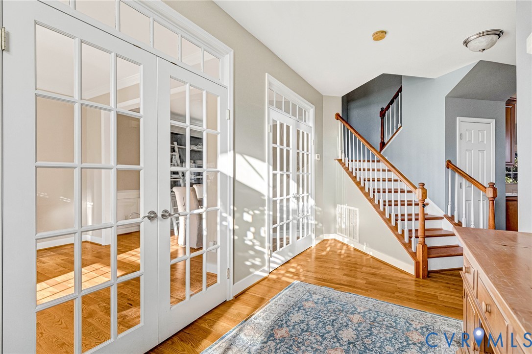
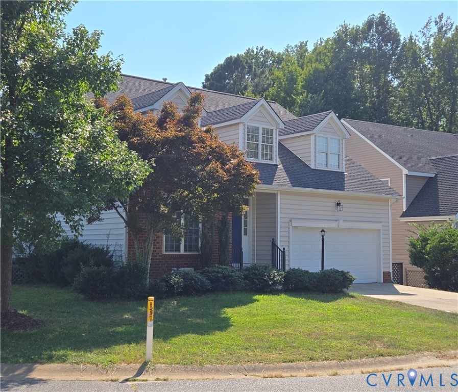
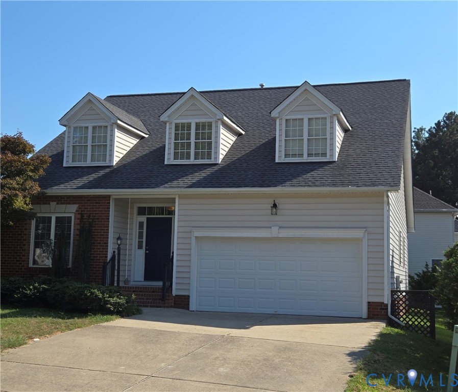
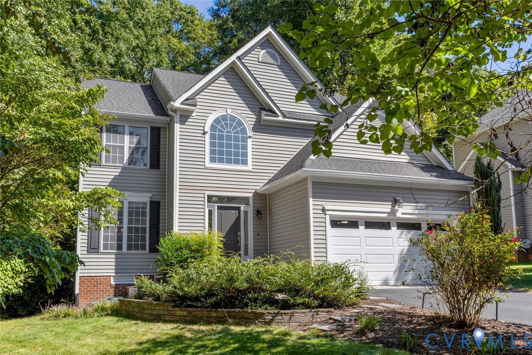
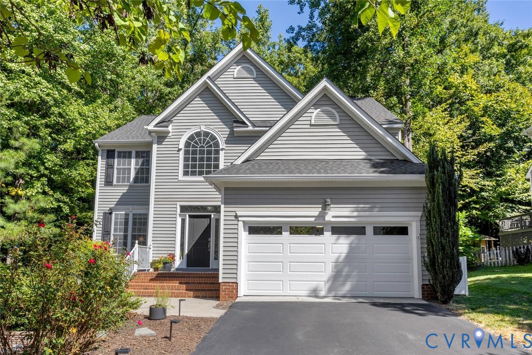
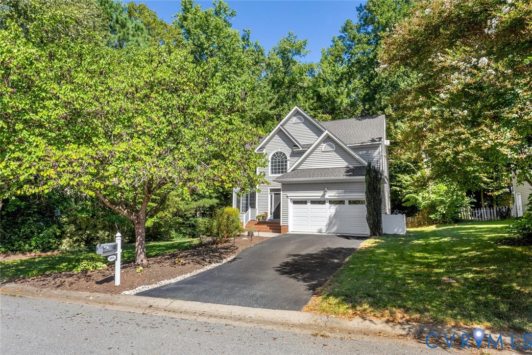
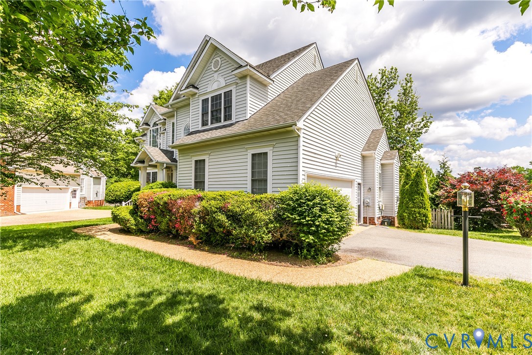
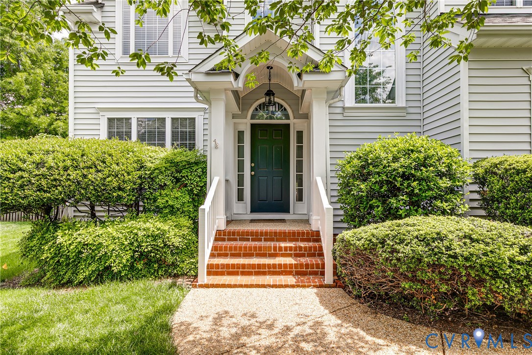
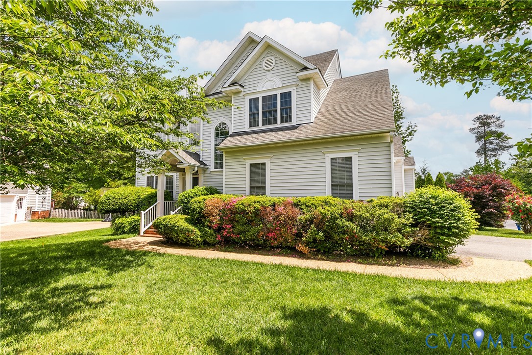
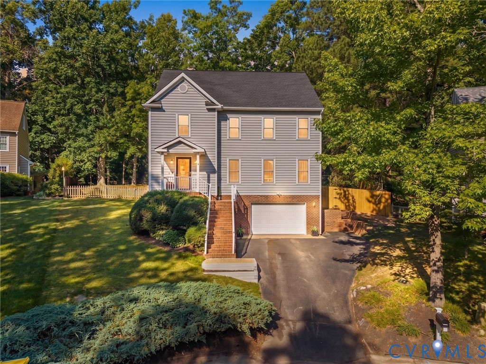
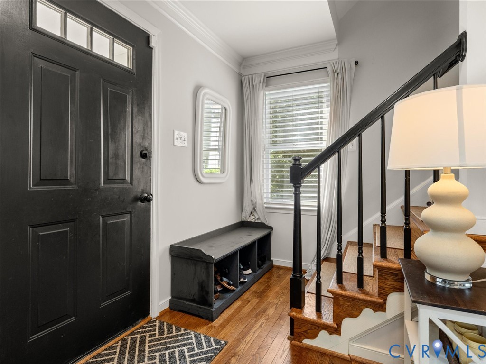
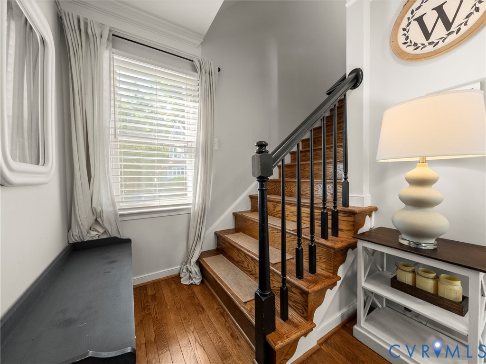
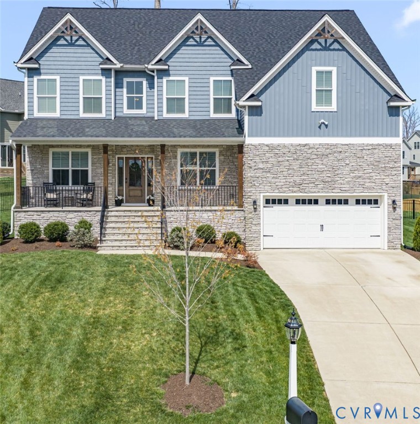
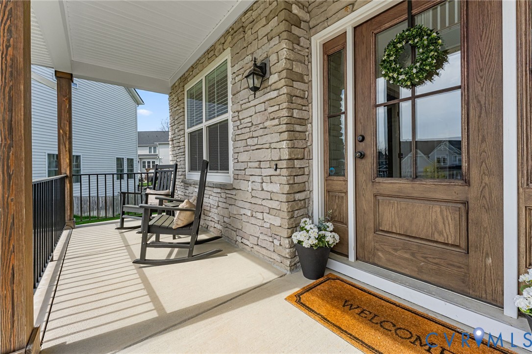
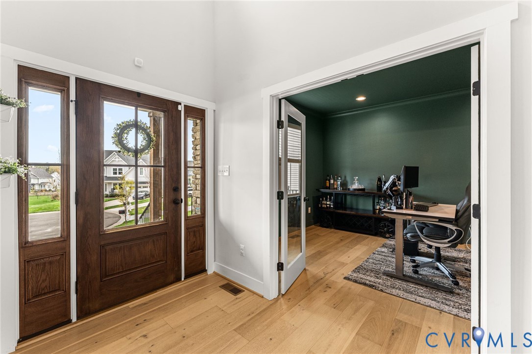
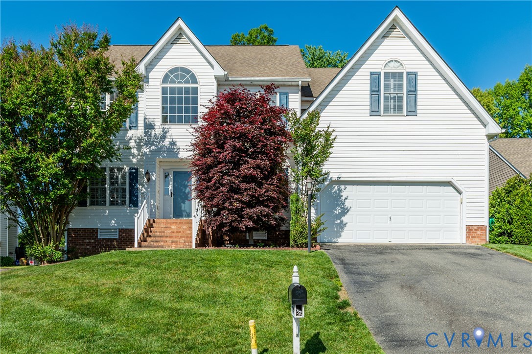
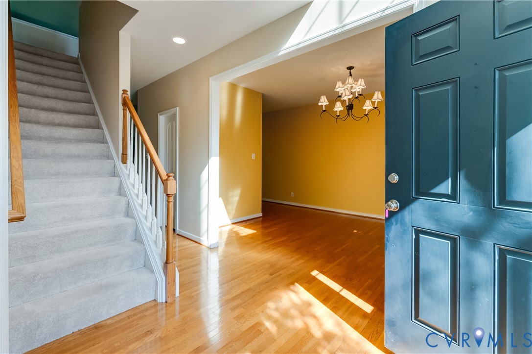
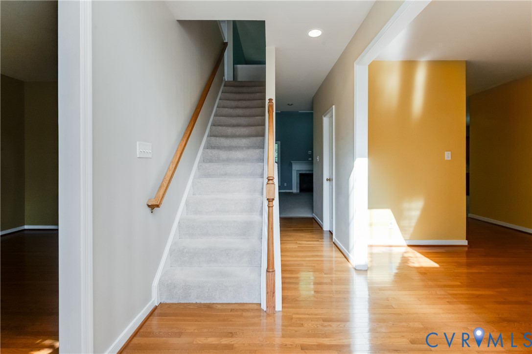
This is the kind of home where your daily routine starts to feel like a lifestyle upgrade. In Edgewater at the Reservoir, you step into space, light, and flexibility designed for real life. As you walk in, a welcoming two-story foyer creates a bright first impression, while hardwood floors carry through the formal living and dining rooms—perfect for hosting holidays, birthdays, or simply slowing down for a Sunday dinner. The heart of the home is the kitchen, featuring granite countertops, a large island, a pantry, and an eat-in area that keeps everyone connected. Whether it’s quick mornings before school or gathering with friends, this space is designed to function with you. When the day begins, you’ll appreciate the convenience of a school bus stop just outside—making busy mornings a little more manageable. Just beyond, the two-story family room opens with soaring ceilings, a gas fireplace, and walls of windows that bring in natural light throughout the day—ideal for everything from movie nights to relaxed evenings at home. The first floor offers the flexibility today’s families need, including an office or playroom and a conveniently located laundry room. Step outside to your fenced backyard and deck, where you can unwind, grill, and enjoy time outdoors. The attached two-car garage adds everyday convenience with plenty of space for storage. Upstairs, the primary suite creates a private retreat with a spacious bedroom, sitting area, en suite bath, and walk-in closet. Additional bedrooms are well-sized with carpet, and the walk-up attic provides practical storage. Living in Edgewater at the Reservoir means being part of a lake-access community connected to Swift Creek Reservoir, where you can enjoy kayaking, paddleboarding, fishing, or simply taking in the water views. Tree-lined streets, a strong sense of community, and proximity to top-rated Chesterfield County schools, shopping, and dining in Midlothian make everyday living feel both convenient and connected. It’s a setting to truly enjoy where you live.
All features
Interior details
Bedrooms & Bathrooms
- Bedrooms: 4
- Bathrooms: 3
- Full bathrooms: 2
- Half bathrooms: 1
Heating & Cooling
- Heating: Electric, Forced Air, Heat Pump, Natural Gas, Zoned
- Cooling: Heat Pump, Zoned
Other Interior
- Flooring: Linoleum, Partially Carpeted, Wood
- Appliances: Dishwasher, Electric Cooking, Gas Water Heater, Microwave, Oven, Smooth Cooktop, Stove
- Features: Ceiling Fans, Dining Area, Separate Formal Dining Room, Double Vanity, Eat In Kitchen, Fireplace, Granite Counters, High Ceilings, High Speed Internet, Kitchen Island, Bath In Primary Bedroom, Pantry, Cable Tv, Wired For Data, Walk In Closets
- Fireplaces: 1
Exterior details
Exterior
- Deck, Irrigation Sprinklers, Porch, Paved Driveway
- Windows: Screens, Thermal Windows
Parking
- Garage spaces: 2.5
Construction details
Type & Style
- Home type: Single Family
- Architectural style: Two Story, Transitional
- Stories: 2
Materials
- Construction: Drywall, Frame, Vinyl Siding
- Roof: Shingle
Listed by: Kacie Jenkins (855) 450-0442, Real Broker LLC
MLS#: 2607906
Listings displayed by Propified through Rand Properties Brokerage.
To report an issue or dispute listing information, contact Rand Properties Brokerage.
All or a portion of the Listing Content is provided by the Central Virginia Regional MLS, LLC, from a copyrighted compilation of Listings. All CVR MLS Listing Content provided is deemed reliable but is not guaranteed accurate. The compilation of Listings and each individual Listing are ©2026 Central Virginia Regional MLS, LLC. All rights reserved.
Similar properties