Description
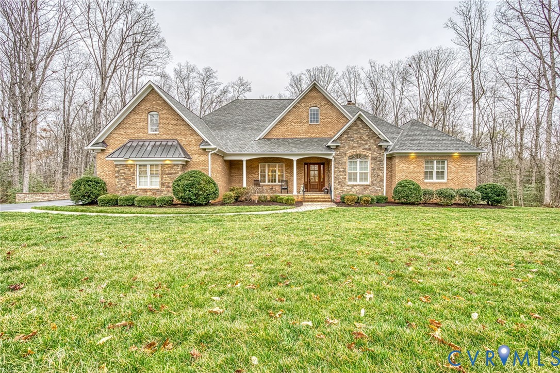
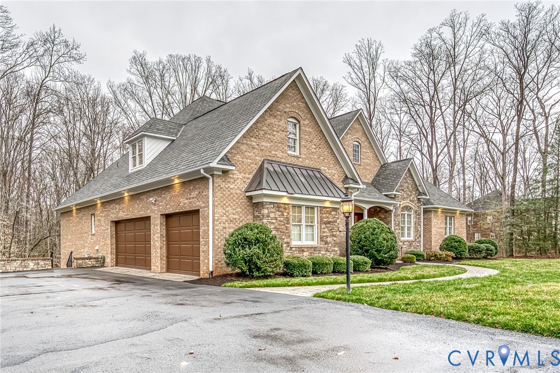
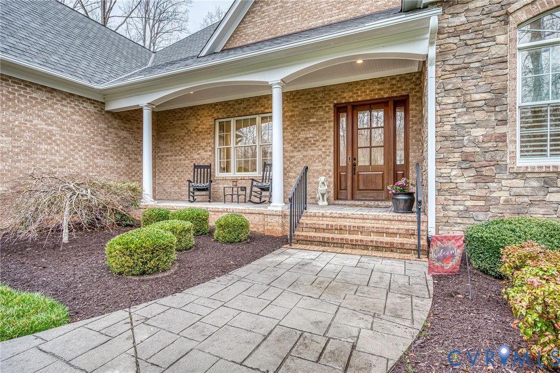
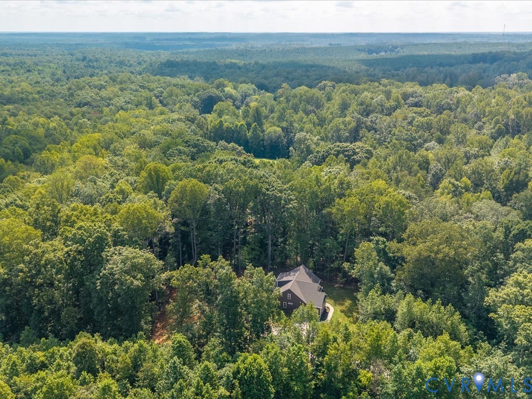
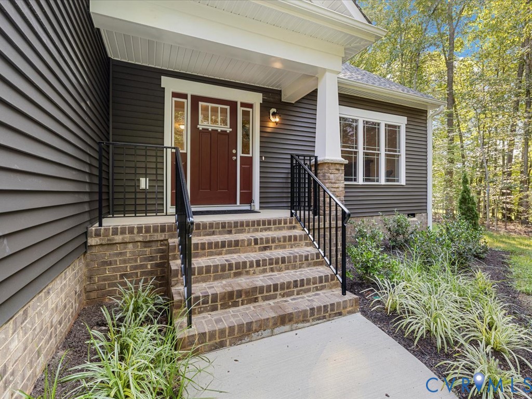
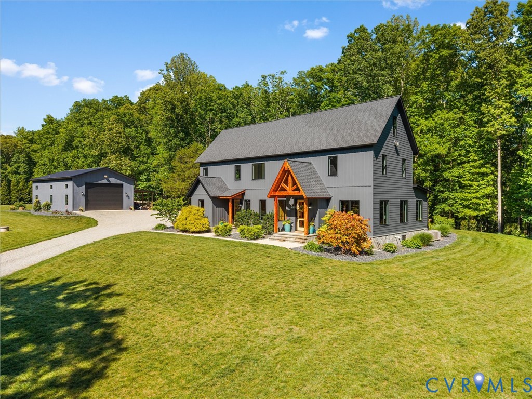
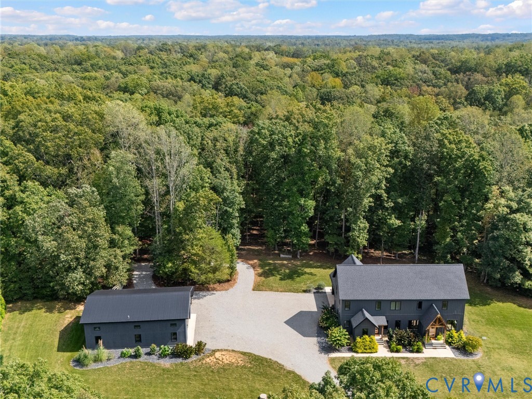
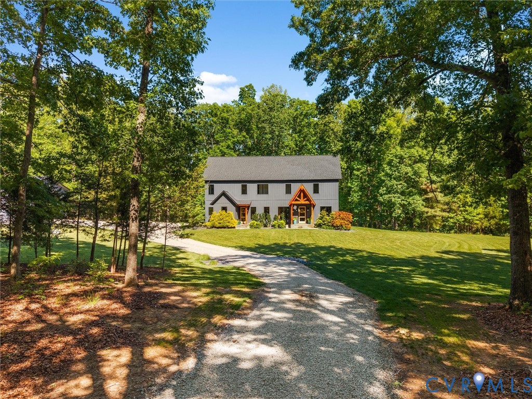
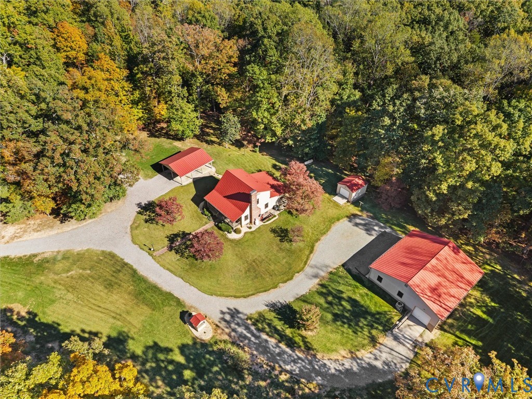
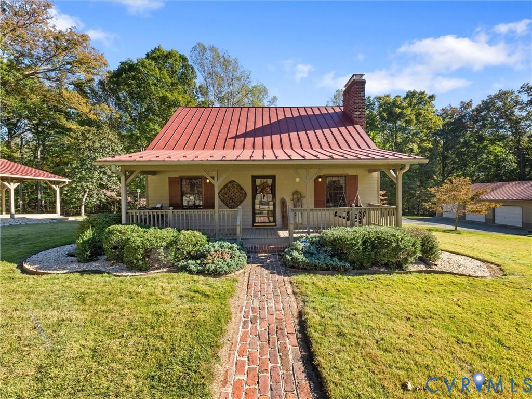
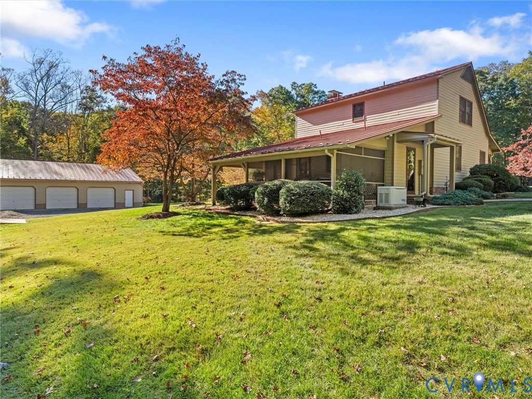
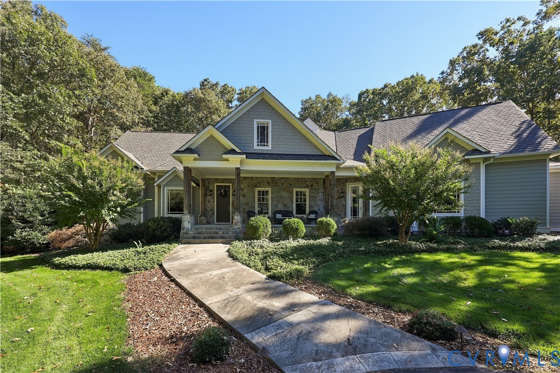
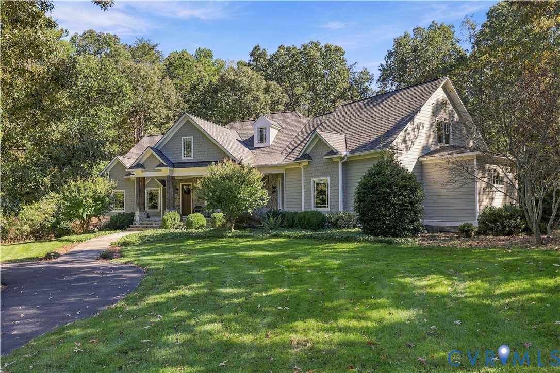
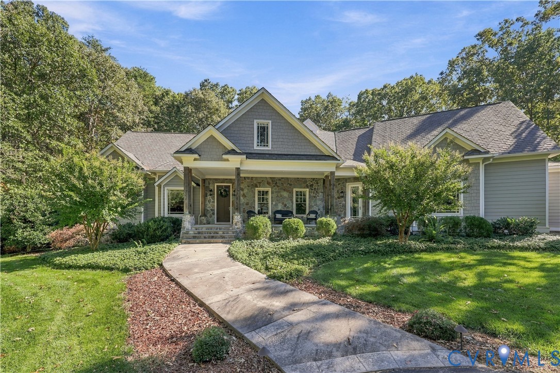
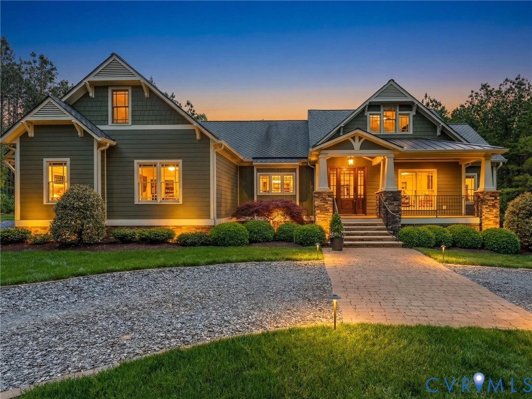
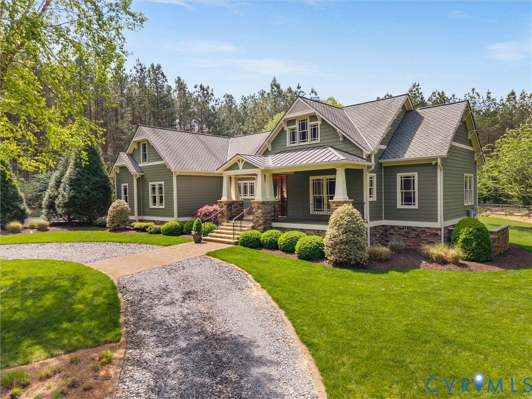
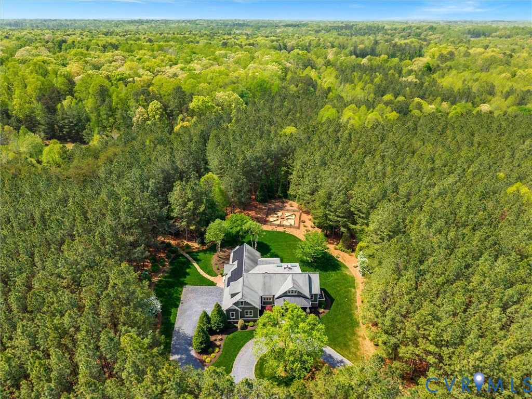
A rare opportunity to own a beautifully crafted custom mini-estate on nearly five private acres in sought-after Westlake at Mill Mount. Reached by a winding drive and surrounded by landscaped grounds, this exceptional residence blends refined country living with timeless materials, high-end finishes, and remarkable attention to detail. From the copper-roofed front porch, stone steps, and African mahogany front door to the random-width site-finished hardwood floors, solid interior doors, custom built-ins, and extensive millwork throughout, every element reflects quality and intention. Ten-foot ceilings, pocket doors, and thoughtfully designed living spaces create a home that feels both luxurious and livable. The floor plan offers two elegant first-floor bedroom suites, ideal for main-level living, plus a versatile second-floor retreat for a third bedroom, office, or flex space. The chef’s kitchen features Wolf appliances, Sub-Zero refrigerator, built-in Wolf steamer, warming drawer, honed and leathered granite countertops, reverse osmosis, and custom cabinetry. The primary suite is a private sanctuary with custom closet built-ins, heated bath floors, Jacuzzi tub, and striking yellow onyx stone. Outdoor living is equally special with mahogany porch floors, tongue-and-groove ceilings, skylights, retractable shades, and a screened porch designed for year-round enjoyment. The grounds support a true lifestyle property with fenced vegetable gardens, raised beds with dedicated water access, potting shed, covered dog runs, thoughtfully sited solar panels, generator rough-in, and future well piping. Impeccably maintained and rich in character, 3025 Mill Mount Lane offers privacy, craftsmanship, and estate-style living on a beautifully manageable scale.
All features
Interior details
Bedrooms & Bathrooms
- Bedrooms: 3
- Bathrooms: 2
- Full bathrooms: 2
Heating & Cooling
- Heating: Electric, Heat Pump, Propane, Zoned
- Cooling: Central Air, Zoned
Other Interior
- Flooring: Marble, Wood
- Appliances: Built In Oven, Double Oven, Dryer, Dishwasher, Freezer, Gas Cooking, Disposal, Microwave, Oven, Propane Water Heater, Refrigerator, Range Hood, Stove, Water Softener, Tankless Water Heater, Water Purifier, Washer
- Features: Bookcases, Built In Features, Bedroom On Main Level, Butlers Pantry, Tray Ceilings, Dining Area, Separate Formal Dining Room, French Doors Atrium Doors, Fireplace, Granite Counters, High Ceilings, High Speed Internet, Jetted Tub, Kitchen Island, Main Level Primary, Multiple Primary Suites, Pantry, Recessed Lighting, Steam Shower, Wired For Data, Walk In Closets
- Fireplaces: 1
Exterior details
Exterior
- Deck, Porch, Storage, Shed
- Windows: Screens
Parking
- Garage spaces: 3.0
Construction details
Type & Style
- Home type: Single Family
- Architectural style: Craftsman, Two Story
- Stories: 2
Materials
- Construction: Drywall, Hardiplank Type, Mixed, Stone, Wood Siding
- Roof: Metal
- Foundation: Slab
Listed by: Clay Black (804) 288-2100, Shaheen Ruth Martin & Fonville
MLS#: 2608925
Listings displayed by Propified through Rand Properties Brokerage.
To report an issue or dispute listing information, contact Rand Properties Brokerage.
All or a portion of the Listing Content is provided by the Central Virginia Regional MLS, LLC, from a copyrighted compilation of Listings. All CVR MLS Listing Content provided is deemed reliable but is not guaranteed accurate. The compilation of Listings and each individual Listing are ©2026 Central Virginia Regional MLS, LLC. All rights reserved.
Similar properties