Description
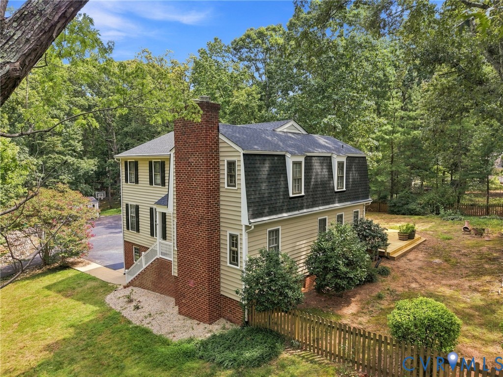
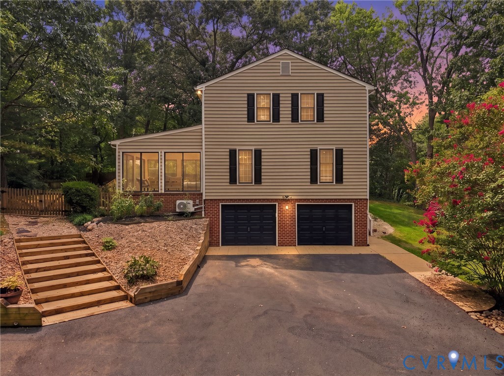
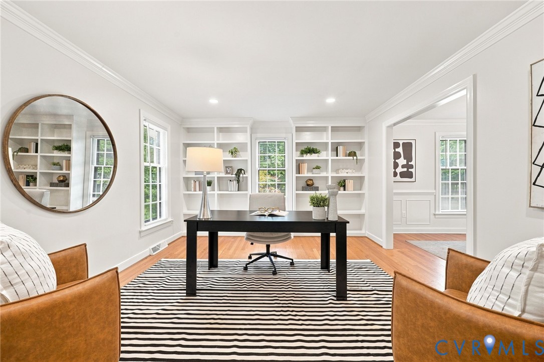
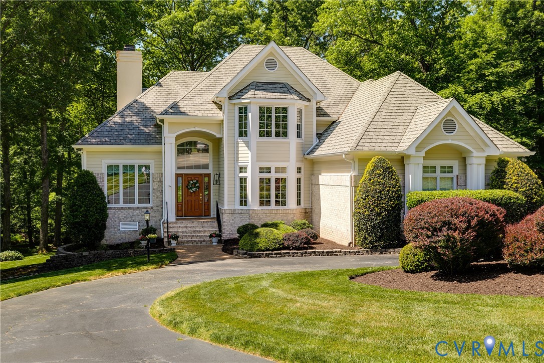
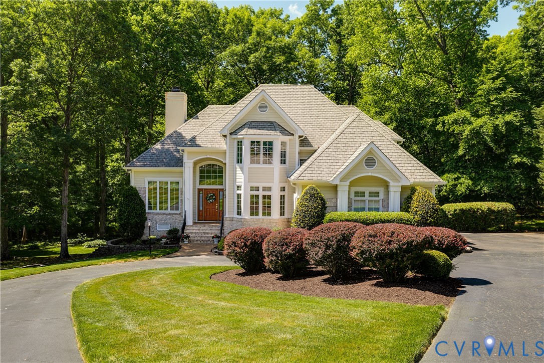
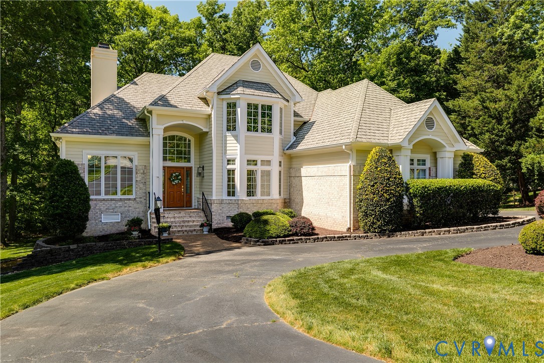
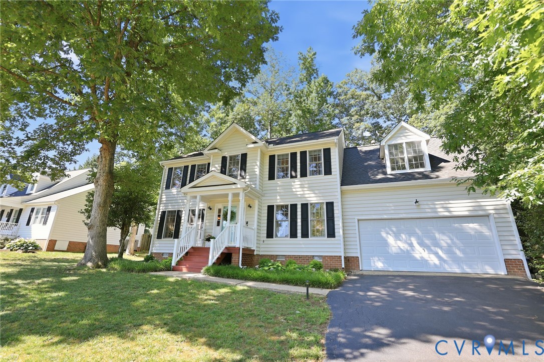
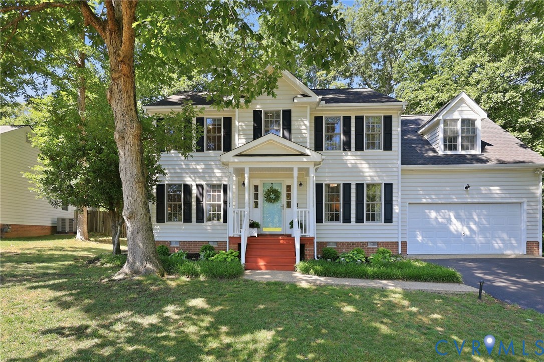
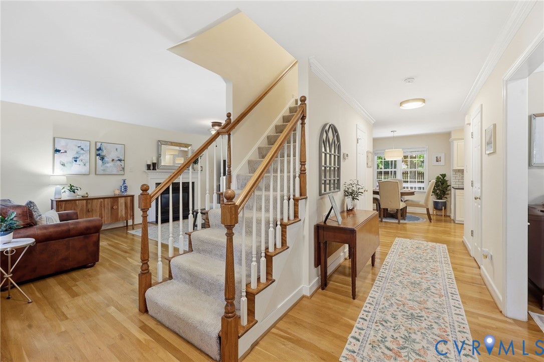
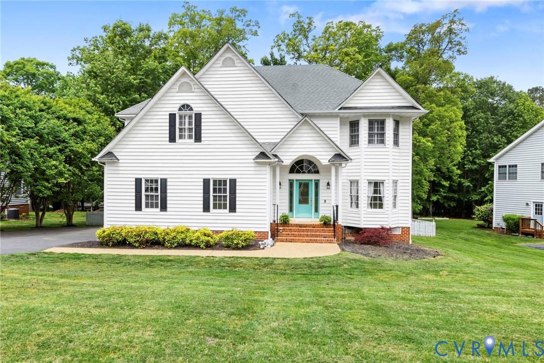
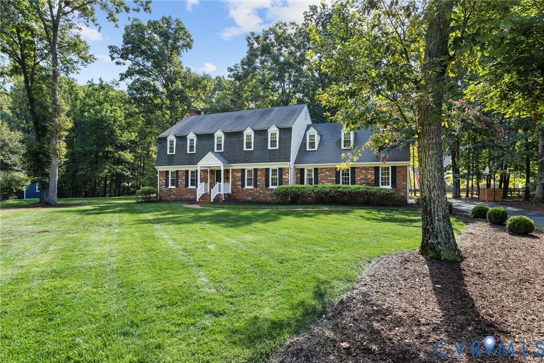
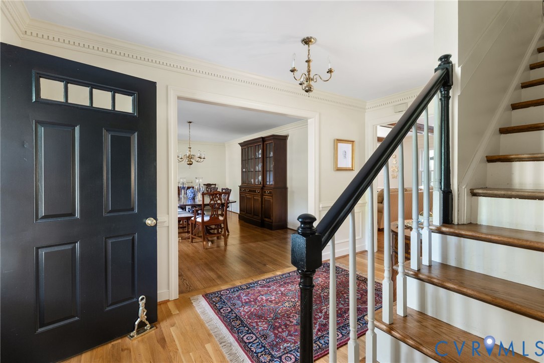
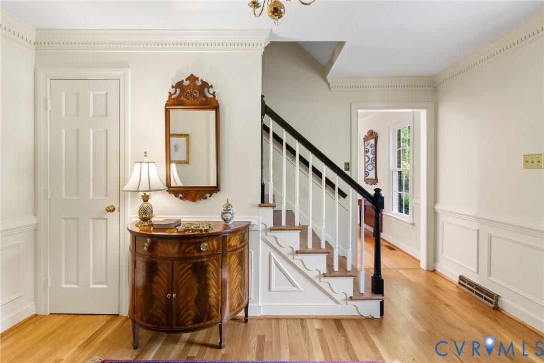
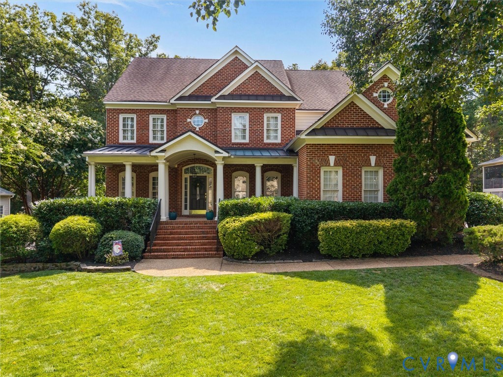
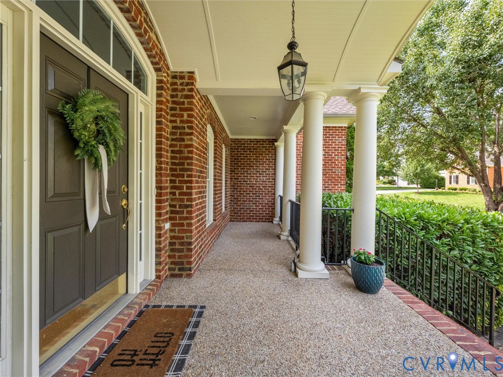
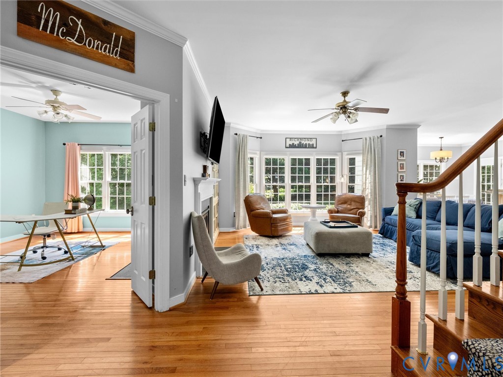
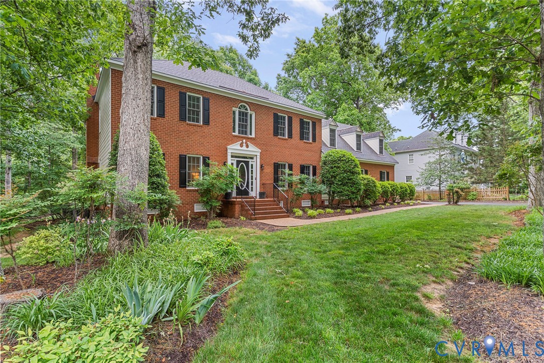
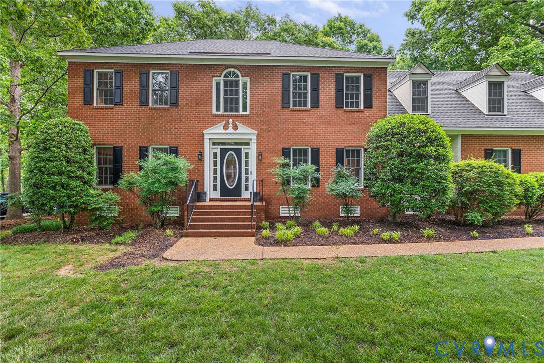
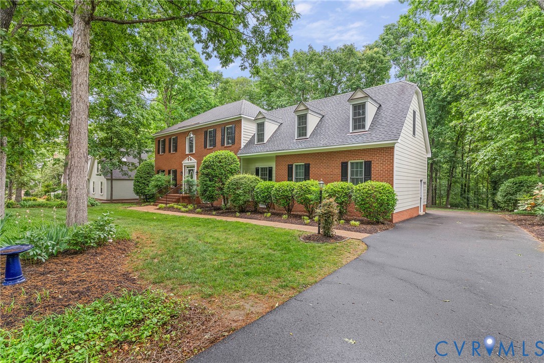
** SUNDAY 5/10 OPEN HOUSE IS CANCELLED** Some homes have great bones. This one is getting a whole new wardrobe to match. Welcome to 2319 Chartstone Drive — a beautifully refreshed 5-bedroom, 3.5-bath colonial on nearly an acre in Midlothian's beloved Roxshire community, where tree-lined streets and classic architecture have drawn people in for decades. Nearly every inch of this 3,457 sq. ft. home is being thoughtfully updated, blending the timeless character Roxshire is known for with the modern finishes today's buyers expect. Freshly refinished hardwood floors flow through the main level, all new lighting and plumbing fixtures shine throughout, and fresh paint ties it all together. The heart of the home is a brand-new kitchen featuring quartz countertops and all-new cabinetry doors and pulls — made for morning coffee and dinner parties alike. The family room invites you to stay awhile with its brick gas fireplace, wet bar, and custom built-ins. Step through to the Florida room, where walls of windows frame a park-like backyard setting, with a large deck perfect for lazy weekends and lively gatherings. Upstairs, retreat to a spacious primary suite with an entirely refreshed en-suite bath — new tile, new soaking tub, the works. Three additional large guest bedrooms all feature brand-new carpet, and the finished room over the garage with its own full bath offers endless flexibility as a fifth bedroom, media room, or guest suite. A walk-up attic provides exceptional storage rarely found at this price point. Roxshire wraps this home in one of Midlothian's most cherished communities — top-rated Robious Elementary, Robious Middle, and James River High schools, Robious Landing Park minutes away for James River trails and paddling, and Wegmans, Chesterfield Towne Center, and Midlothian Turnpike dining all close at hand. Classic charm. Modern soul. Don't miss this one.
All features
Interior details
Bedrooms & Bathrooms
- Bedrooms: 5
- Bathrooms: 4
- Full bathrooms: 3
- Half bathrooms: 1
Heating & Cooling
- Heating: Electric, Heat Pump, Natural Gas
- Cooling: Heat Pump
Other Interior
- Flooring: Partially Carpeted, Tile, Wood
- Appliances: Dishwasher, Electric Water Heater, Oven, Refrigerator, Stove
- Features: Wet Bar, Bookcases, Built In Features, Breakfast Area, Ceiling Fans, Dining Area, Separate Formal Dining Room, Double Vanity, Eat In Kitchen, French Doors Atrium Doors, Fireplace, Granite Counters, Garden Tub Roman Tub, Kitchen Island, Bath In Primary Bedroom, Pantry, Recessed Lighting, Walk In Closets
- Fireplaces: 1
Exterior details
Exterior
- Deck, Paved Driveway
Parking
- Garage spaces: 2.0
Construction details
Type & Style
- Home type: Single Family
- Architectural style: Colonial
- Stories: 2
Materials
- Construction: Brick, Drywall, Frame, Hardboard
Listed by: Wes Fertig (804) 270-9440, Joyner Fine Properties
MLS#: 2608954
Listings displayed by Propified through Rand Properties Brokerage.
To report an issue or dispute listing information, contact Rand Properties Brokerage.
All or a portion of the Listing Content is provided by the Central Virginia Regional MLS, LLC, from a copyrighted compilation of Listings. All CVR MLS Listing Content provided is deemed reliable but is not guaranteed accurate. The compilation of Listings and each individual Listing are ©2026 Central Virginia Regional MLS, LLC. All rights reserved.
Similar properties