Description
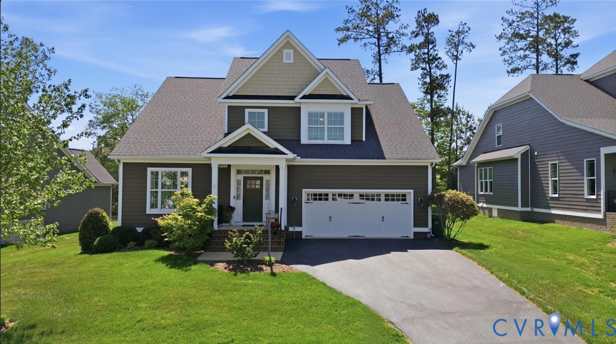
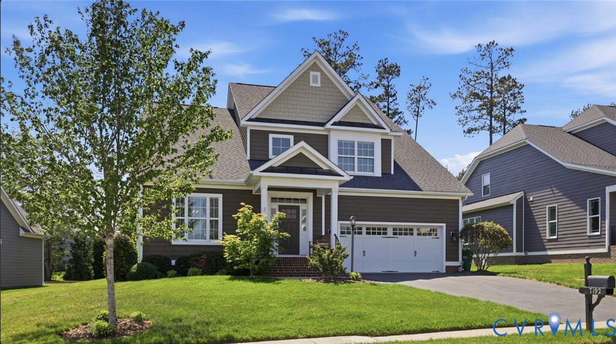
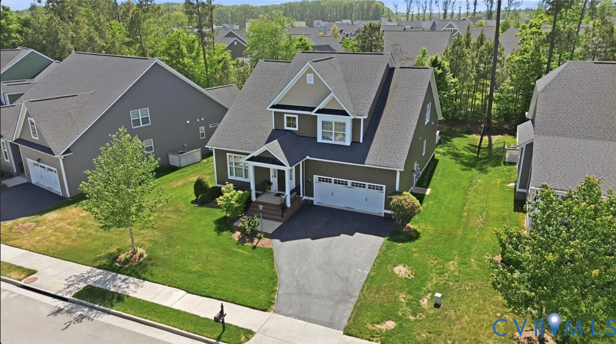
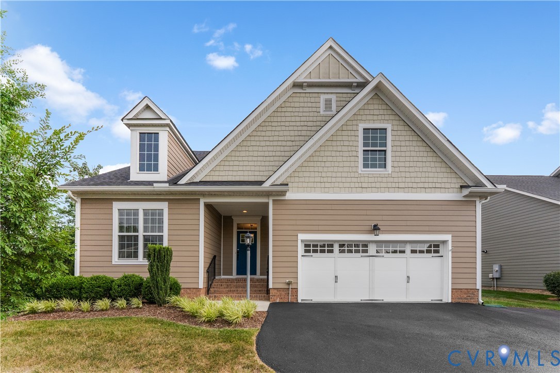
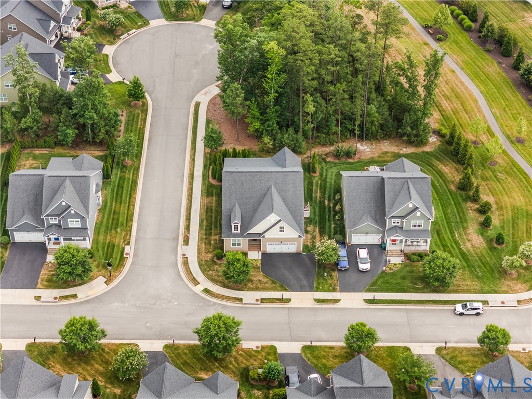
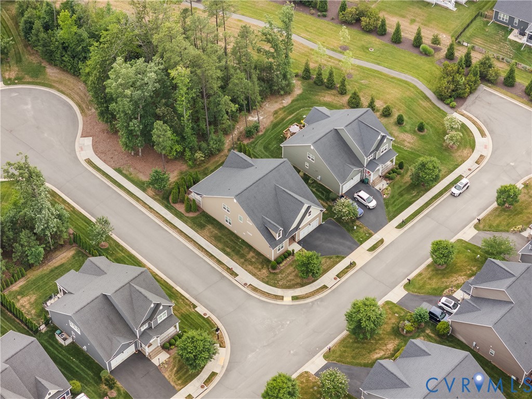
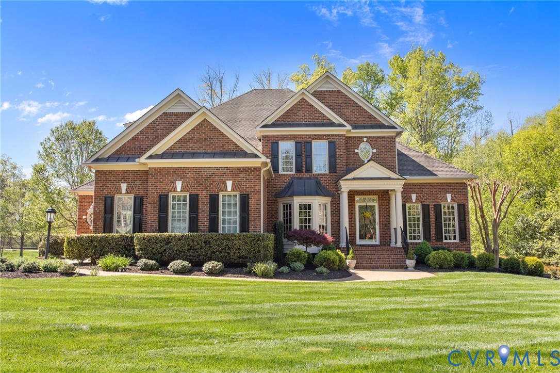
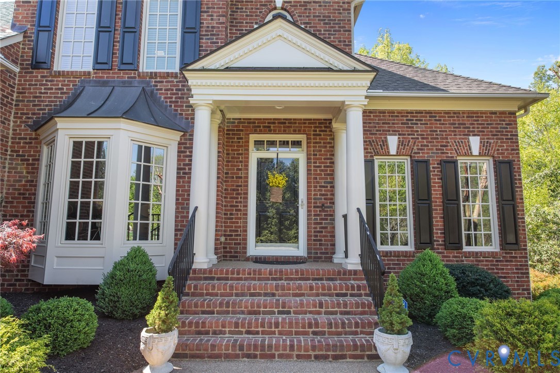
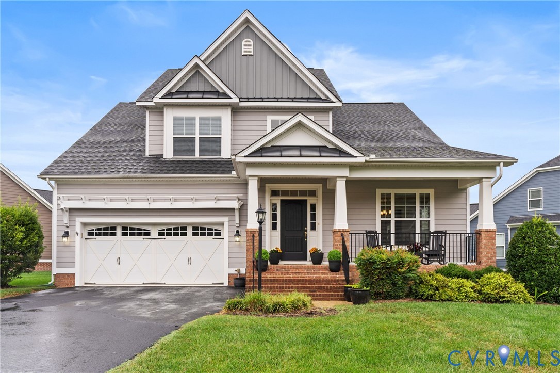
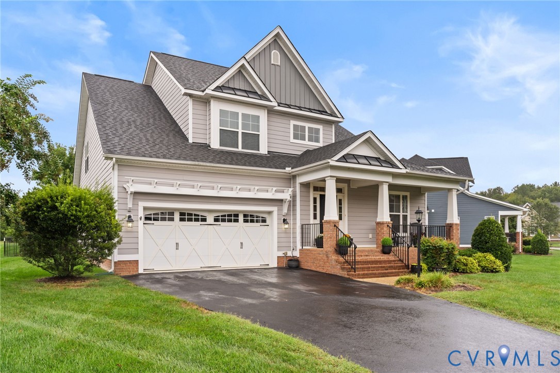
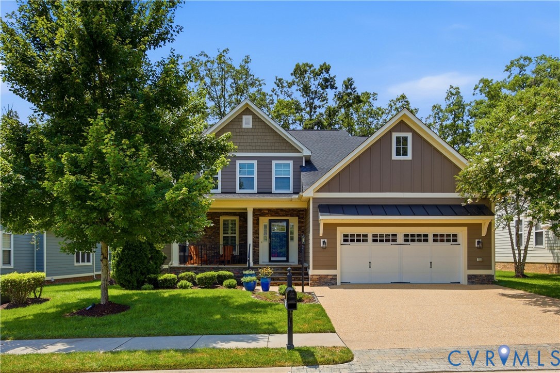
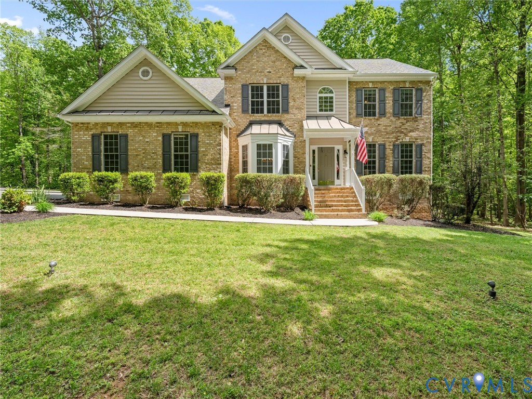
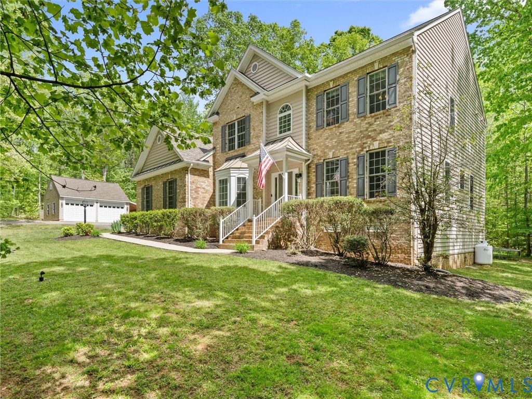
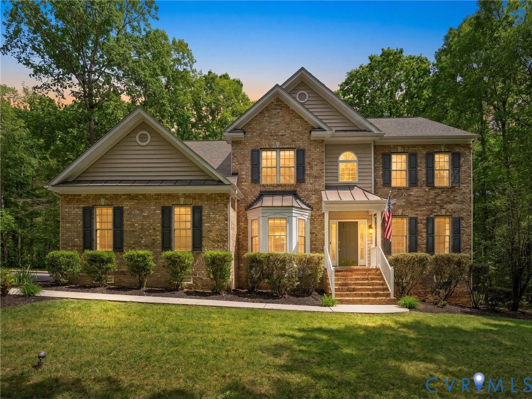
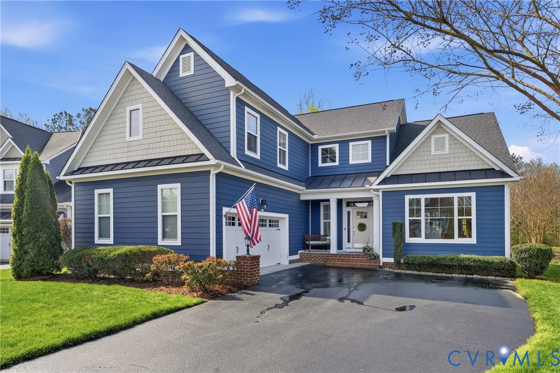
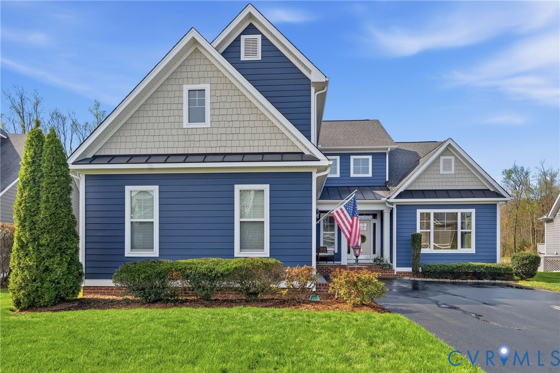
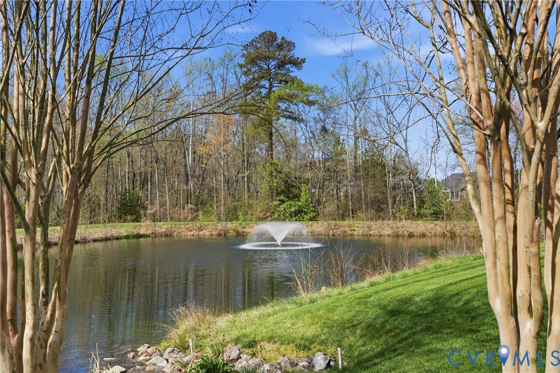
Rarely does this exceptional floor plan come on the market in the highly sought-after Parkside Village community! Welcome to 7023 Benhall Circle, a beautifully upgraded home offering elegant finishes, flexible living space, and a stunning pond view. From the moment you step inside, you’ll appreciate the thoughtful custom details throughout, including beautiful wood accent walls in the foyer and powder room, updated wrought iron stair railings, and added hardwood flooring in the primary bedroom and loft. Natural light fills the home, creating a warm and inviting feel in every room. The spacious kitchen is both stylish and functional, featuring a tiled backsplash in the kitchen, butler’s pantry, and laundry room, along with added cabinetry that provides exceptional storage and convenience. Additional cabinets in the laundry room enhance both organization and everyday functionality. The owners suite offers a peaceful retreat with gorgeous shiplap accents in both the bedroom and bathroom, adding warmth and designer appeal. Upstairs, there are 3 guest bedrooms that share a spacious guest bathroom. A finished loft/second living room on the second floor offers incredible flexibility and is perfect for a home office, bonus room, playroom, or guest space. The finished bonus area currently used as an office adds even more versatile living space to suit today’s lifestyle needs. One of the home’s most captivating features is the gorgeous view of the pond, providing a serene backdrop to enjoy morning coffee or relax at the end of the day. The beautifully landscaped backyard has been enhanced with Crepe Myrtle and Holly trees, adding charm, privacy, and seasonal beauty. Additional major updates include replaced siding in 2022, newly sealed drive, offering peace of mind and improved curb appeal.This exceptional home combines timeless style, thoughtful upgrades, and one of the community’s most desirable settings, all with convenient access to shopping, dining, and major commuter routes.
All features
Interior details
Bedrooms & Bathrooms
- Bedrooms: 4
- Bathrooms: 3
- Full bathrooms: 2
- Half bathrooms: 1
Heating & Cooling
- Heating: Electric, Zoned
- Cooling: Central Air
Other Interior
- Flooring: Carpet, Vinyl, Wood
- Appliances: Cooktop, Dishwasher, Electric Water Heater, Freezer, Gas Cooking, Disposal, Range
- Features: Breakfast Area, Ceiling Fans, Dining Area, Separate Formal Dining Room, Double Vanity, Eat In Kitchen, Fireplace, Granite Counters, High Ceilings, Bath In Primary Bedroom, Main Level Primary, Pantry, Recessed Lighting, Cable Tv, Walk In Closets
- Fireplaces: 1
Exterior details
Exterior
- Paved Driveway
Parking
- Garage spaces: 2.0
Construction details
Type & Style
- Home type: Single Family
- Architectural style: Two Story
- Stories: 2
Materials
- Construction: Drywall, Frame, Hardiplank Type
Listed by: Laurie Dalton (804) 346-4411, Long & Foster REALTORS
MLS#: 2608977
Listings displayed by Propified through Rand Properties Brokerage.
To report an issue or dispute listing information, contact Rand Properties Brokerage.
All or a portion of the Listing Content is provided by the Central Virginia Regional MLS, LLC, from a copyrighted compilation of Listings. All CVR MLS Listing Content provided is deemed reliable but is not guaranteed accurate. The compilation of Listings and each individual Listing are ©2026 Central Virginia Regional MLS, LLC. All rights reserved.
Similar properties