Description
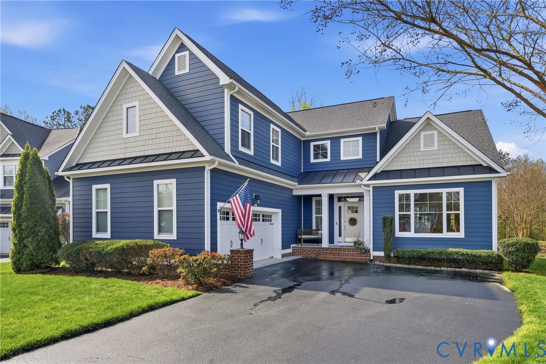
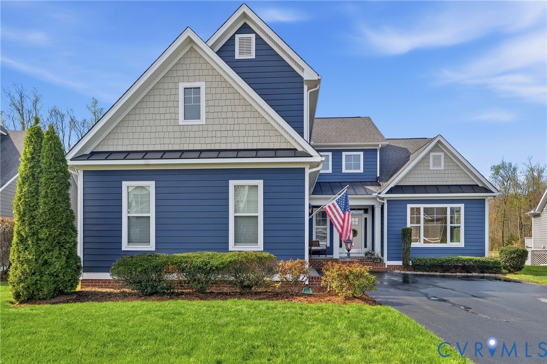
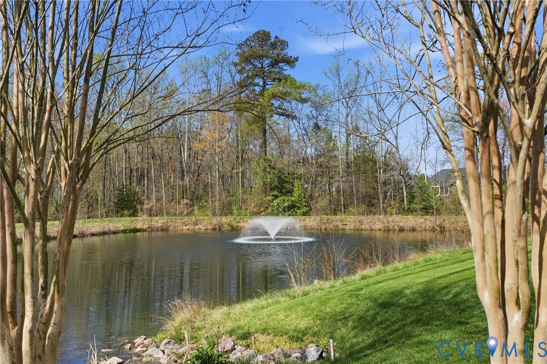
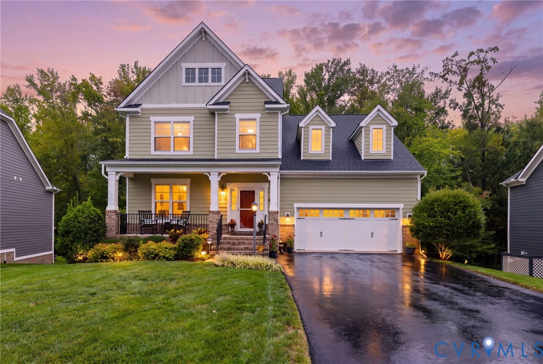
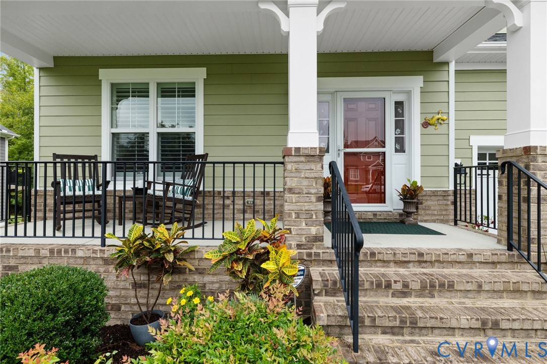
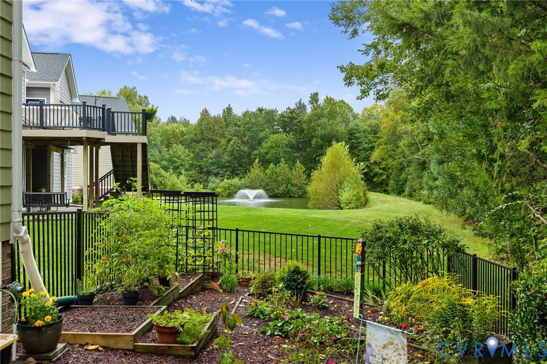
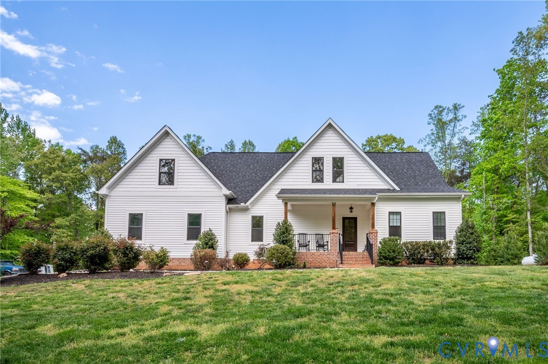
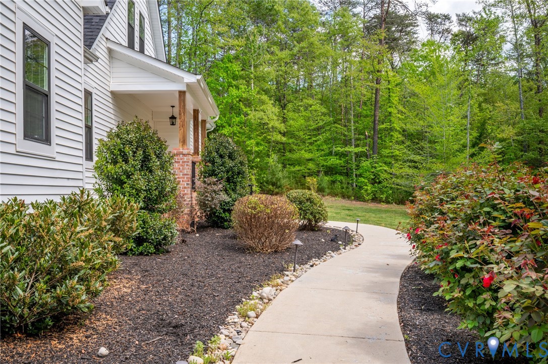
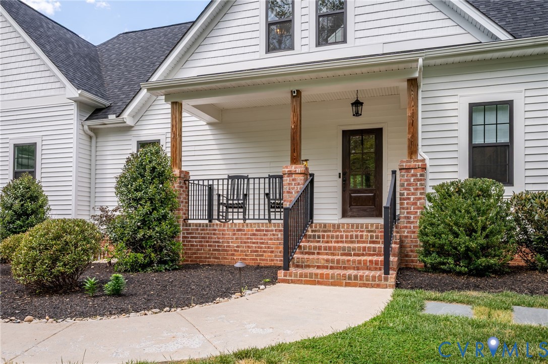
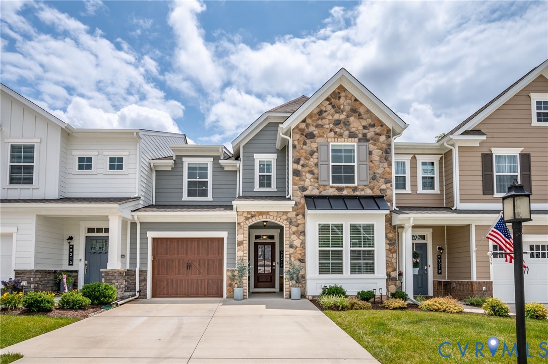
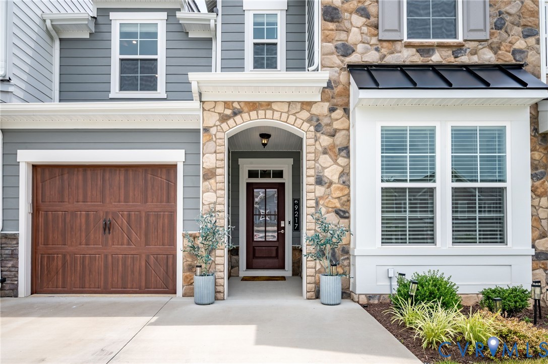
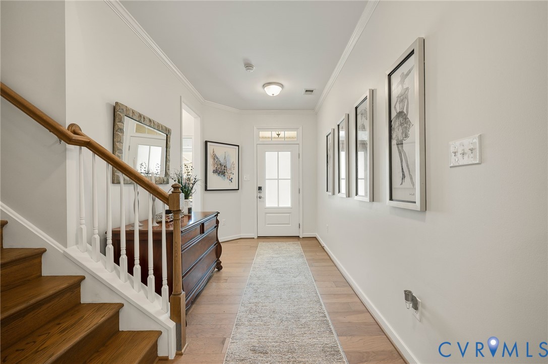
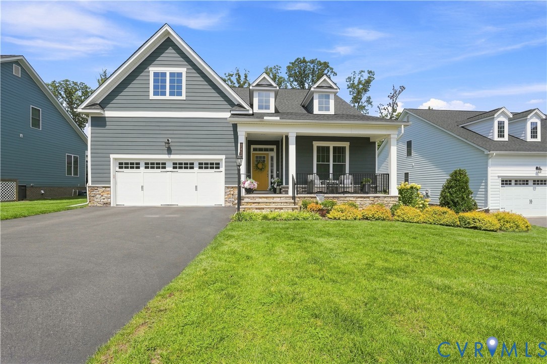
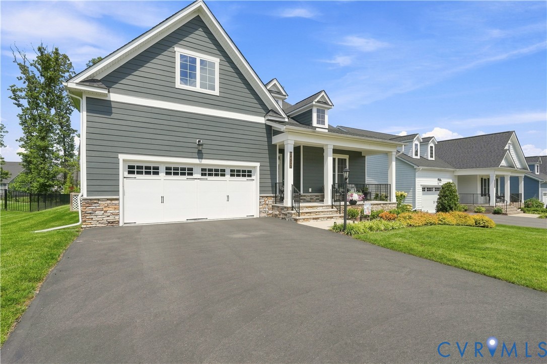
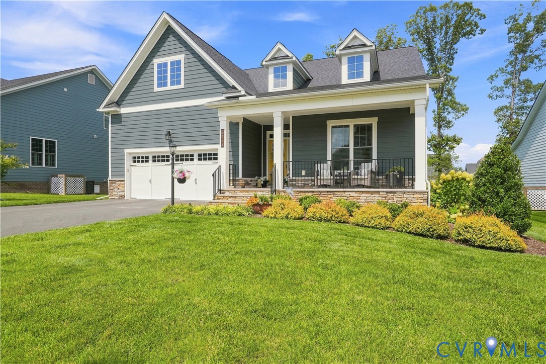
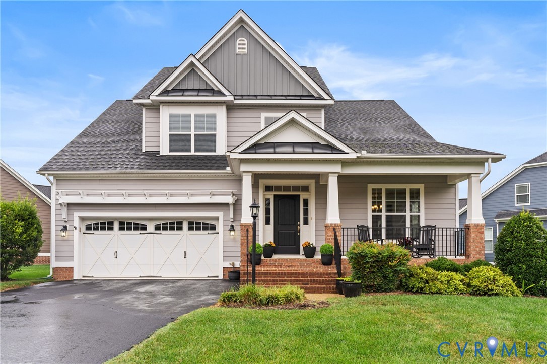
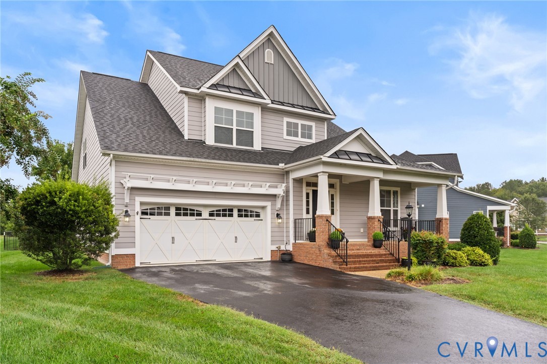
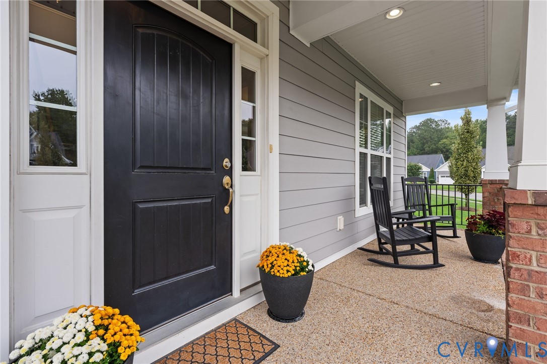
Welcome to elegant living in this beautifully appointed home located in a desirable 55+ community. A beautifully upgraded home offering elegant finishes and flexible living space all nestled within Glen Allen. The first floor showcases beautiful hardwood flooring and elegant trim throughout the main living areas. The gourmet kitchen features rich maple cabinetry, a convenient butler’s pantry, gas range, generous eating area, and ample counter top seating—perfect for both everyday living and entertaining. A thoughtfully designed downstairs office features plush carpeting and an abundance of natural light, providing a quiet and comfortable space for work or study. The spacious first-floor primary suite offers a private retreat with a walk-in closet and a well-appointed en-suite bath featuring a double vanity, ceramic-tiled shower with built-in seat. Upstairs, a versatile loft provides additional living space, while the fourth bedroom has been enjoyed as an ideal entertainment or bonus space. Two additional bedrooms and a full bath complete the second level. Step outside to a private, fully fenced rear yard to enjoy the spacious deck and patio suited for relaxation. Thoughtfully designed for comfort, functionality, and easy living, this exceptional home offers inviting spaces both inside and out.
All features
Interior details
Bedrooms & Bathrooms
- Bedrooms: 4
- Bathrooms: 3
- Full bathrooms: 2
- Half bathrooms: 1
Heating & Cooling
- Heating: Electric, Heat Pump, Zoned
- Cooling: Central Air
Other Interior
- Flooring: Partially Carpeted, Wood
- Appliances: Dishwasher, Exhaust Fan, Electric Water Heater, Freezer, Gas Cooking, Ice Maker, Microwave, Oven, Refrigerator, Stove
- Features: Wet Bar, Bedroom On Main Level, Butlers Pantry, Tray Ceilings, Separate Formal Dining Room, Double Vanity, Eat In Kitchen, En Suite Bathroom, French Doors Atrium Doors, Full Bath On Main Level, Fireplace, Granite Counters, High Ceilings, Kitchen Island, Loft, Bath In Primary Bedroom, Main Level Primary, Recessed Lighting, Walk In Closets
- Fireplaces: 1
Exterior details
Exterior
- Deck, Irrigation Sprinklers, Porch, Paved Driveway
- Windows: Thermal Windows
Parking
- Garage spaces: 2.0
Construction details
Type & Style
- Home type: Single Family
- Architectural style: Craftsman, Two Story
- Stories: 2
Materials
- Construction: Drywall, Frame, Hardiplank Type
- Roof: Composition, Shingle
Listed by: Cindy Huynh (804) 282-3136, The Steele Group
MLS#: 2625154
Listings displayed by Propified through Rand Properties Brokerage.
To report an issue or dispute listing information, contact Rand Properties Brokerage.
All or a portion of the Listing Content is provided by the Central Virginia Regional MLS, LLC, from a copyrighted compilation of Listings. All CVR MLS Listing Content provided is deemed reliable but is not guaranteed accurate. The compilation of Listings and each individual Listing are ©2026 Central Virginia Regional MLS, LLC. All rights reserved.
Similar properties