Description
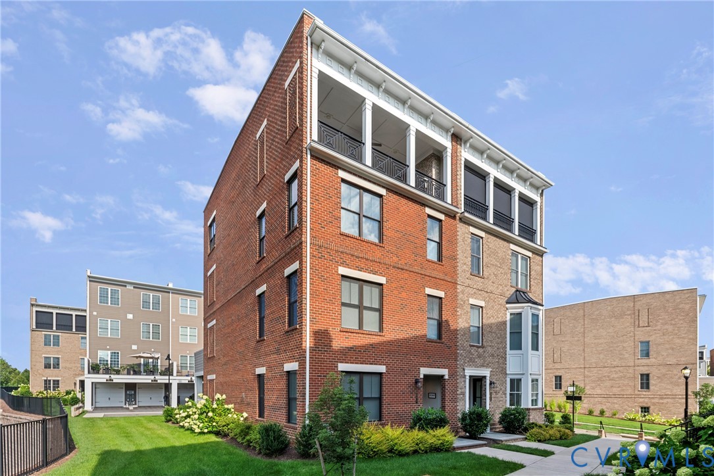
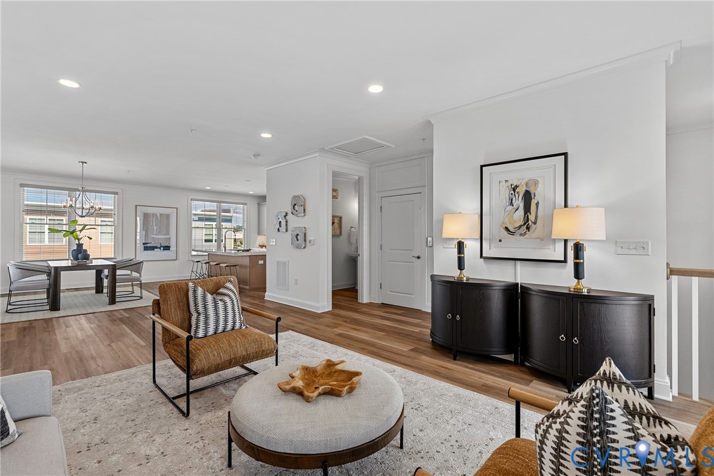
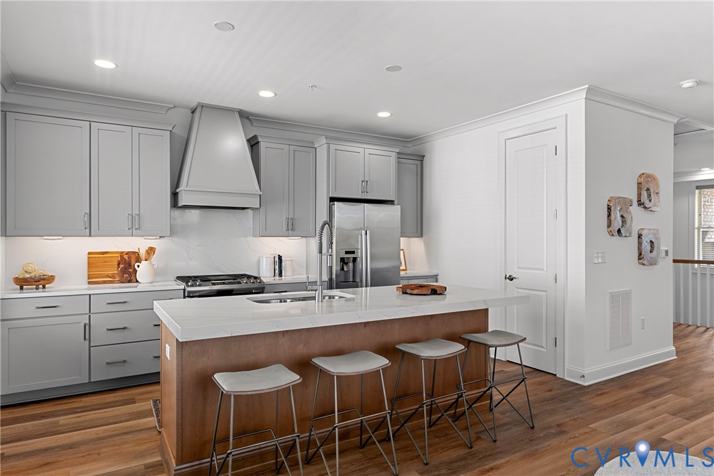
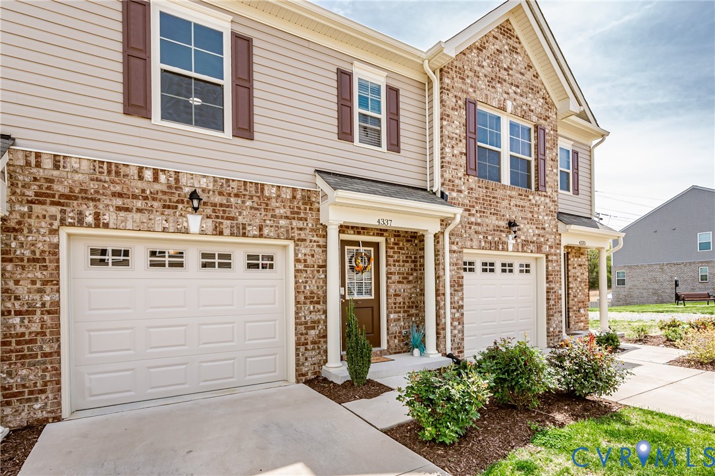
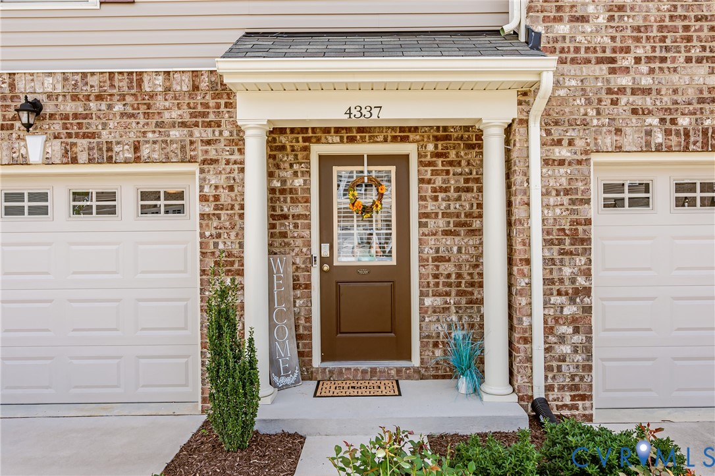
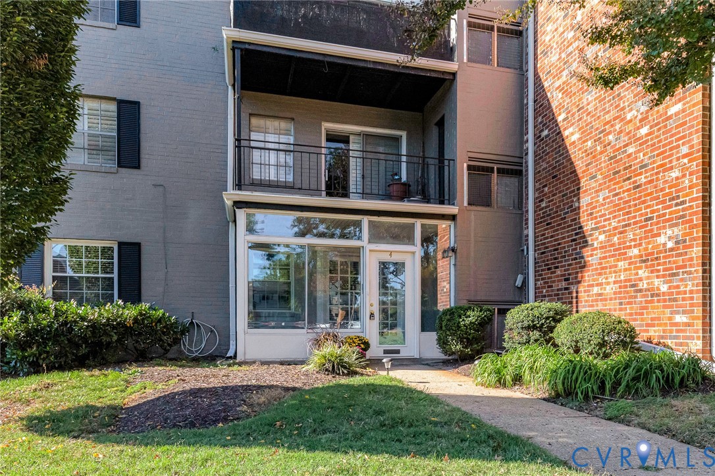
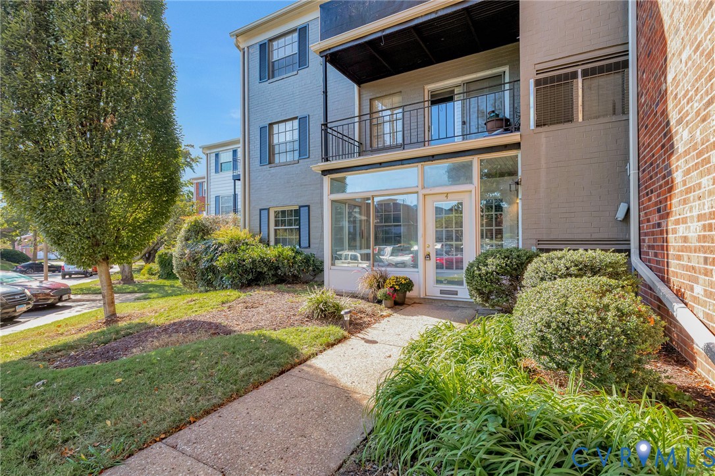
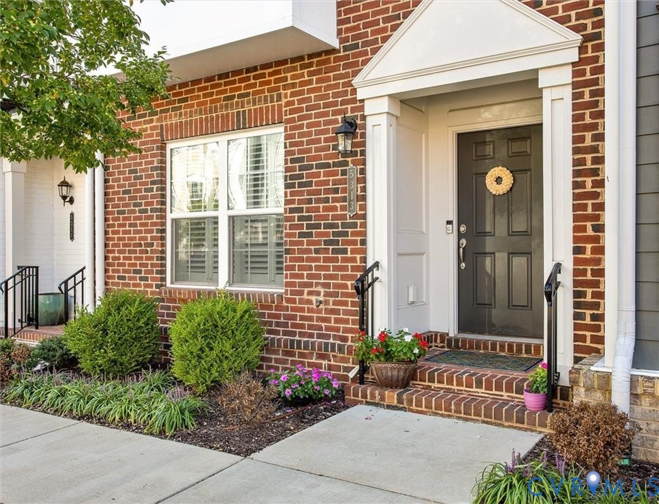
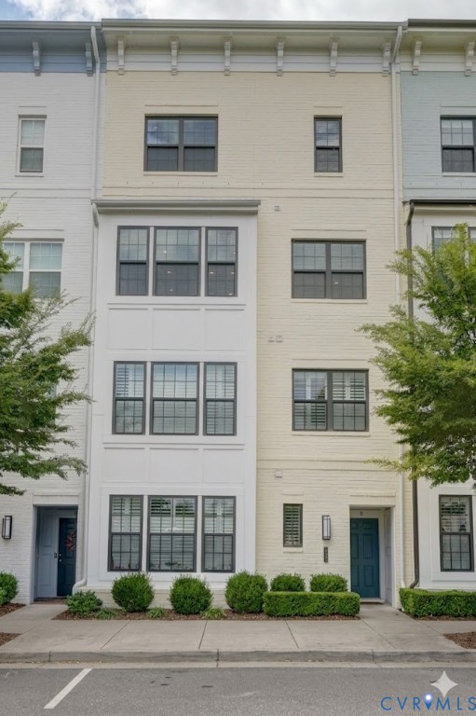
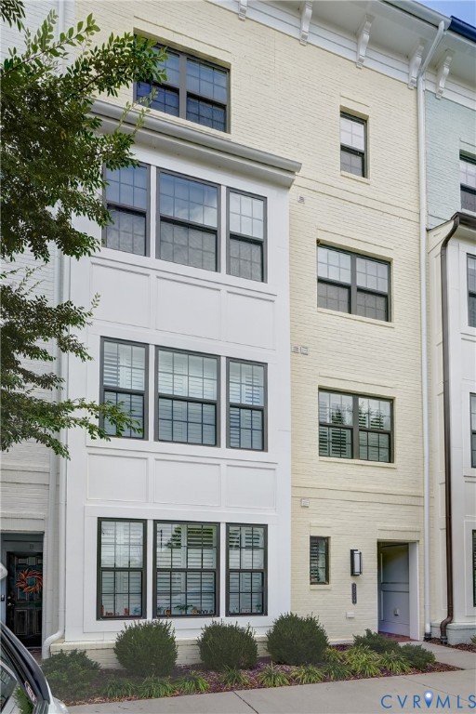
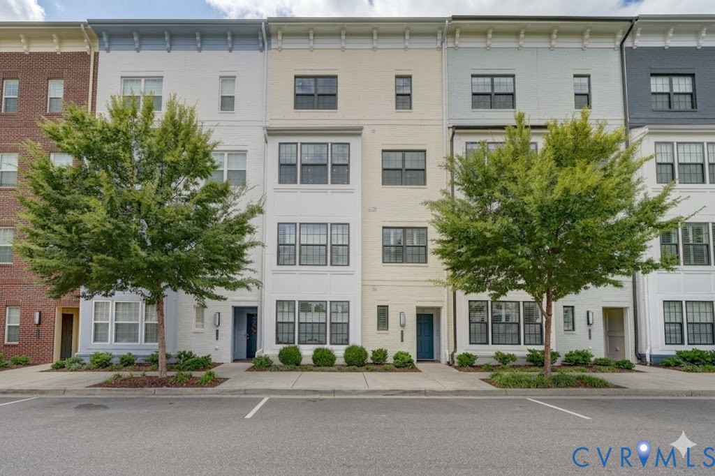
Experience Urban living at its best in Libbie Mill. This stylish, modern condo with private elevator was built in 2020, has 3 bedrooms and 2.5 baths, 9ft ceilings throughout, and is filled with natural light. Walking in the foyer provides access to the one car garage, stairs going up, as well as the elevator that services each level of the home. The main level offers hardwood flooring and your entertaining/living space. Enjoy cooking in the spacious kitchen with beautiful quartz countertops, stainless steel appliances including a gas range, custom cabinets and a pantry for storage. The oversized island looks into a flex space that could serve as a dining room or sitting space. The spacious family room has a dry bar as well as access to the outdoor balcony. The upper floor offers a luxurious primary suite with walk in closet and spa-like bath with dual vanity, oversized tile shower, and water closet. The laundry has been conveniently located just outside of the primary bedroom. Two nicely sized bedrooms and hall bathroom complete the upper level. Anchored by the award-winning Libbie Mill Library and surrounded by an ever growing mix of restaurants, shops, and recreational amenities including a pool and clubhouse, this thriving mixed-use community offers the perfect blend of upscale urban living with everyday ease. Come see all this home and location have to offer!!
All features
Interior details
Bedrooms & Bathrooms
- Bedrooms: 3
- Bathrooms: 3
- Full bathrooms: 2
- Half bathrooms: 1
Heating & Cooling
- Heating: Forced Air, Natural Gas
- Cooling: Central Air, Electric
Other Interior
- Flooring: Partially Carpeted, Wood
- Appliances: Dishwasher, Gas Cooking, Disposal, Gas Water Heater, Microwave, Tankless Water Heater
- Features: Breakfast Area, Dining Area, Separate Formal Dining Room, Double Vanity, Eat In Kitchen, Granite Counters, High Ceilings, High Speed Internet, Kitchen Island, Bath In Primary Bedroom, Pantry, Recessed Lighting, Cable Tv, Wired For Data, Walk In Closets
Exterior details
Exterior
- Deck
- Windows: Screens
Parking
- Garage spaces: 1.0
Construction details
Type & Style
- Home type: Condo
- Architectural style: Row House
- Stories: 3
Materials
- Construction: Brick, Drywall, Frame, Hardiplank Type, Concrete
- Roof: Asphalt
- Foundation: Slab
Listed by: Katie Stiles (804) 270-9440, Joyner Fine Properties
MLS#: 2609433
Listings displayed by Propified through Rand Properties Brokerage.
To report an issue or dispute listing information, contact Rand Properties Brokerage.
All or a portion of the Listing Content is provided by the Central Virginia Regional MLS, LLC, from a copyrighted compilation of Listings. All CVR MLS Listing Content provided is deemed reliable but is not guaranteed accurate. The compilation of Listings and each individual Listing are ©2026 Central Virginia Regional MLS, LLC. All rights reserved.
Similar properties