Description
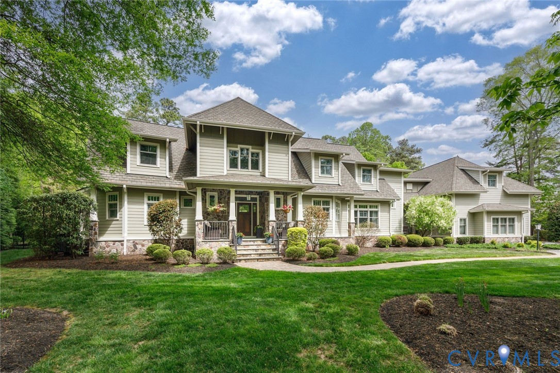
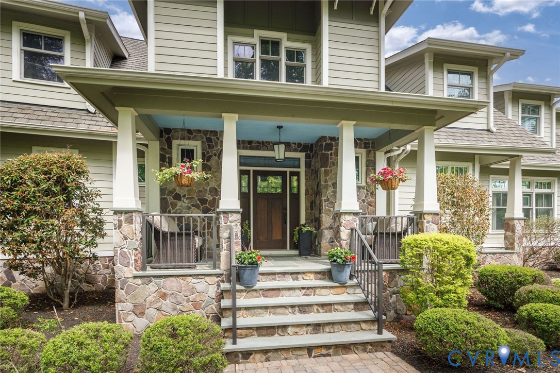
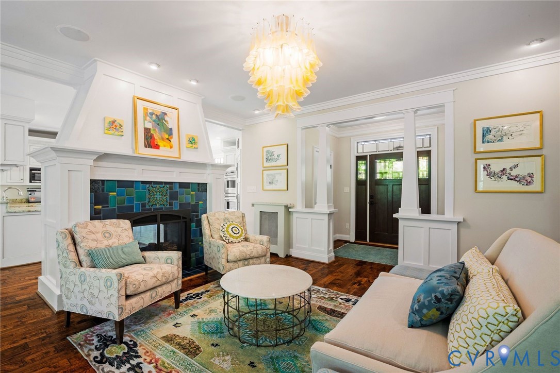
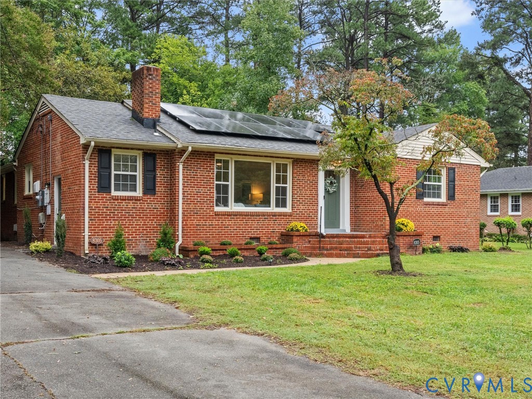
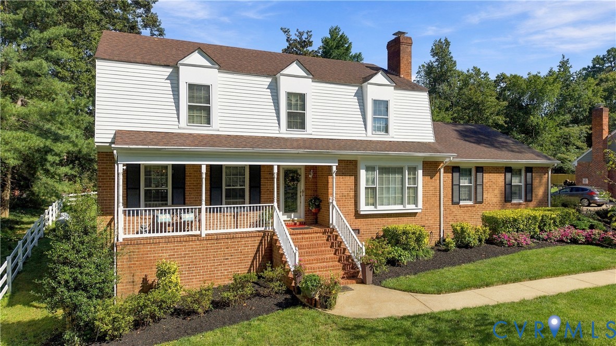
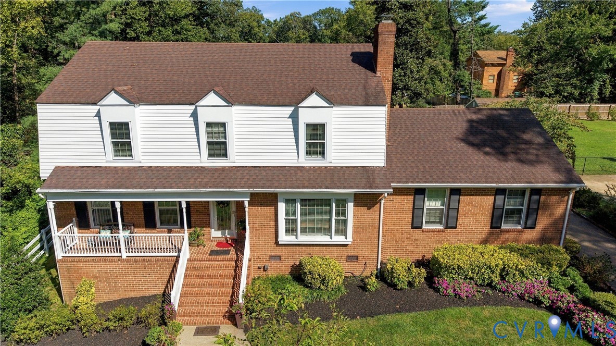
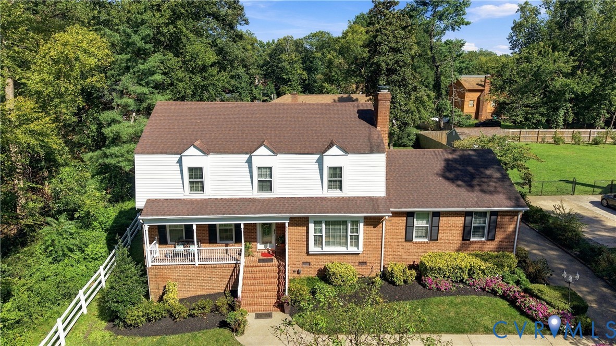
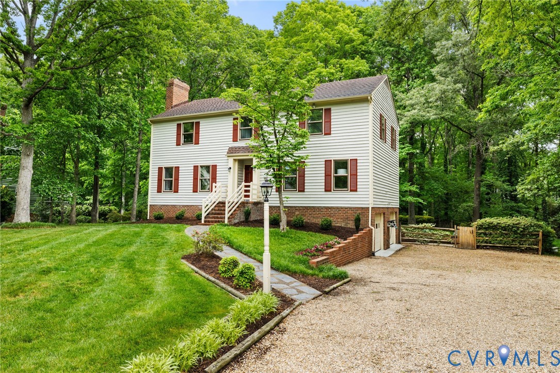
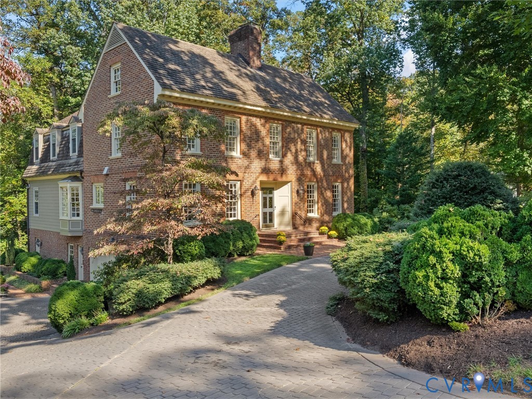
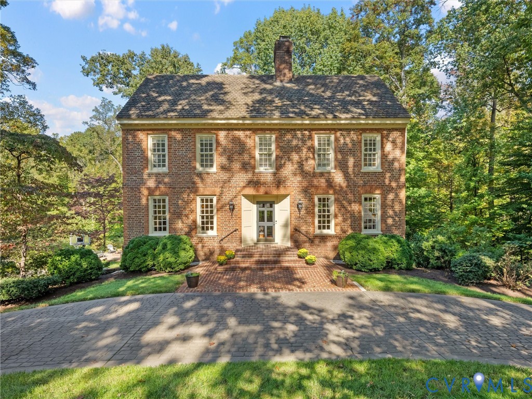
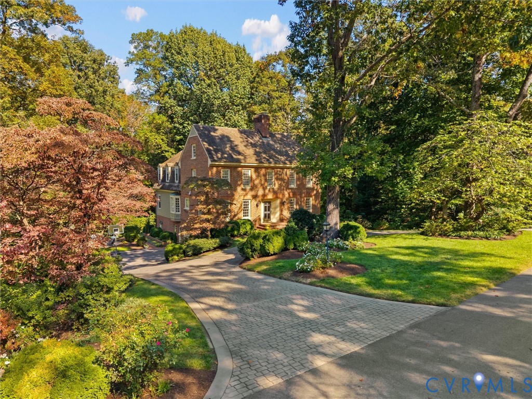
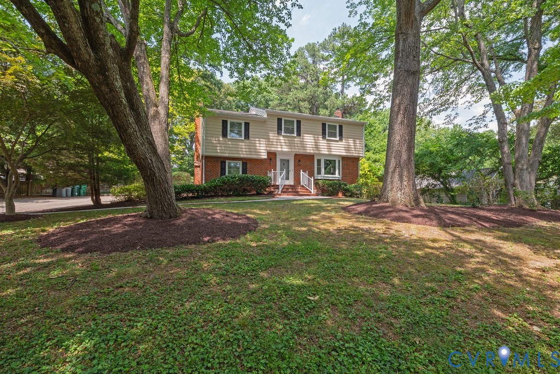
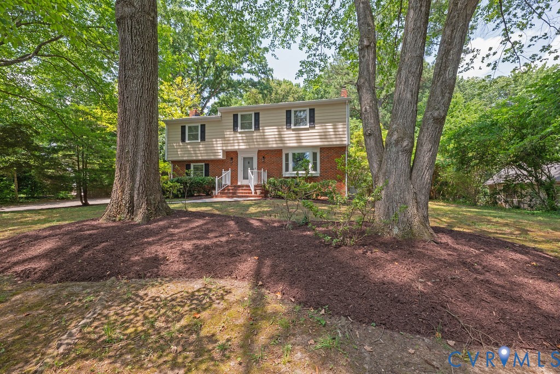
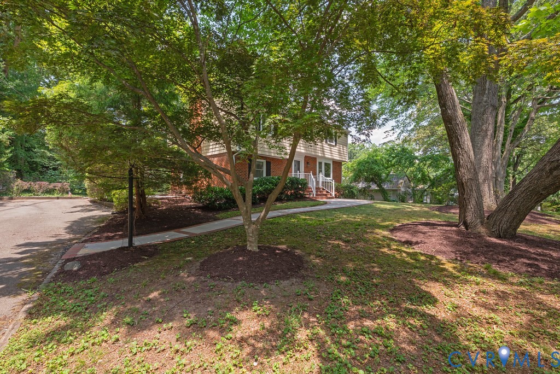
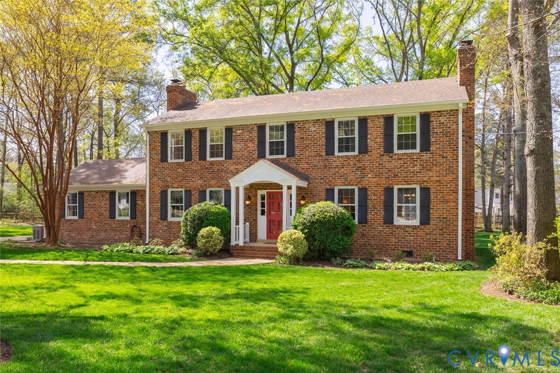
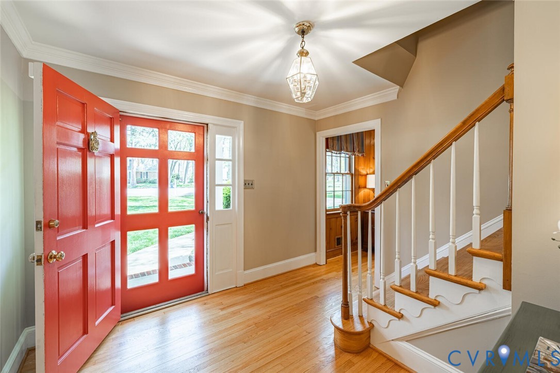
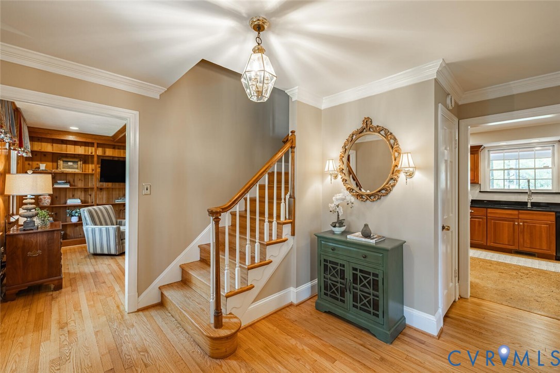
Welcome to 1507 Harborough Court, a classic brick home tucked on a quiet cul-de-sac in the sought-after Kingsley neighborhood. This 4-bedroom, 2.5-bath residence sits on a beautifully level lot and offers a thoughtful blend of traditional charm and comfortable living spaces. A formal foyer welcomes you, flanked by an elegant dining room with crown molding and fireplace—perfect for gatherings. The updated kitchen features granite countertops, stainless steel appliances including a Bosch dishwasher, KitchenAid refrigerator, and Thermador ovens with a gas range, making it as functional as it is inviting. A unique cork floor adds warmth and character, while glass-front and open cabinetry provide both style and display. The kitchen flows seamlessly into a cozy sitting area, ideal for everyday living and entertaining. Just beyond, a stunning pine-paneled room offers the ultimate retreat, complete with a wet bar, icemaker, fireplace, and built-ins—an inviting space full of warmth and charm. Upstairs, are four bedrooms, including a spacious primary suite with a walk-in closet and an updated en-suite bath featuring a large shower and ample cabinetry. Three additional bedrooms share a well-appointed hall bath with tub. Enjoy outdoor living from the screened porch overlooking the backyard and deck—perfect for relaxing or entertaining. A two-car garage and detached shed complete the home. Recent updates include fresh interior paint, newly refinished hardwood floors, a new generator, new gas water heater, and a roof less than 10 years old. Located in the Godwin school district with easy access to shopping, dining, I-64, and Route 288, as well as Canterbury Recreation Association—this home offers both convenience and community. interior photos coming soon
All features
Interior details
Bedrooms & Bathrooms
- Bedrooms: 4
- Bathrooms: 3
- Full bathrooms: 2
- Half bathrooms: 1
Heating & Cooling
- Heating: Electric, Forced Air, Natural Gas
- Cooling: Central Air
Other Interior
- Flooring: Cork, Tile, Wood
- Appliances: Dishwasher, Disposal, Gas Water Heater, Microwave, Refrigerator
- Fireplaces: 2
Exterior details
Exterior
- Irrigation Sprinklers, Porch, Storage, Shed
Parking
- Garage spaces: 2.0
Construction details
Type & Style
- Home type: Single Family
- Architectural style: Colonial
- Stories: 2
Materials
- Construction: Brick, Frame
- Roof: Asphalt, Composition
Listed by: Mahood Fonville (804) 288-2100, Shaheen Ruth Martin & Fonville
MLS#: 2609585
Listings displayed by Propified through Rand Properties Brokerage.
To report an issue or dispute listing information, contact Rand Properties Brokerage.
All or a portion of the Listing Content is provided by the Central Virginia Regional MLS, LLC, from a copyrighted compilation of Listings. All CVR MLS Listing Content provided is deemed reliable but is not guaranteed accurate. The compilation of Listings and each individual Listing are ©2026 Central Virginia Regional MLS, LLC. All rights reserved.
Similar properties