Description
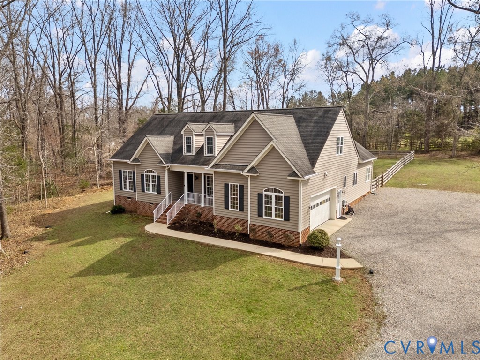
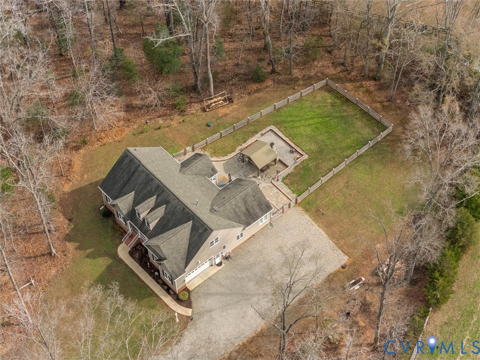
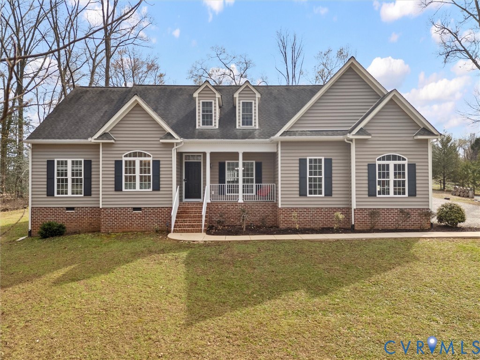
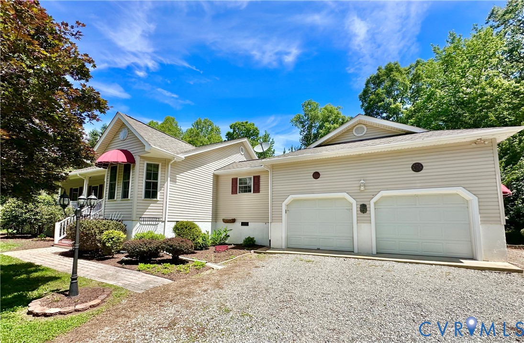
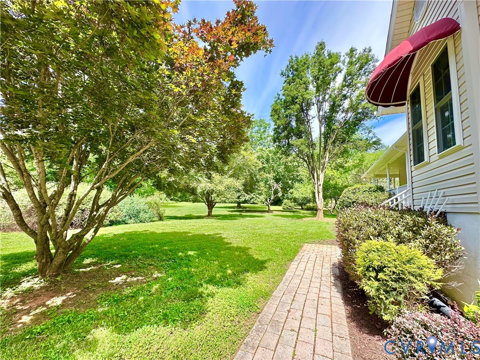
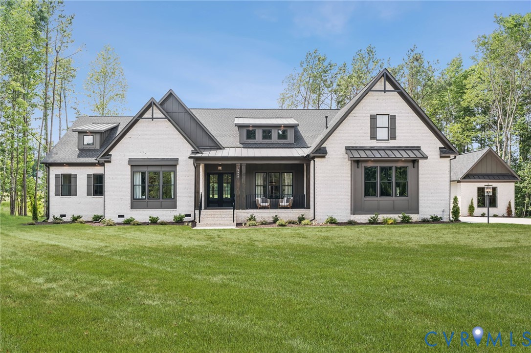
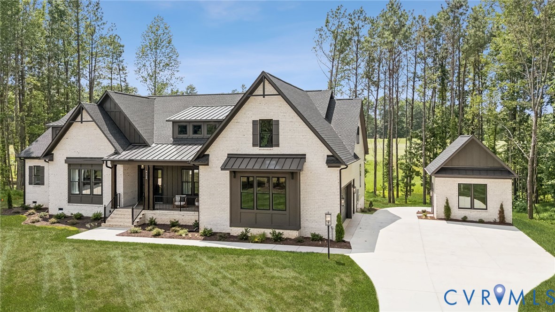
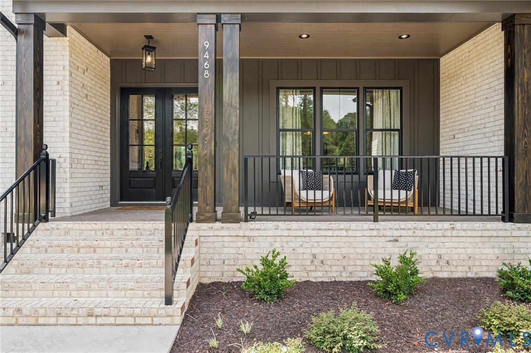
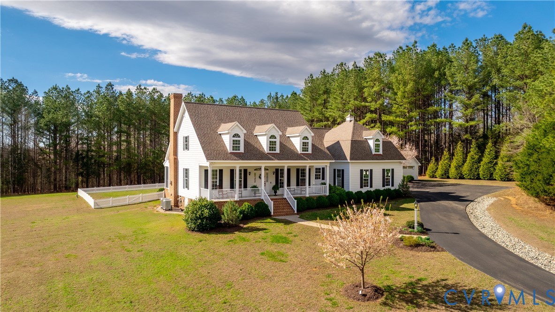
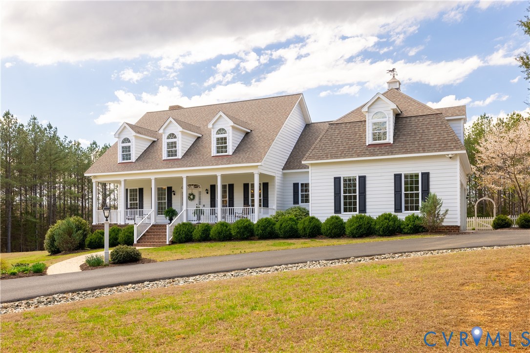
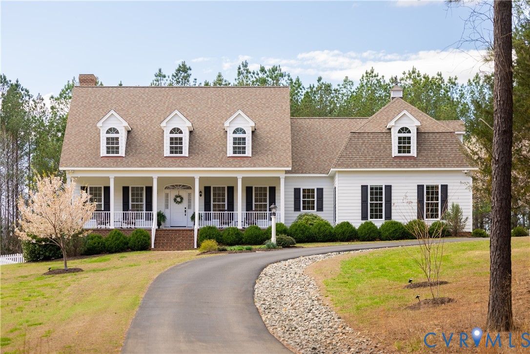
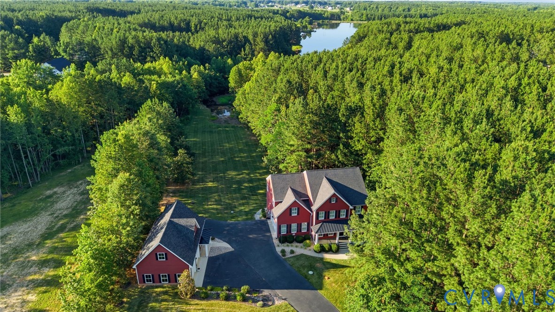
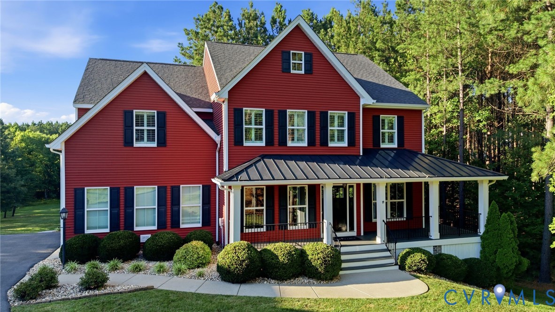
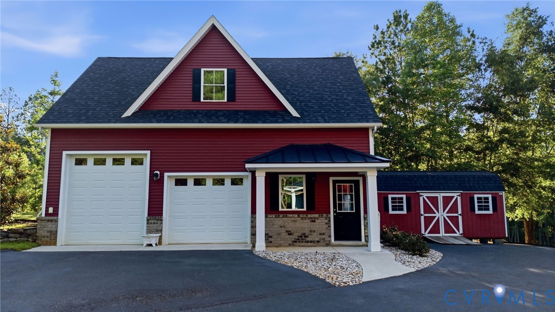
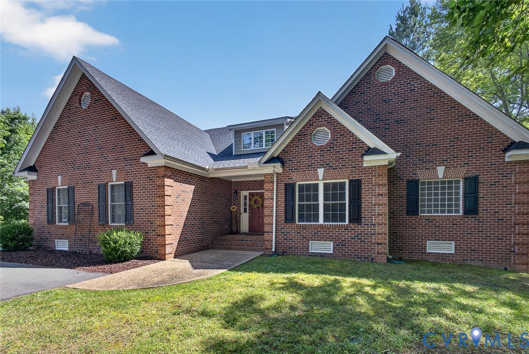
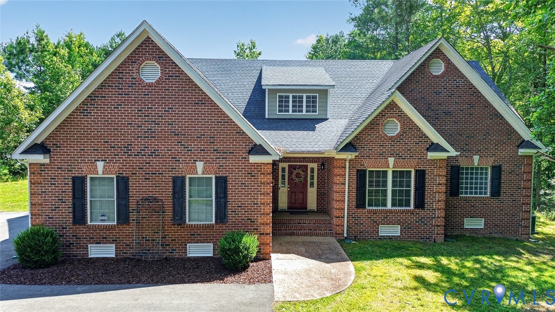
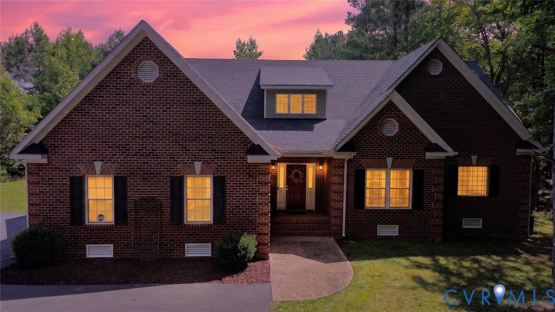
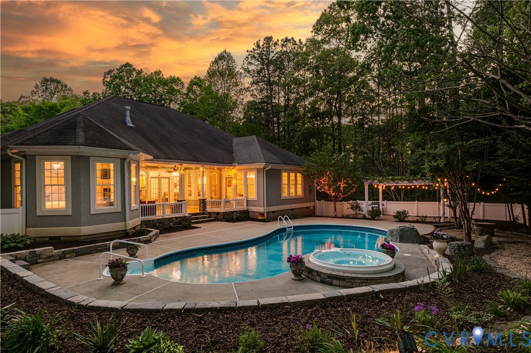
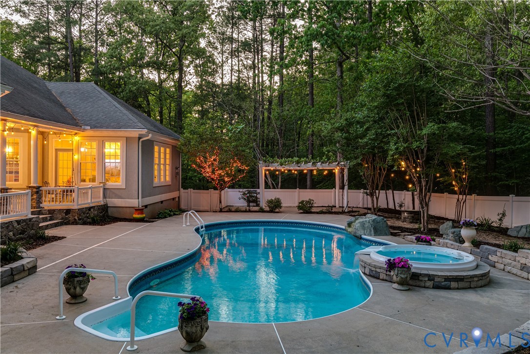
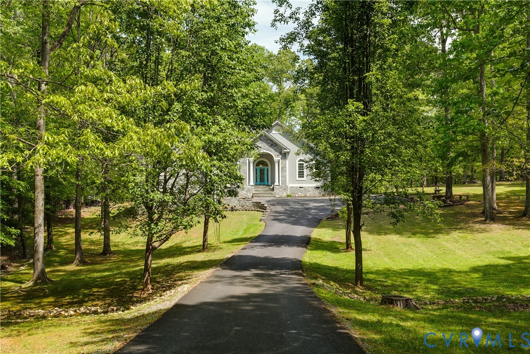
STUNNING! Feel yourself exhale as you pull into your new home which has the feel of a fine RESORT. Couple this feel with all the practical amenities of ONE LEVEL LIVING, huge primary suite with fireplace, a 3 car garage, inviting pool with ample space to add a large outdoor kitchen, beautiful natural light throughout and a great floorplan, plus a beautiful 2+ acre lot and you have a WINNER! Your family and friends are going to love visiting you here this summer! Many amazing meals have been shared in this much loved home over the years. Entering the home you will be greeted with large open spaces, beautiful natural light, soaring ceilings, lovely mill work plus a great view of the pool from the moment you step in the front door. So inviting. Stunning dining room on your left and formal ( or informal living room which opens to the covered porch overlooking the lovely pool oasis. On the right side of the home you find a massive primary suite with fireplace, hardwood floors and large primary bath. Bedroom 2 on the right side is currently used as an office. Along the back of the home you have an open kitchen and breakfast area which overlooks the pool. The large comfortable family room with fireplace and hardwood floors also looks out over the pool and lovely backyard. Bedrooms 3 and 4 are on the left wing along with the large laundry room and entry to the 3 car garage. Outdoor Paradise with pool, spillover spa, fountain, firepit area, many separate lounging areas and ample space for an outdoor kitchen and lots of space for dining. Perfect ENTERTAINING SPACE all set in a very private setting. Truly a special home which has seen many happy moments for the owners but it's time to move out of state to be closer to family. Truly a SPECIAL home in a private serene setting.
All features
Interior details
Bedrooms & Bathrooms
- Bedrooms: 4
- Bathrooms: 4
- Full bathrooms: 3
- Half bathrooms: 1
Heating & Cooling
- Heating: Electric, Zoned
- Cooling: Zoned
Other Interior
- Flooring: Tile, Wood
- Appliances: Dryer, Dishwasher, Electric Water Heater, Microwave, Oven, Refrigerator, Stove, Water Heater, Washer
- Features: Bookcases, Built In Features, Bedroom On Main Level, Breakfast Area, Tray Ceilings, Ceiling Fans, Cathedral Ceilings, Dining Area, Separate Formal Dining Room, Double Vanity, French Doors Atrium Doors, Fireplace, Granite Counters, High Ceilings, Jetted Tub, Bath In Primary Bedroom, Main Level Primary, Recessed Lighting
- Fireplaces: 1
Exterior details
Exterior
- Paved Driveway
Parking
- Garage spaces: 3.0
Construction details
Type & Style
- Home type: Single Family
- Architectural style: Patio Home, Ranch
- Stories: 1
Materials
- Construction: Block, Drywall, Stone, Stucco
- Roof: Shingle
Listed by: Jenny Maraghy (804) 567-9250, Compass
MLS#: 2608567
Listings displayed by Propified through Rand Properties Brokerage.
To report an issue or dispute listing information, contact Rand Properties Brokerage.
All or a portion of the Listing Content is provided by the Central Virginia Regional MLS, LLC, from a copyrighted compilation of Listings. All CVR MLS Listing Content provided is deemed reliable but is not guaranteed accurate. The compilation of Listings and each individual Listing are ©2026 Central Virginia Regional MLS, LLC. All rights reserved.
Similar properties