Description
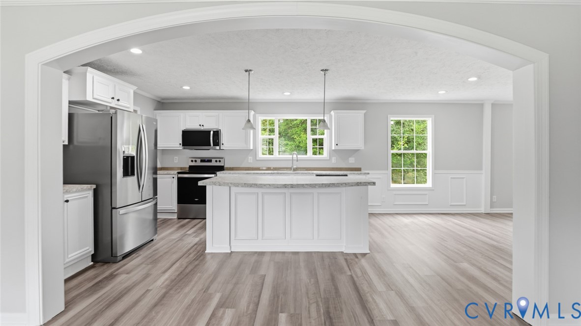
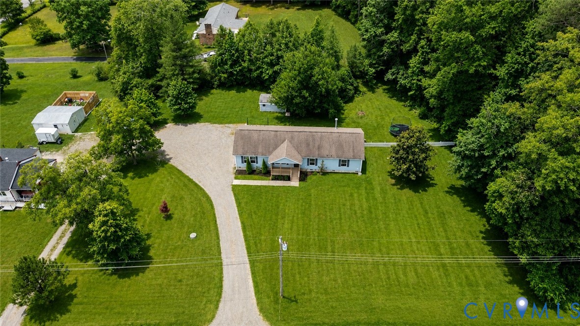
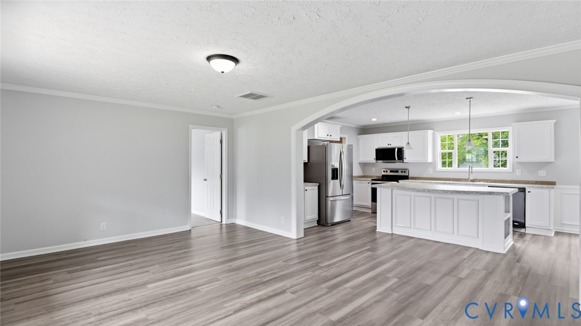
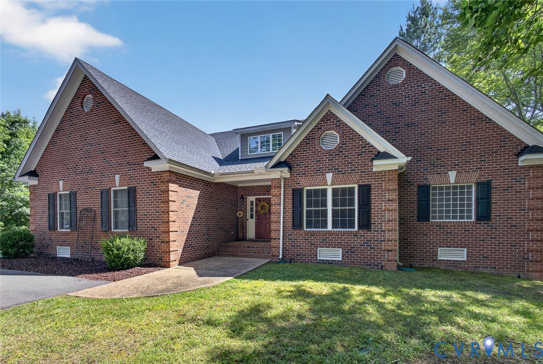
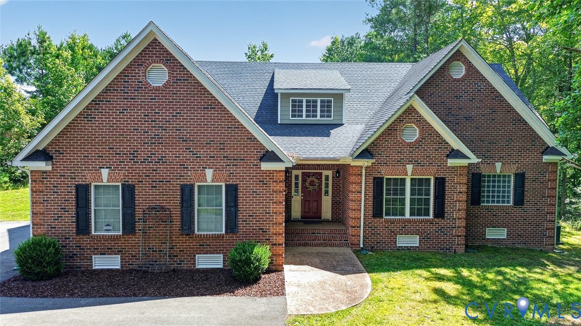
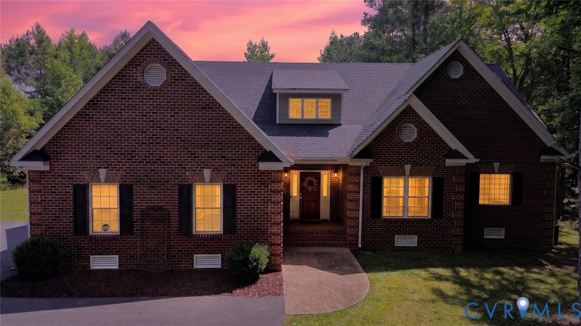
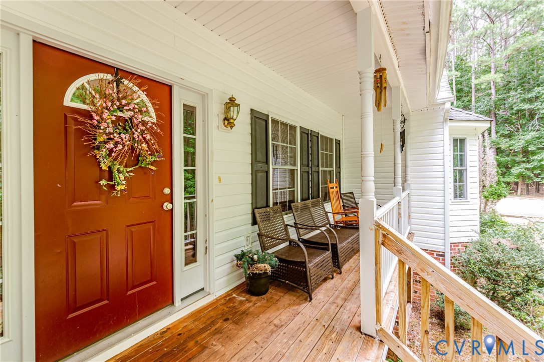
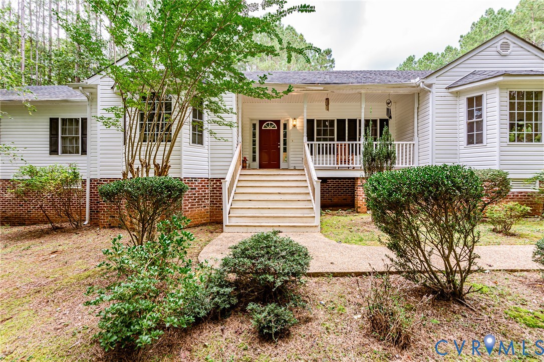
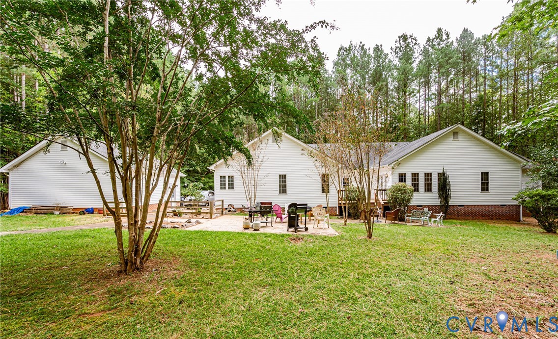
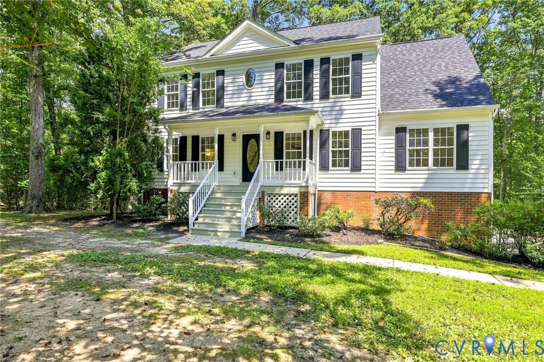
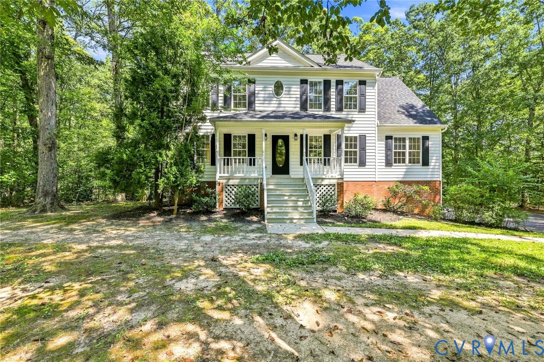
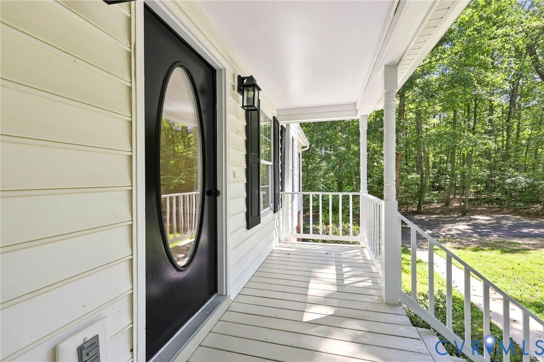
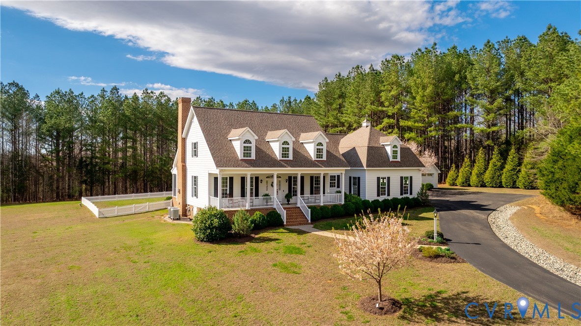
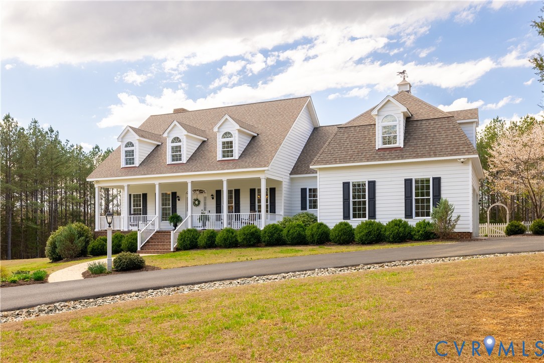
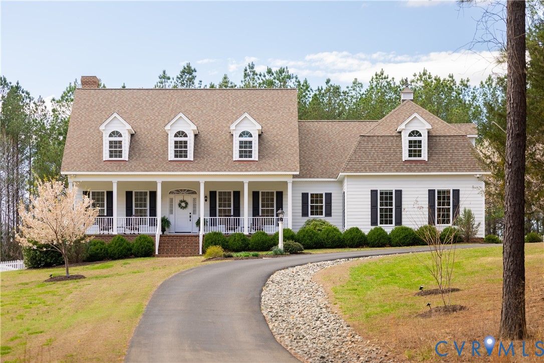
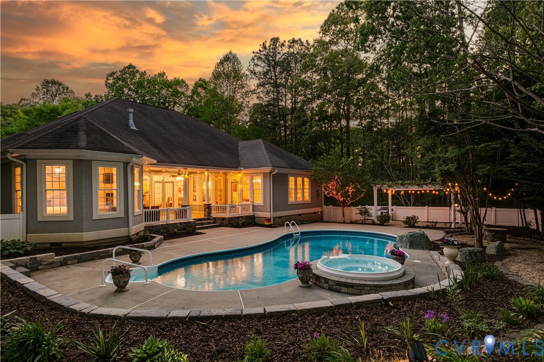
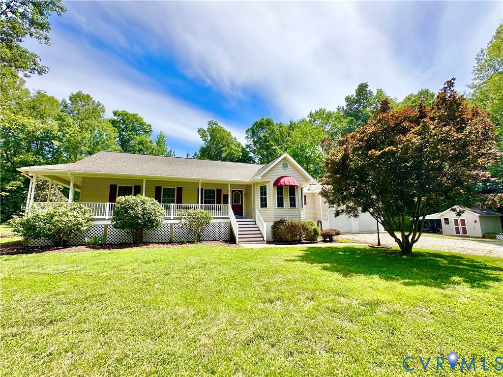
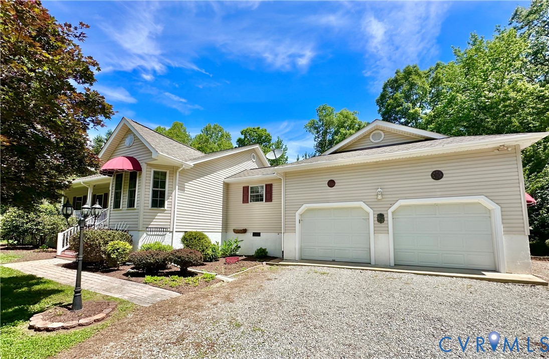
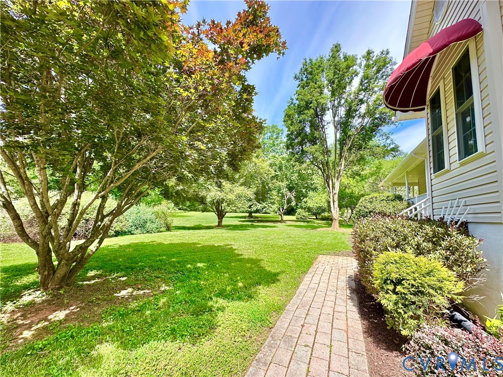
Look no further! Here it is, the one you've been waiting for! Welcome to 4352 Pierce Road--enjoy the peace and privacy of country living at this stunning Powhatan retreat! Nestled on a beautiful 2.73 acre parcel surrounded by established gardens, mature fruit trees, and scenic natural beauty, this well-maintained home offers the perfect escape to the tranquility of nature. Offering an impressive 1,854 square feet of living space, the home features two spacious bedrooms and two full bathrooms with an open floor plan boasting expansive rooms throughout. Plentiful large windows fill the home with natural light and showcase the picturesque outdoor setting. The airy kitchen is a chef’s dream and includes plenty of cabinets and counter space, and the formal dining room showcases a bay window overlooking the stunning grounds beyond. The living room has ample space for entertaining friends and family and showcases a gorgeous stone fireplace for year-round comfort and enjoyment. The massive primary suite includes spacious closets, built-in bookcases, and an ensuite bath with jetted tub, separate shower and dual vanities. Additional special features include a long driveway for extra privacy, separate office (which can be reconfigured for a third bedroom), a laundry room with storage, a central vac, a generator hookup, attic fan, an over-sized two car garage with workshop, spacious storage shed. Most of the furnishings can convey with the home for free! Step outside and enjoy the beauty of the lovingly maintained flowers and mature hardwoods, tend to your garden and harvest fruit from your own trees, or take your pick of multiple porches to relax and take in the peaceful surroundings. This unique property offers a rare opportunity to enjoy nature, privacy, and comfort all in one. PRICED BELOW THE 2026 ASSESSMENT!!! Don’t miss your chance to own this special property—schedule your private tour today!
All features
Interior details
Bedrooms & Bathrooms
- Bedrooms: 2
- Bathrooms: 2
- Full bathrooms: 2
Heating & Cooling
- Heating: Electric, Heat Pump
- Cooling: Central Air, Electric, Attic Fan
Other Interior
- Flooring: Ceramic Tile, Wood
- Appliances: Dryer, Dishwasher, Electric Cooking, Electric Water Heater, Microwave, Oven, Refrigerator, Stove
- Features: Bookcases, Built In Features, Bedroom On Main Level, Bay Window, Ceiling Fans, Dining Area, Separate Formal Dining Room, Double Vanity, Eat In Kitchen, French Doors Atrium Doors, Fireplace, Garden Tub Roman Tub, Jetted Tub, Laminate Counters, Bath In Primary Bedroom, Main Level Primary, Pantry, Recessed Lighting, Cable Tv, Workshop, Window Treatments
- Fireplaces: 1
Exterior details
Exterior
- Awnings, Storage, Shed, Unpaved Driveway
- Windows: Storm Windows, Thermal Windows, Window Treatments
Parking
- Garage spaces: 2.0
Construction details
Type & Style
- Home type: Single Family
- Architectural style: Custom, Ranch
- Stories: 1
Materials
- Construction: Drywall, Frame, Vinyl Siding
- Roof: Composition
Listed by: Lindy Patterson (804) 405-0554, Gold Key Realty LLC
MLS#: 2614786
Listings displayed by Propified through Rand Properties Brokerage.
To report an issue or dispute listing information, contact Rand Properties Brokerage.
All or a portion of the Listing Content is provided by the Central Virginia Regional MLS, LLC, from a copyrighted compilation of Listings. All CVR MLS Listing Content provided is deemed reliable but is not guaranteed accurate. The compilation of Listings and each individual Listing are ©2026 Central Virginia Regional MLS, LLC. All rights reserved.
Similar properties