Description
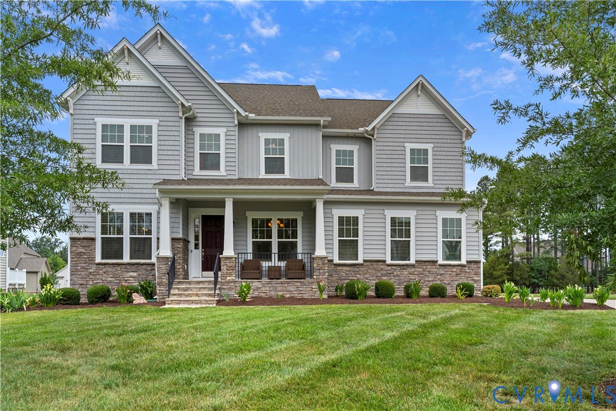
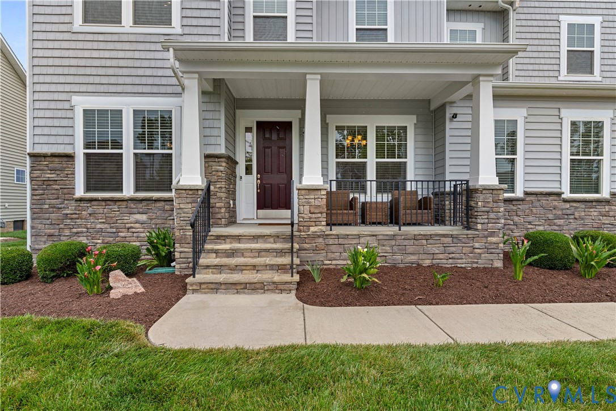
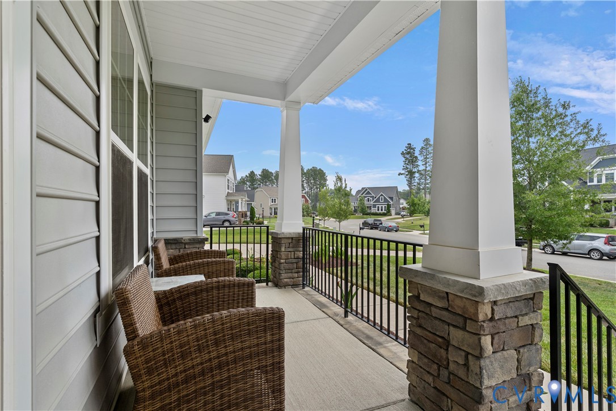
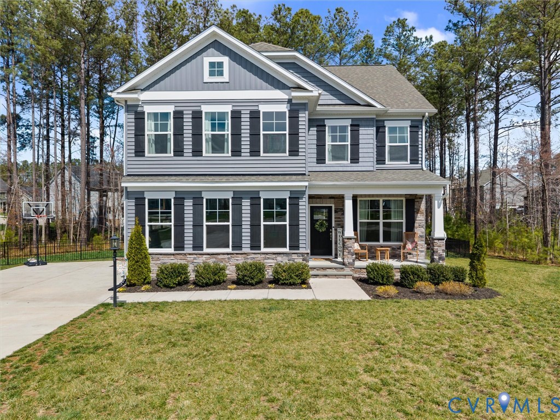
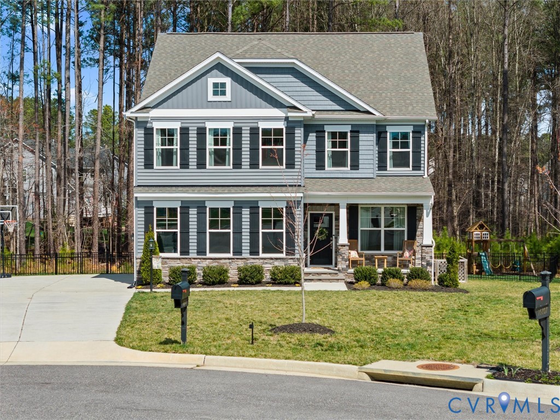
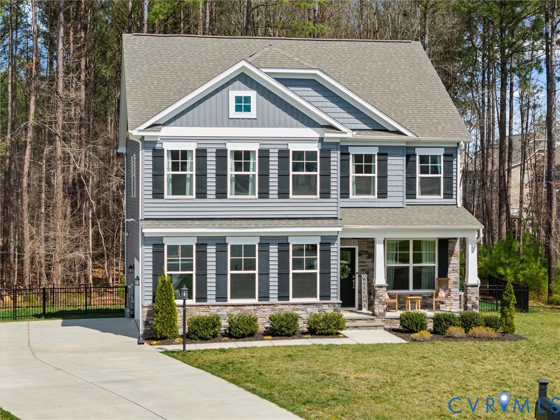
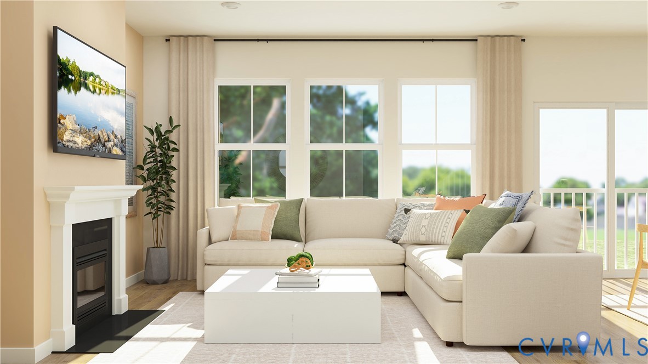
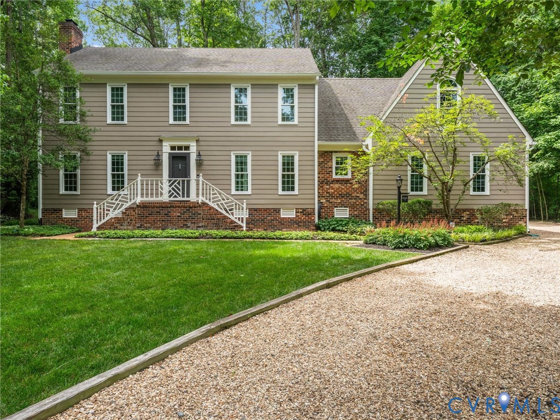
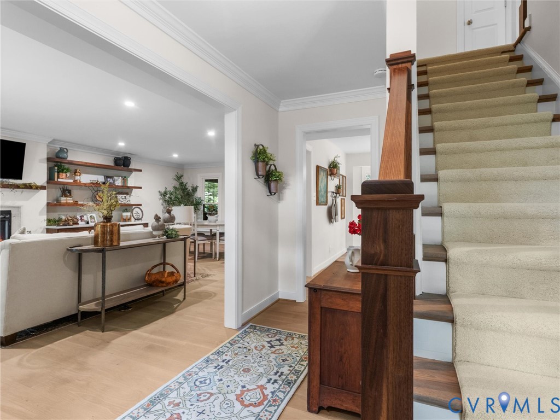
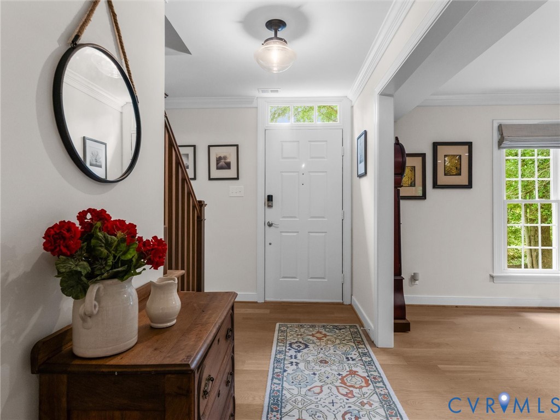
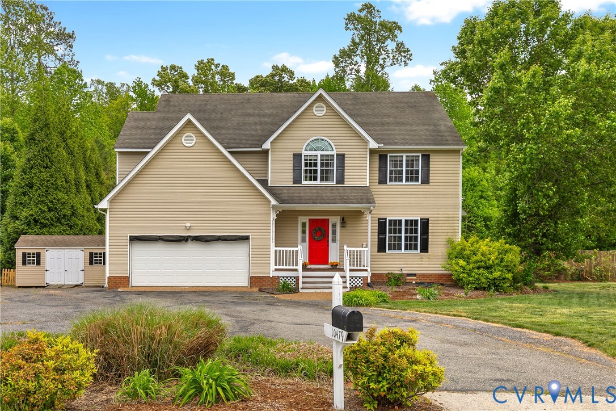
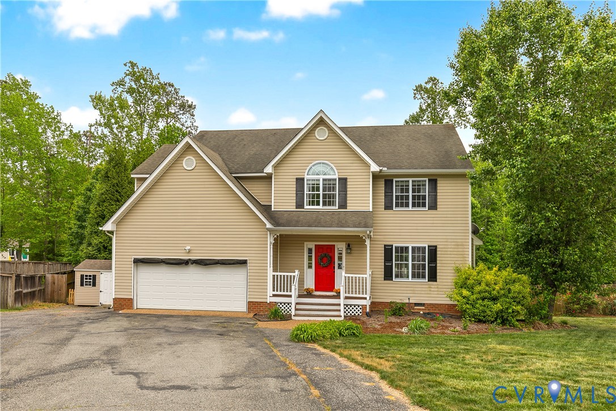
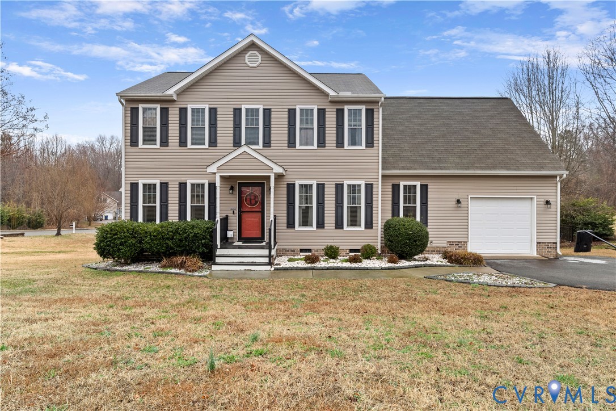
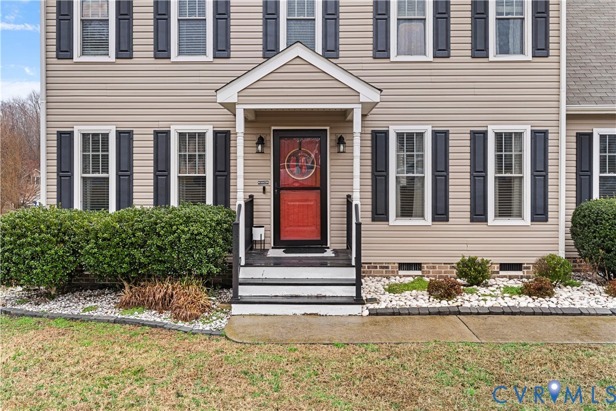
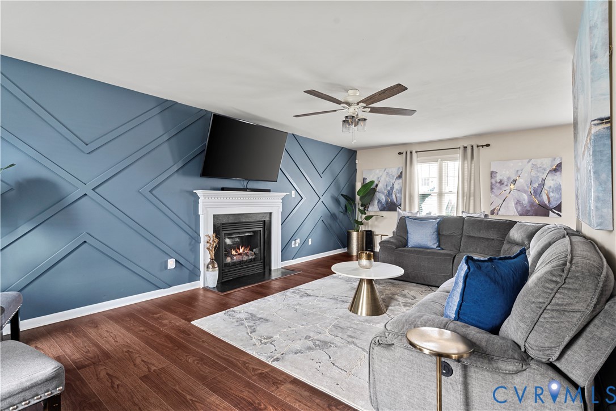
Welcome to this beautifully maintained home in Colony Pointe, where comfort and functionality come together effortlessly. The open transitional floor plan offers spacious living areas and a natural flow that’s perfect for both everyday life and entertaining. The kitchen is designed to impress, featuring granite countertops, a custom backsplash, and a bright eat-in area that opens to the inviting family room with a cozy gas fireplace. Upstairs, you’ll find four well-sized bedrooms, including a relaxing primary suite with a walk-in closet and private bath complete with double vanities and a soaking tub. A second full bath with double vanity and a convenient upstairs laundry room add to the home’s thoughtful layout. An attached garage, paved driveway, and generous front and side yards provide ample outdoor space to enjoy. Ideally located near schools, shopping, dining, and major highways, this home offers both charm and convenience in one desirable package. All appliances have been updated.
All features
Interior details
Bedrooms & Bathrooms
- Bedrooms: 4
- Bathrooms: 3
- Full bathrooms: 2
- Half bathrooms: 1
Heating & Cooling
- Heating: Electric, Heat Pump
- Cooling: Central Air
Other Interior
- Flooring: Vinyl
Exterior details
Exterior
- Deck, Paved Driveway
Parking
- Garage spaces: 1.0
Construction details
Type & Style
- Home type: Single Family
- Architectural style: Two Story, Transitional
- Stories: 2
Materials
- Construction: Frame, Vinyl Siding
- Roof: Composition
Listed by: Janickal Hanson (804) 858-9000, KW Metro Center
MLS#: 2610019
Listings displayed by Propified through Rand Properties Brokerage.
To report an issue or dispute listing information, contact Rand Properties Brokerage.
All or a portion of the Listing Content is provided by the Central Virginia Regional MLS, LLC, from a copyrighted compilation of Listings. All CVR MLS Listing Content provided is deemed reliable but is not guaranteed accurate. The compilation of Listings and each individual Listing are ©2026 Central Virginia Regional MLS, LLC. All rights reserved.
Similar properties