Description
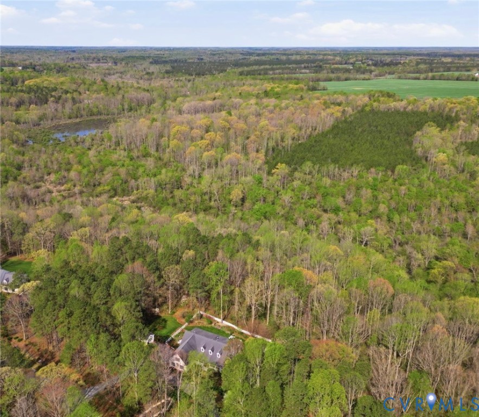
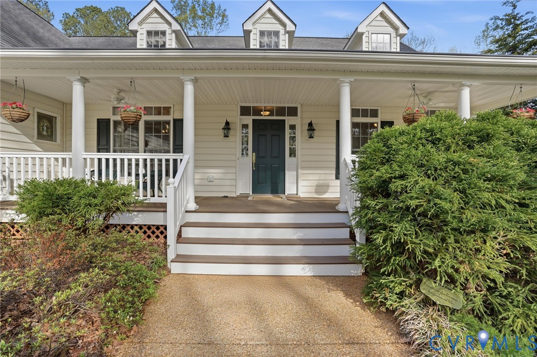
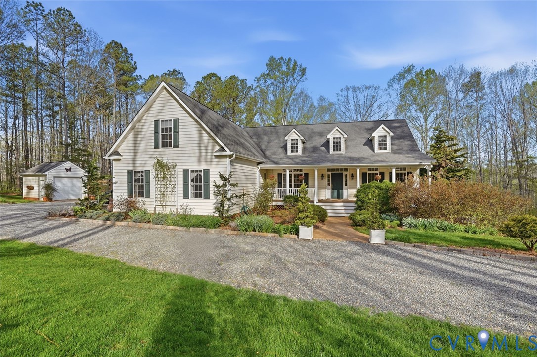
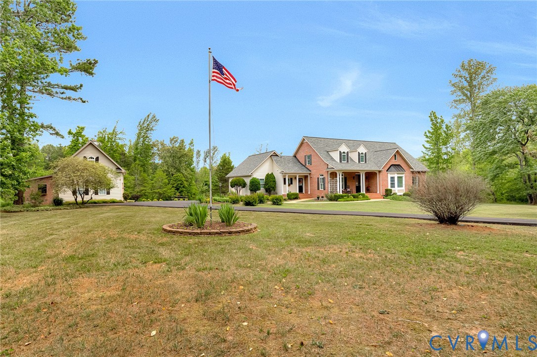
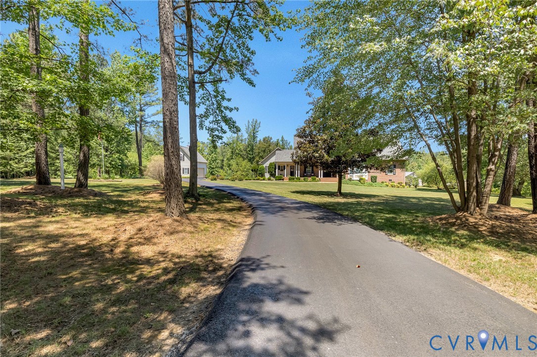
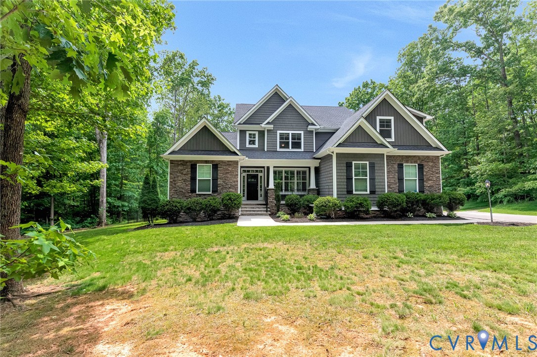
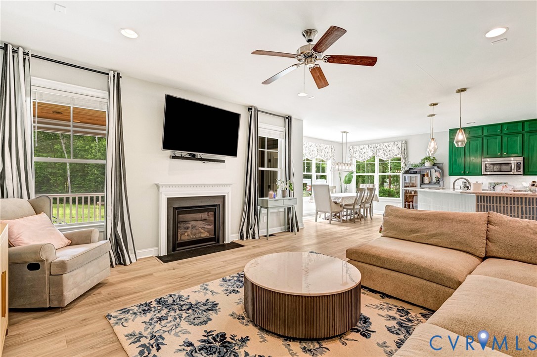
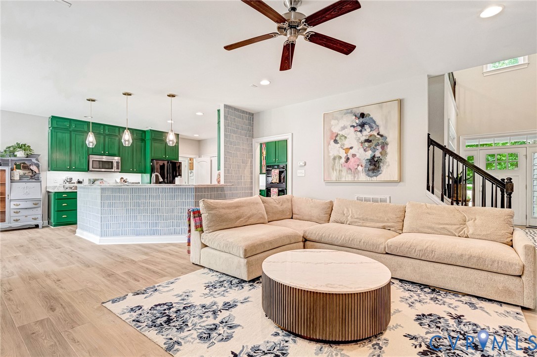
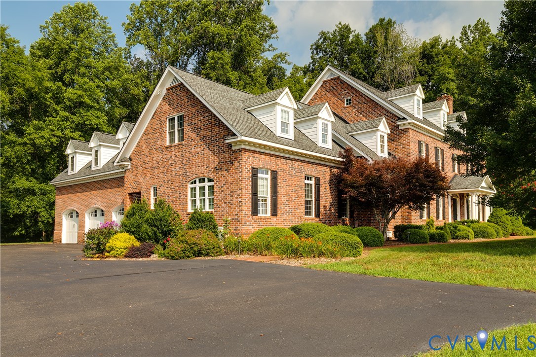
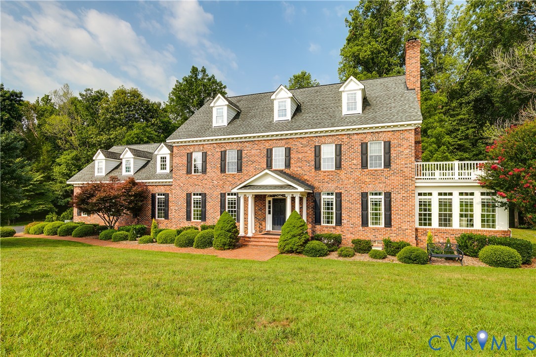
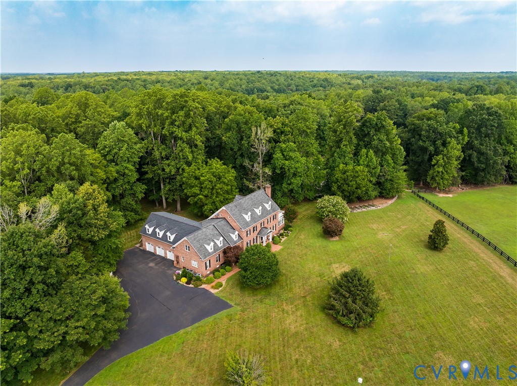
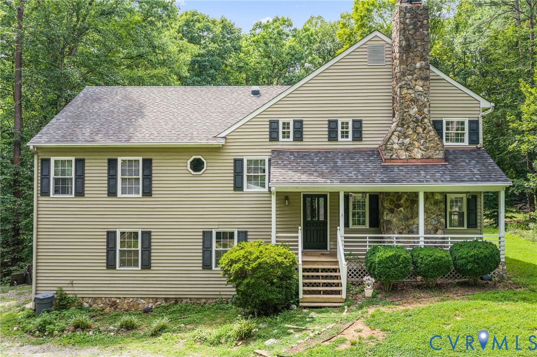
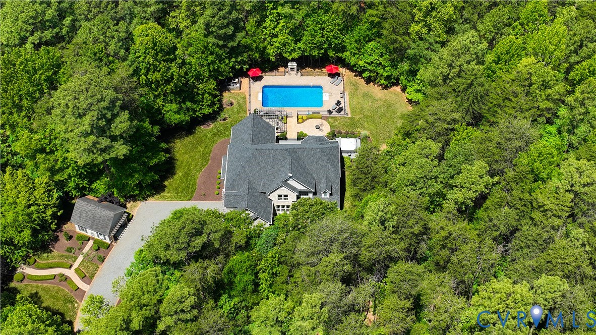
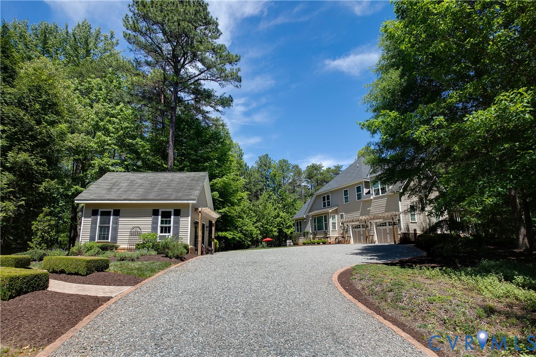
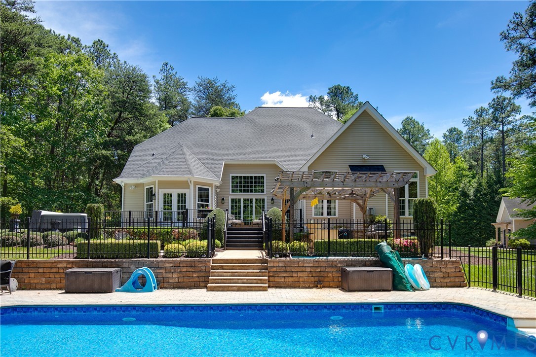
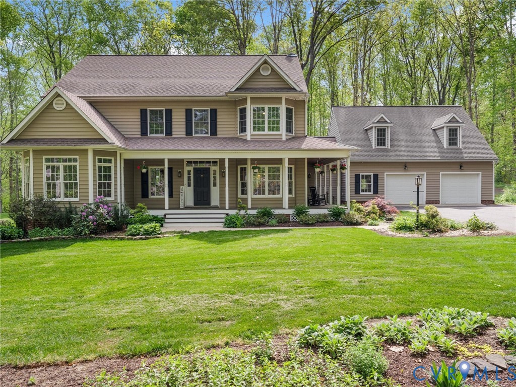
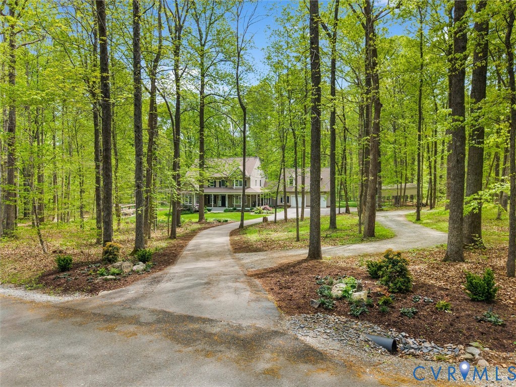
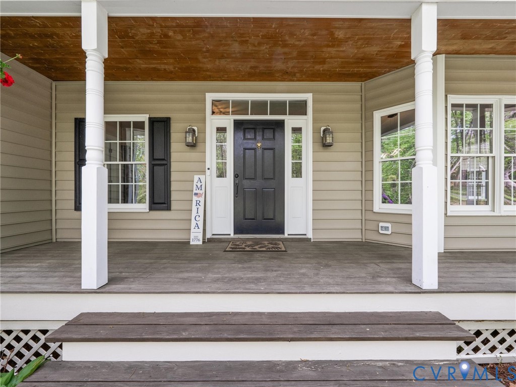
Tucked away on 10 serene acres in the heart of Montpelier, this exceptional 5-bedroom estate offers the perfect blend of privacy, comfort, and refined living. Set well back from the road, the home welcomes you with a classic wraparound front porch—an ideal spot to unwind and take in the peaceful surroundings. Inside, nearly 3,800 square feet of thoughtfully designed living space provides room to live, work, and entertain with ease. The fully renovated kitchen is a true centerpiece, featuring a chef-quality oven, premium refrigerator, and modern finishes that elevate both everyday living and hosting. The first-floor primary suite offers a private retreat, complete with a spacious ensuite bath and a dedicated screened-in sleeping porch—perfect for enjoying quiet mornings or restful nights surrounded by nature. Upstairs and beyond, the home continues to impress with a large recreation room over the garage, featuring its own separate stairway—ideal for a media room, guest suite, or private home office. With 3 full baths and 2 half baths, the home is well-appointed for both family life and guests. Expansive outdoor living spaces include a large rear deck and a patio complete with a hot tub—perfect for relaxing evenings or weekend gatherings. The property itself is just as impressive, gently meandering down to Taylors Creek, where you can enjoy peaceful water views and your own private fishing retreat. A whole-home Kohler generator adds peace of mind, ensuring comfort and reliability year-round. Whether you're seeking a quiet escape or a place to entertain and explore, this property delivers a rare combination of space, privacy, and natural beauty. Experience the lifestyle that only a property like this can offer.
All features
Interior details
Bedrooms & Bathrooms
- Bedrooms: 5
- Bathrooms: 5
- Full bathrooms: 3
- Half bathrooms: 2
Heating & Cooling
- Heating: Electric, Heat Pump, Zoned
- Cooling: Electric, Heat Pump, Zoned
Other Interior
- Flooring: Partially Carpeted, Tile, Wood
- Appliances: Cooktop, Dishwasher, Electric Water Heater, Gas Cooking, Range
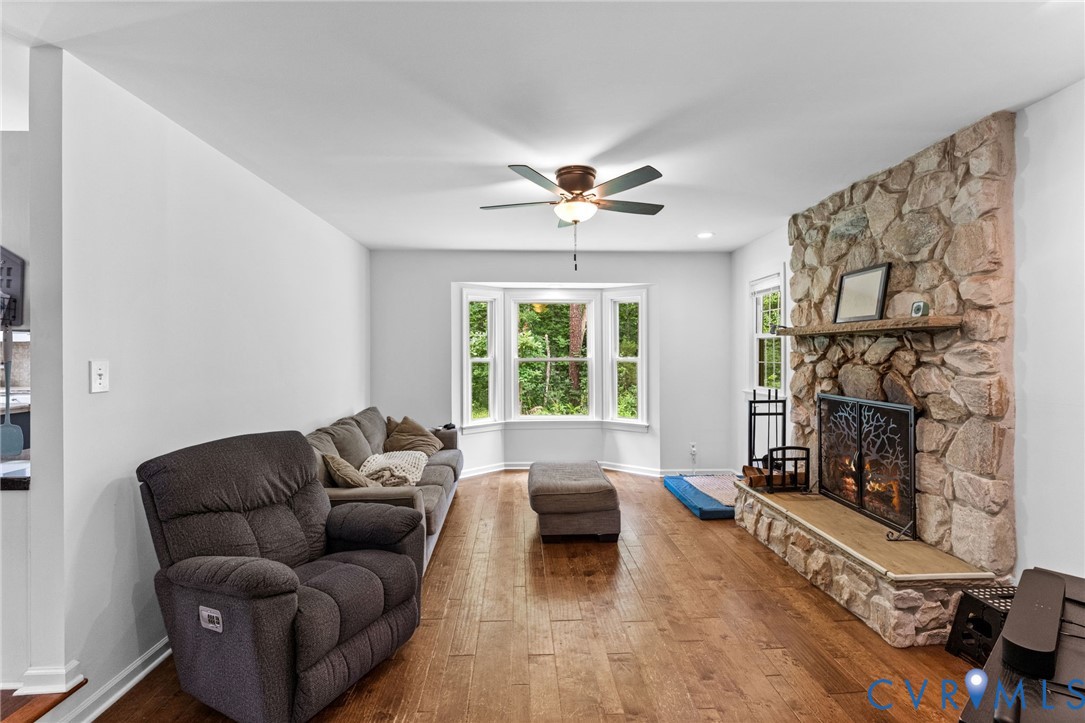
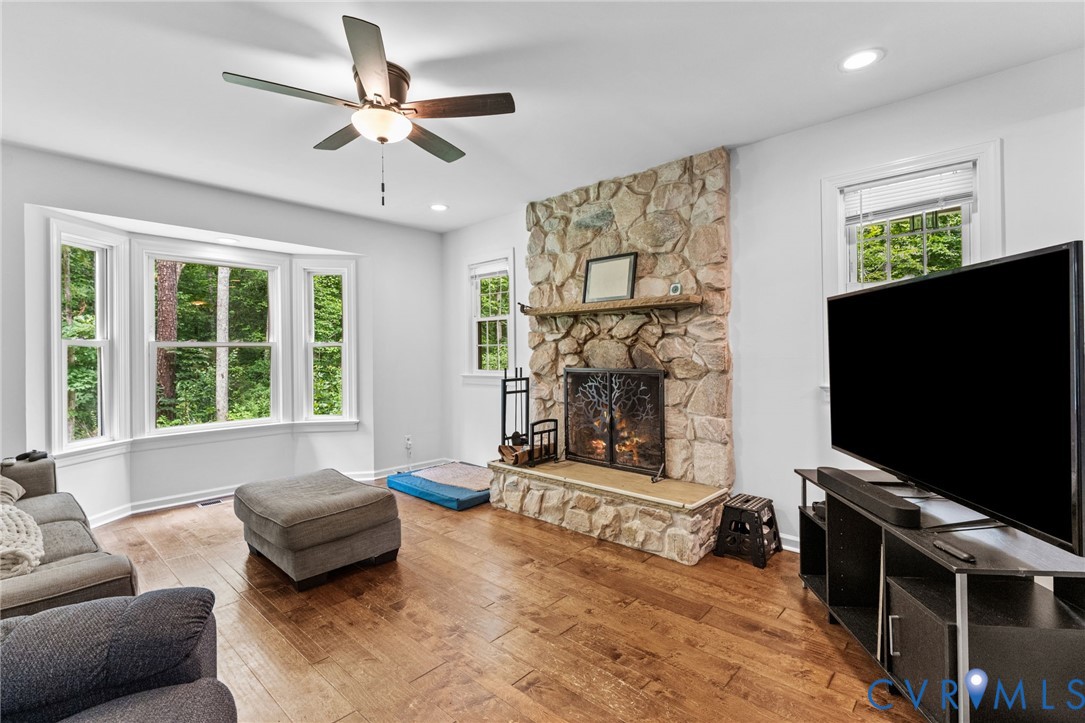
- Features: Bookcases, Built In Features, Balcony, Bedroom On Main Level, Bay Window, Separate Formal Dining Room, Double Vanity, French Doors Atrium Doors, Fireplace, Granite Counters, High Ceilings, Kitchen Island, Bath In Primary Bedroom, Pantry, Recessed Lighting
- Fireplaces: 1
Exterior details
Exterior
- Deck, Lighting, Porch, Paved Driveway
Parking
- Garage spaces: 2.0
Construction details
Type & Style
- Home type: Single Family
- Architectural style: Two Story, Transitional
- Stories: 2
Materials
- Construction: Drywall, Frame, Vinyl Siding, Wood Siding
- Roof: Composition, Shingle
Listed by: Bryan Chalk (804) 747-7653, Napier REALTORS ERA
MLS#: 2609520
Listings displayed by Propified through Rand Properties Brokerage.
To report an issue or dispute listing information, contact Rand Properties Brokerage.
All or a portion of the Listing Content is provided by the Central Virginia Regional MLS, LLC, from a copyrighted compilation of Listings. All CVR MLS Listing Content provided is deemed reliable but is not guaranteed accurate. The compilation of Listings and each individual Listing are ©2026 Central Virginia Regional MLS, LLC. All rights reserved.
Similar properties