Description
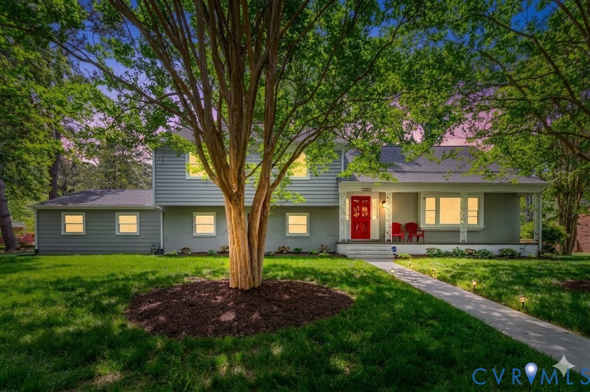
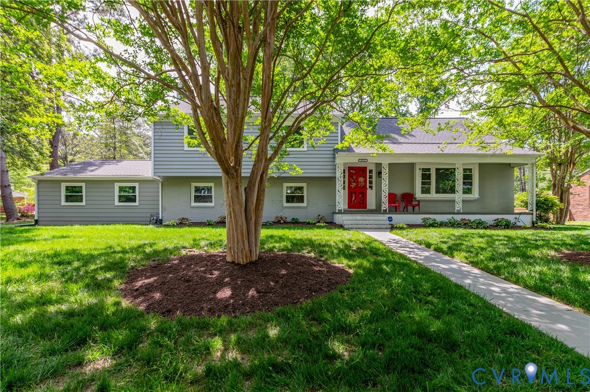
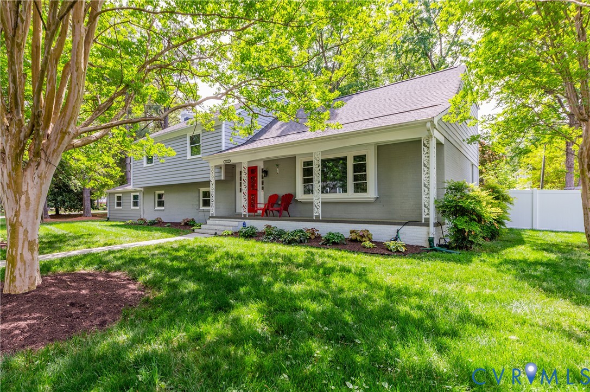
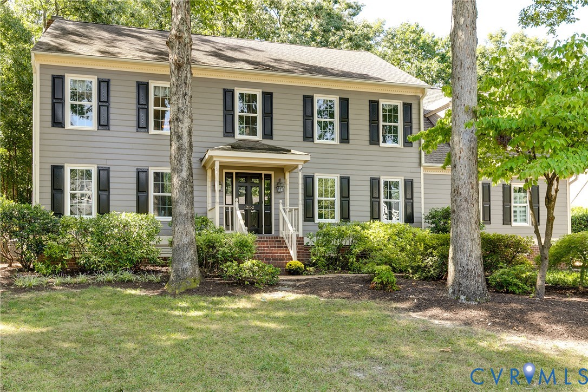
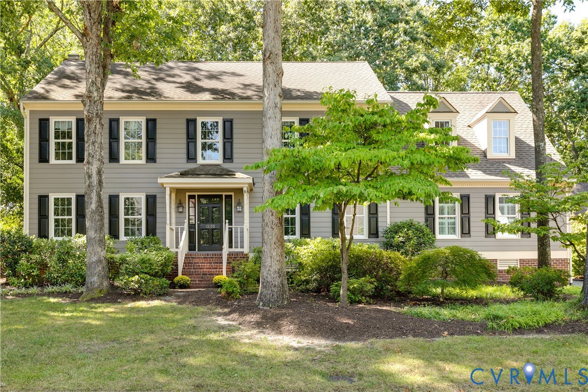
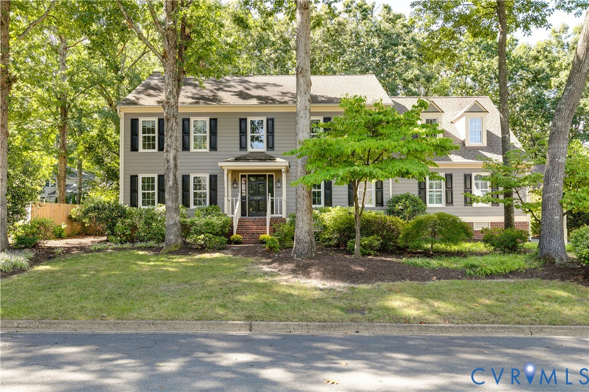
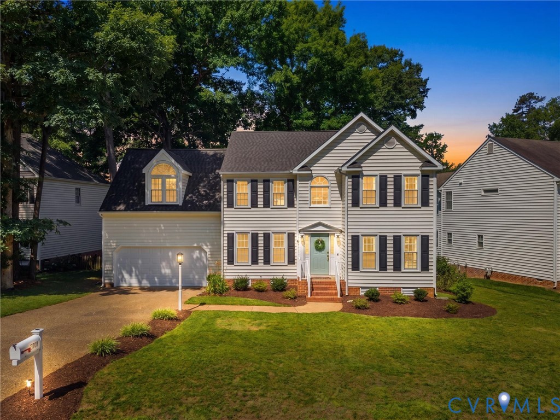
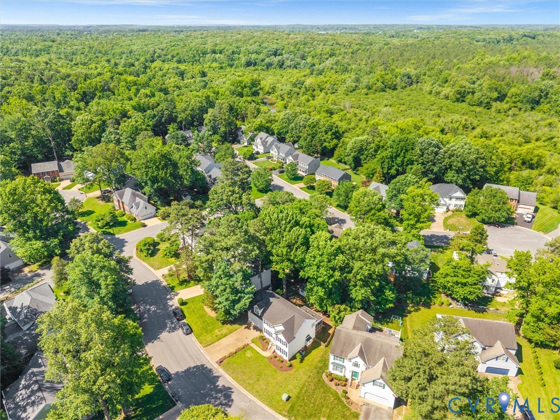
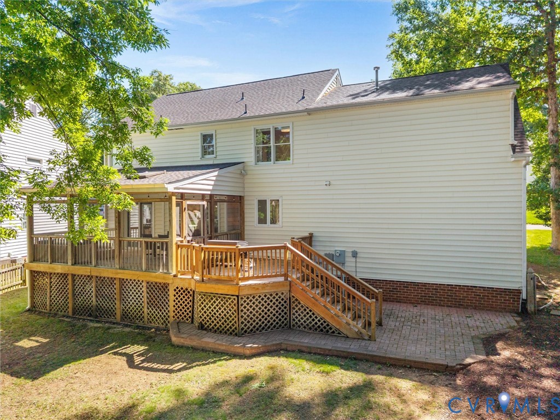
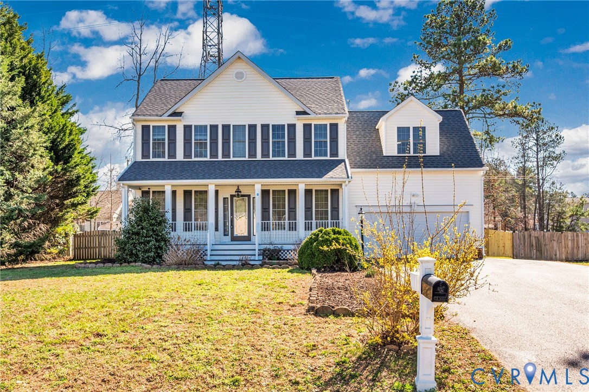
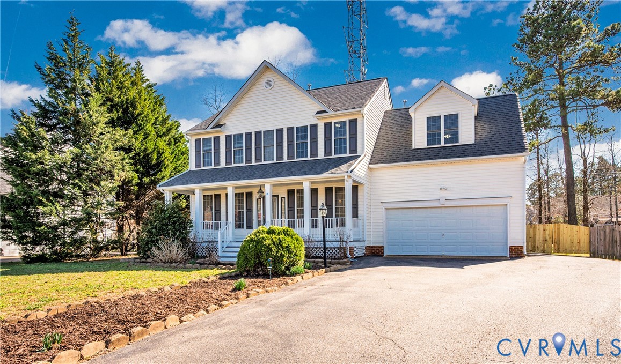
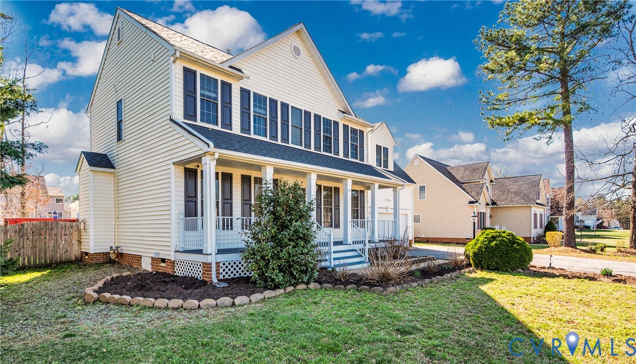
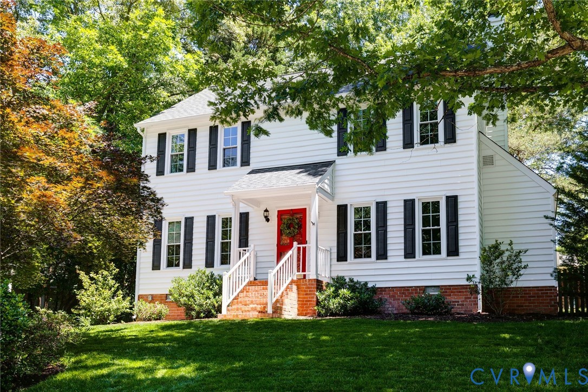
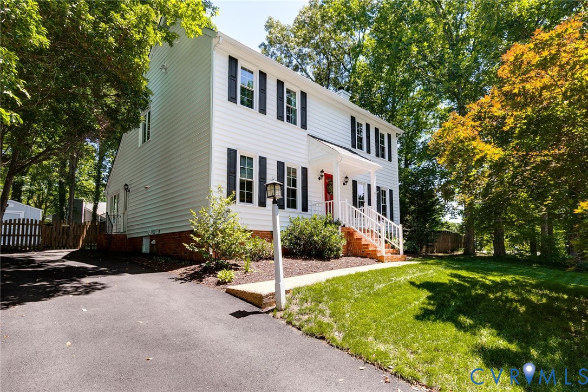
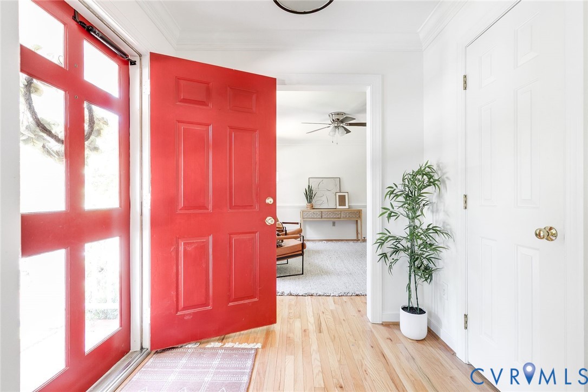
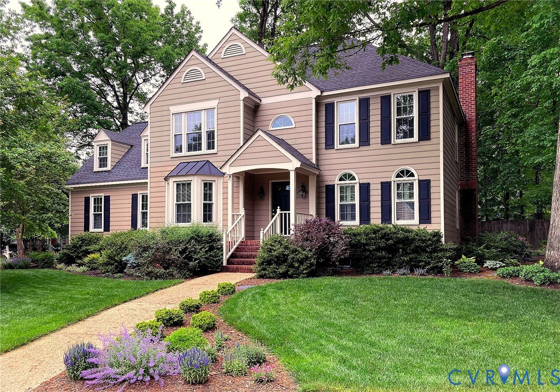
Situated on a beautifully landscaped corner lot in the highly sought-after Glen Gary neighborhood, this meticulously maintained home offers the perfect blend of comfort, functionality, and value. Thoughtfully updated and impeccably cared for, the property showcases quality improvements throughout. Step inside to a spacious, well-designed layout ideal for both everyday living and entertaining, featuring hardwood flooring throughout the entire main level for warmth and timeless appeal. Formal living and dining rooms provide classic charm, with elegant French doors creating a seamless transition into the inviting family room with a cozy wood-burning fireplace and abundant natural light. The kitchen features crisp white refaced cabinetry, granite countertops with tile backsplash, a pantry, an eat-in area, and newer sliding doors (2018) from both the kitchen and family room leading to a spacious deck overlooking beautifully landscaped grounds and an expansive side yard, perfect for outdoor enjoyment, relaxing evenings, and gatherings. Upstairs, the generous primary suite includes a walk-in closet and a spa-like en-suite bath with a soaking tub, double vanities, separate tiled shower, and private water closet. Three additional well-sized bedrooms, along with updated guest bath and laundry spaces, provide flexibility for family, guests, or home office needs. Additional highlights include a walk-up attic, two-car garage, and extensive landscaping that enhances the home’s curb appeal. Major system updates provide peace of mind, including a new roof (2017) with transferrable warranty, hot water heater (2019), newer dishwasher (2023) and a Bosch heat pump (2019). Move-in ready and ideally located, this home combines timeless appeal with modern updates—an exceptional opportunity in Glen Gary. A short walk to Gayton Elementary and the Wellesley Lake.
All features
Interior details
Bedrooms & Bathrooms
- Bedrooms: 4
- Bathrooms: 3
- Full bathrooms: 2
- Half bathrooms: 1
Heating & Cooling
- Heating: Electric, Heat Pump, Natural Gas
- Cooling: Heat Pump
Other Interior
- Flooring: Ceramic Tile, Partially Carpeted, Wood
- Appliances: Dishwasher, Exhaust Fan, Gas Cooking, Disposal, Gas Water Heater, Ice Maker, Microwave, Oven, Refrigerator, Water Heater
- Features: Bay Window, Ceiling Fans, Separate Formal Dining Room, Eat In Kitchen, Fireplace, Granite Counters, Bath In Primary Bedroom, Skylights, Walk In Closets
- Fireplaces: 1
Exterior details
Exterior
- Deck, Irrigation Sprinklers, Porch, Paved Driveway
- Windows: Screens, Skylights
Parking
- Garage spaces: 2.0
Construction details
Type & Style
- Home type: Single Family
- Architectural style: Colonial, Two Story
- Stories: 2
Materials
- Construction: Drywall, Frame, Hardboard
Listed by: Kim Sebrell (804) 282-5901, Keller Williams Realty
MLS#: 2609635
Listings displayed by Propified through Rand Properties Brokerage.
To report an issue or dispute listing information, contact Rand Properties Brokerage.
All or a portion of the Listing Content is provided by the Central Virginia Regional MLS, LLC, from a copyrighted compilation of Listings. All CVR MLS Listing Content provided is deemed reliable but is not guaranteed accurate. The compilation of Listings and each individual Listing are ©2026 Central Virginia Regional MLS, LLC. All rights reserved.
Similar properties