Description
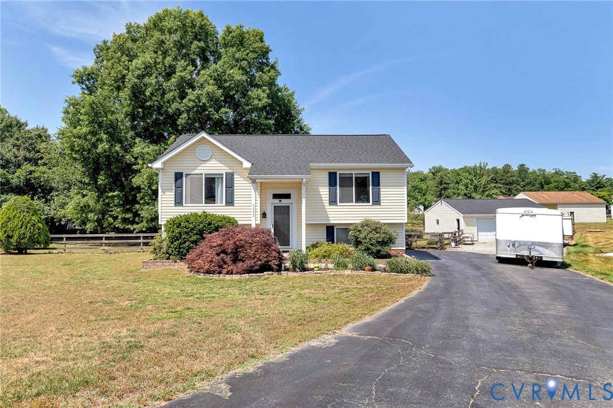
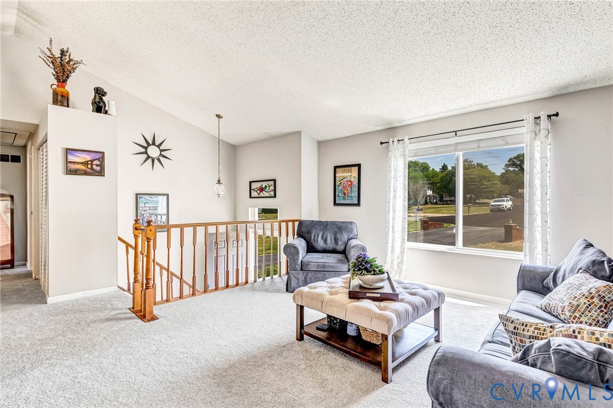
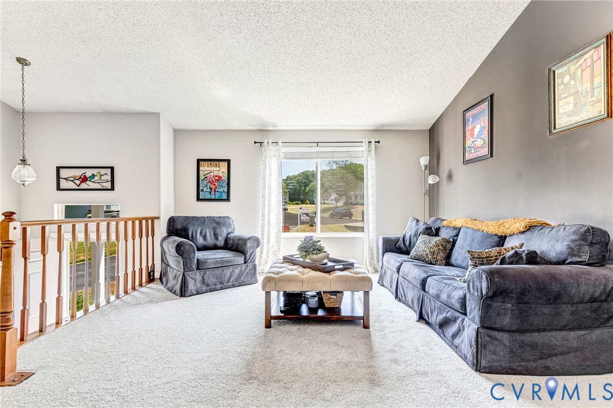
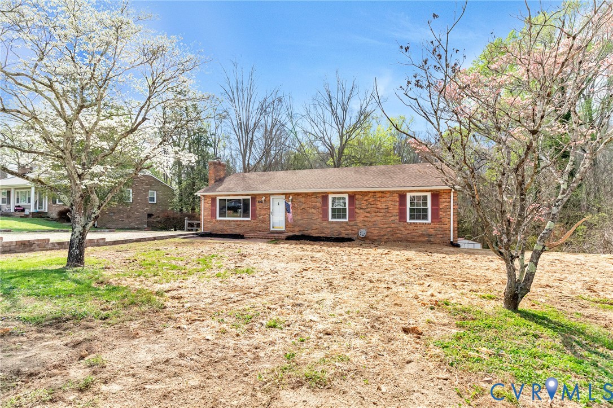
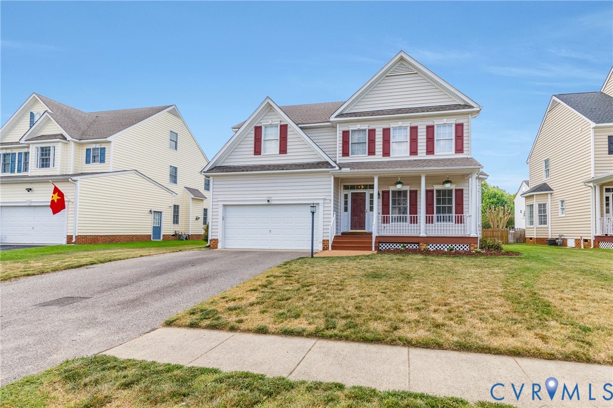
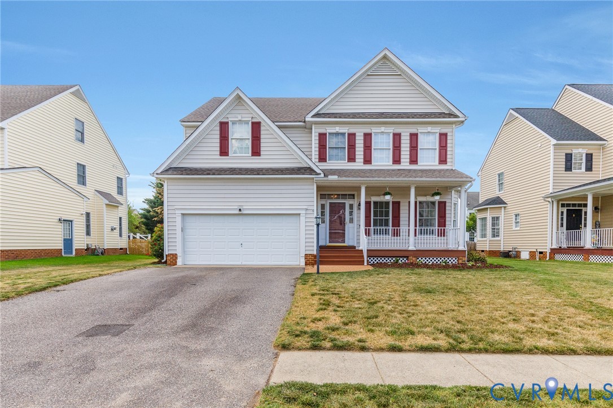
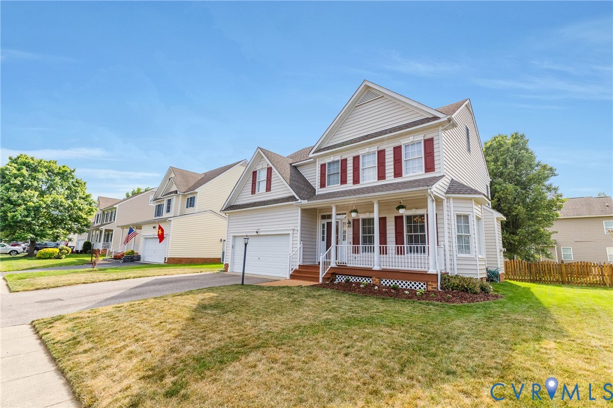
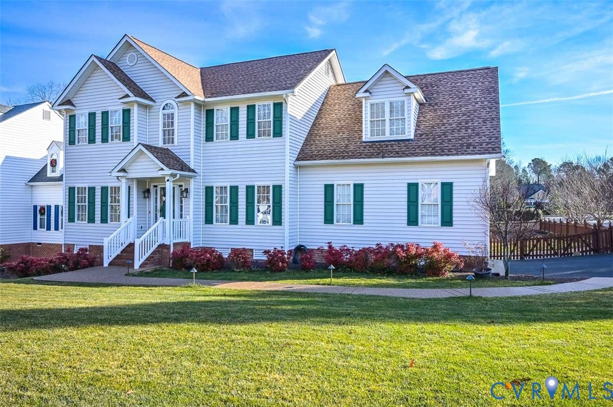
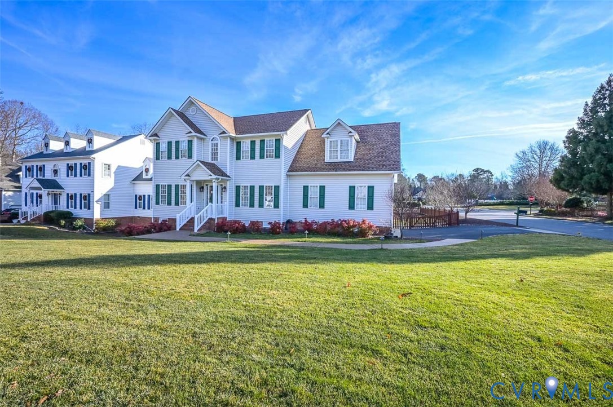
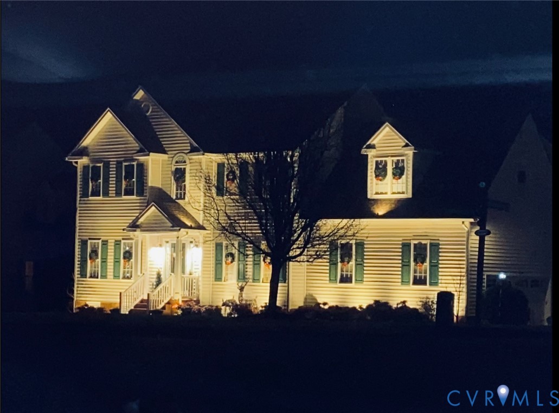
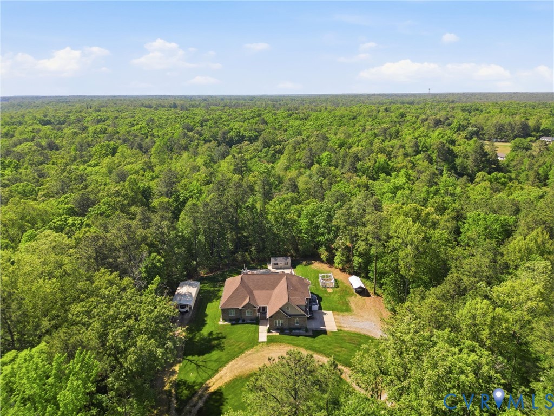
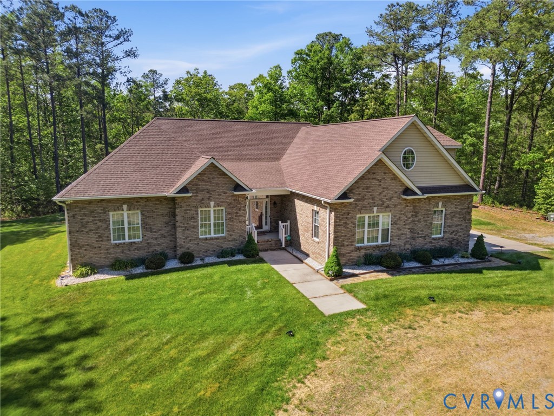
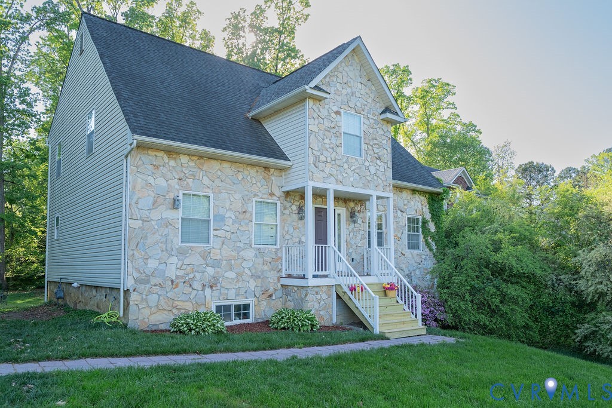
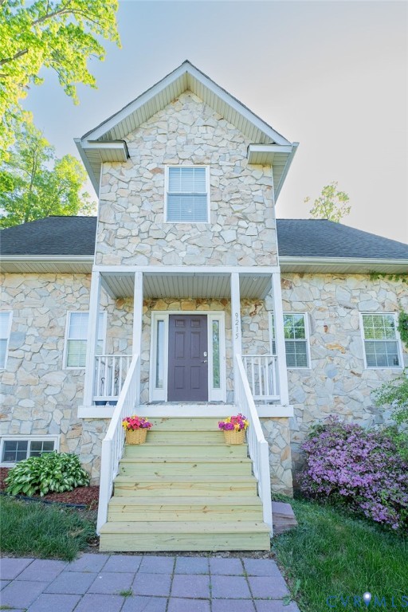
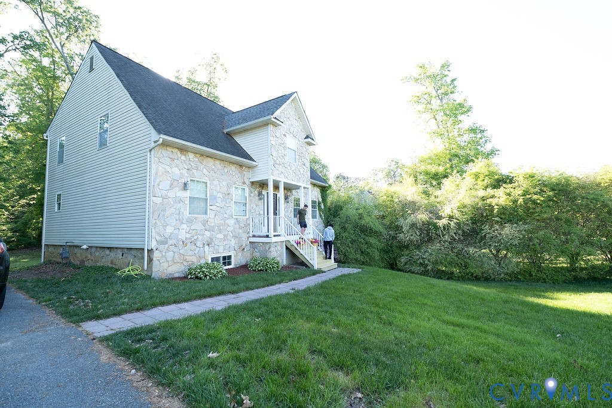
Welcome to the ONLY six-bedroom home currently available in the Atlee High School district under $600K! This charming Cape Cod–style property is perfectly suited for its next family, offering an ideal layout for easy multigenerational living. Nestled in a quaint neighborhood with NO HOA, you’ll enjoy the convenience of Hanover living with quick access to I-295 and I-95—making commuting around town a breeze. Inside, you’ll find beautifully preserved wide-plank hardwood floors throughout the first and second levels. The spacious first-floor primary suite features a walk-in closet and a private ensuite bath complete with a jetted tub and separate shower—perfect for unwinding at the end of the day. The main level also includes a large kitchen, dining area, living room, and a convenient laundry room. Just off the dining area, step out to a massive (~800 sq ft) deck overlooking a private, expansive backyard—ideal for entertaining or relaxing outdoors. The finished walk-out basement offers incredible flexibility, featuring a huge living area, a bedroom with its own full ensuite bath, a half bath, and private entry—making it an excellent setup for multigenerational living or guest accommodations. With easy access to plumbing and electrical, adding a kitchenette would be simple. Upstairs, you’ll find four additional bedrooms, two full bathrooms, and a bright loft/office space filled with natural light. The generous yard provides plenty of space for outdoor activities, with room to add a garage or shed if desired. The front lawn has been professionally maintained by Virginia Green for the past three years, resulting in a lush, well-established landscape. Showings begin Friday, April 24, with offers reviewed as they are received. Basement storage cabinets convey. See attachments for floor plan. Updates include: Upstairs HVAC (2018), Lower HVAC (2021), upper furnace 2025.
All features
Interior details
Bedrooms & Bathrooms
- Bedrooms: 6
- Bathrooms: 6
- Full bathrooms: 4
- Half bathrooms: 2
Heating & Cooling
- Heating: Electric, Heat Pump, Natural Gas, Zoned
- Cooling: Central Air
Other Interior
- Flooring: Partially Carpeted, Tile, Wood
- Appliances: Dryer, Dishwasher, Electric Cooking, Electric Water Heater, Freezer, Microwave, Refrigerator, Smooth Cooktop, Stove, Washer
- Features: Bedroom On Main Level, Breakfast Area, Ceiling Fans, Dining Area, French Doors Atrium Doors, Granite Counters, High Ceilings, Jetted Tub, Kitchen Island, Bath In Primary Bedroom, Main Level Primary, Cable Tv
Exterior details
Exterior
- Deck, Paved Driveway
Construction details
Type & Style
- Home type: Single Family
- Architectural style: Cape Cod, Two Story
- Stories: 2
Materials
- Construction: Drywall, Frame, Stone, Vinyl Siding
- Roof: Composition
Listed by: Kathie Hogg (804) 747-7653, Napier REALTORS ERA
MLS#: 2610261
Listings displayed by Propified through Rand Properties Brokerage.
To report an issue or dispute listing information, contact Rand Properties Brokerage.
All or a portion of the Listing Content is provided by the Central Virginia Regional MLS, LLC, from a copyrighted compilation of Listings. All CVR MLS Listing Content provided is deemed reliable but is not guaranteed accurate. The compilation of Listings and each individual Listing are ©2026 Central Virginia Regional MLS, LLC. All rights reserved.
Similar properties