Description
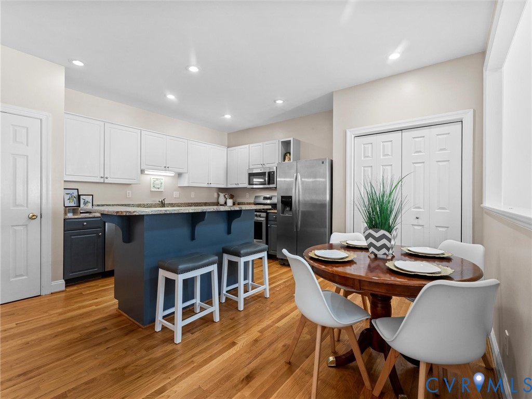
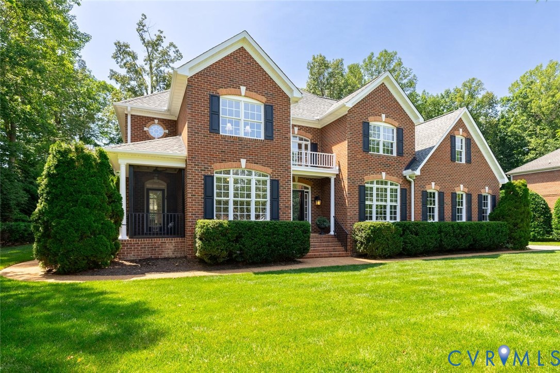
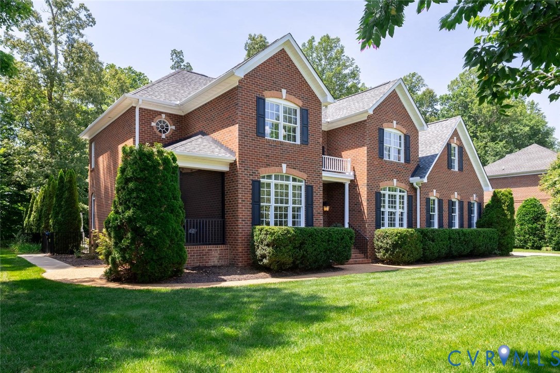
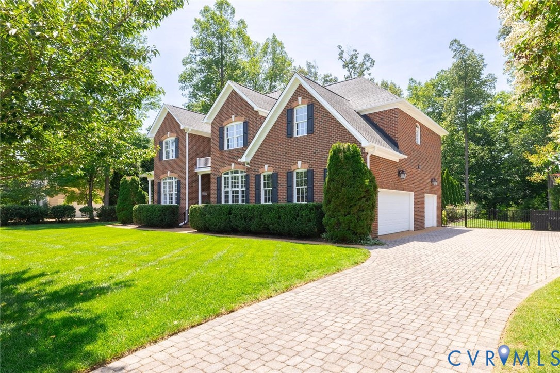
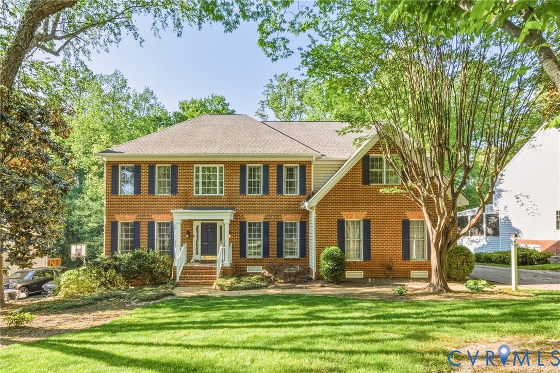
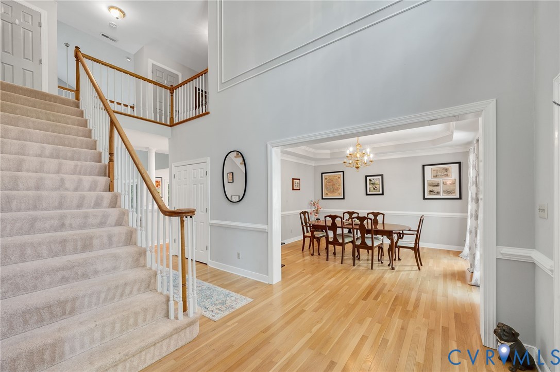
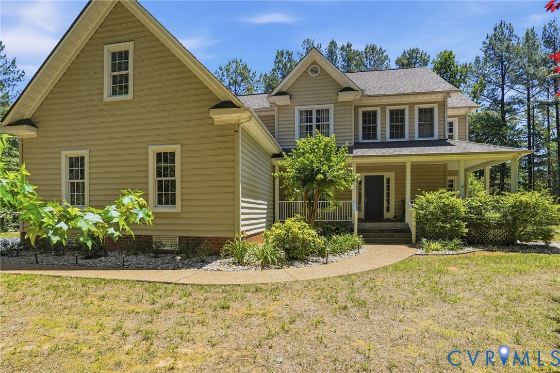
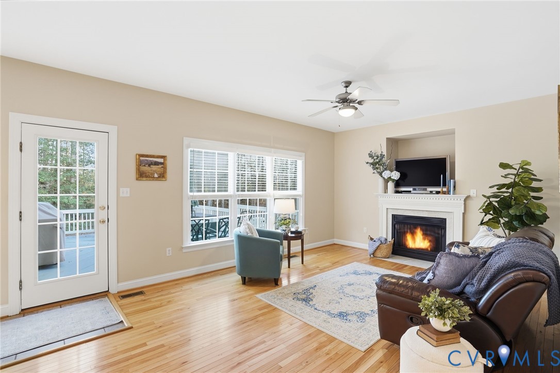
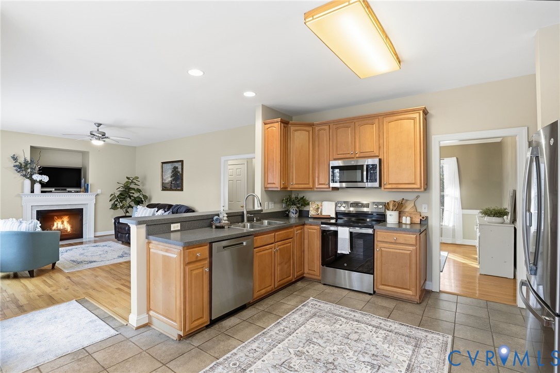
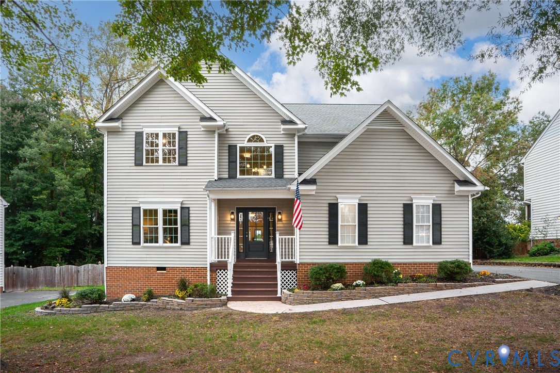
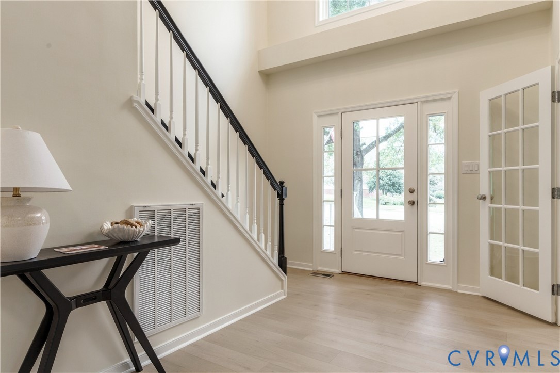
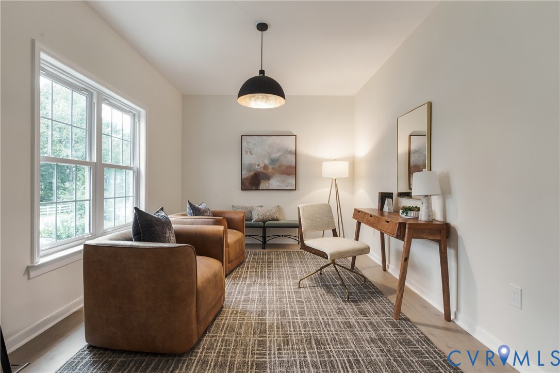
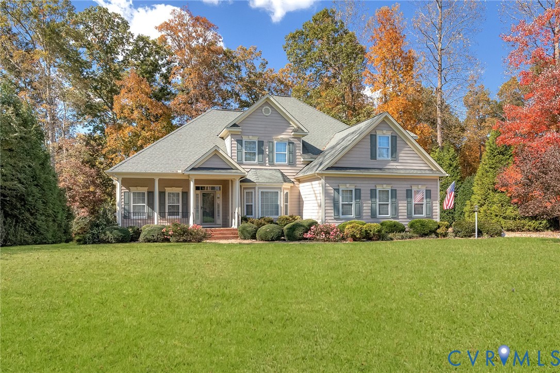
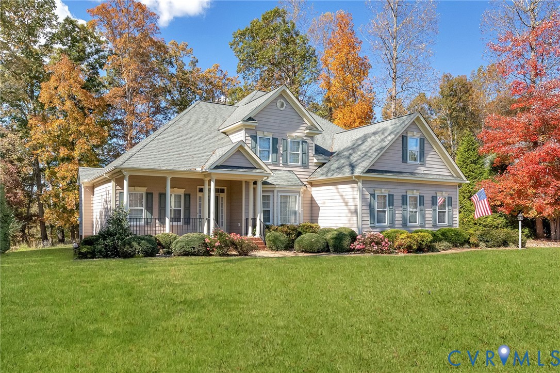
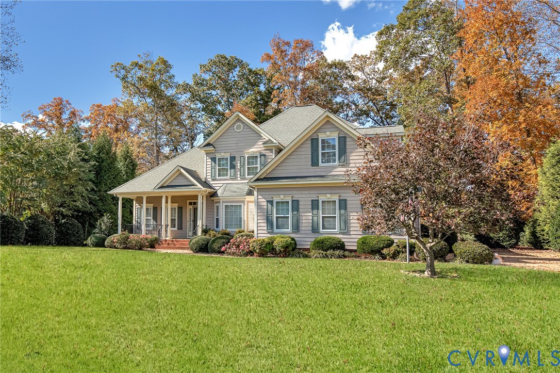
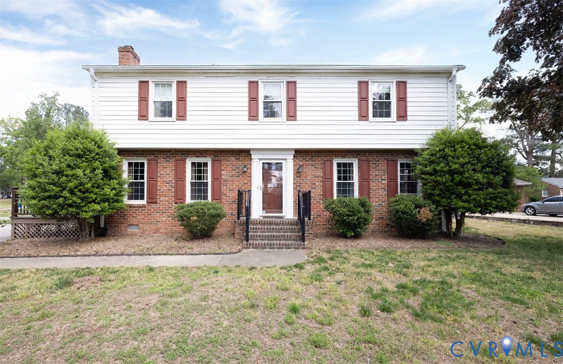
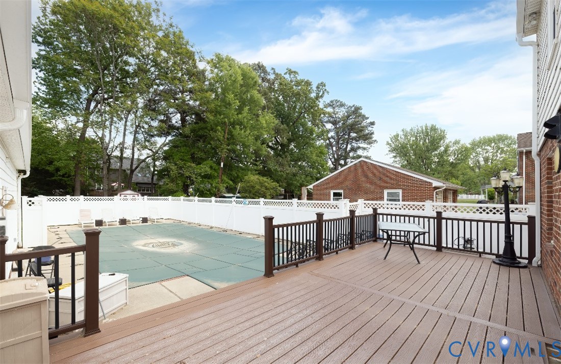
Welcome to 7410 Ford Avenue, located in the sought-after Windy Hill Estates community — a spacious, warm, and inviting home. With over 3,100 square feet, this 4-bedroom, 3.5-bath home offers the space, comfort, and flexibility modern life need. The heart of the home is the expansive gourmet kitchen — perfect for busy mornings, family dinners, and weekend gatherings. It features stainless steel appliances, including a professional-grade gas cooktop and oven. A large granite island provides plenty of prep space and a natural spot for kids to gather, while built-in wine refrigerator and custom cherry cabinetry make entertaining effortless. Just off the kitchen, the spacious family room offers a cozy place to relax together, complete with a powerful fireplace that keeps the entire floor warm during colder months — perfect for movie nights or quiet evenings at home. Upstairs, four generously sized bedrooms provide comfortable retreats for everyone. The primary bedroom also boasts an en suite bathroom. One of the home’s most versatile features is the bonus room above the garage — ideal as a playroom, teen hangout, guest suite, or even a home office — giving your family the extra space it needs to grow and adapt. Step outside and you’ll find a backyard built for making memories. The in-ground Gunnite pool offers endless summer fun for kids and adults alike. There’s plenty of space for barbecues, celebrations, or simply relaxing while the kids play. Additional features include energy-efficient Champion windows, a climate-controlled two-car attached garage, and a spacious utility room that adds convenience and storage. This home has everything you want and more, tell your realtor about this one!
All features
Interior details
Bedrooms & Bathrooms
- Bedrooms: 4
- Bathrooms: 4
- Full bathrooms: 3
- Half bathrooms: 1
Heating & Cooling
- Heating: Electric, Zoned
- Cooling: Electric, Zoned
Other Interior
- Flooring: Tile, Wood
- Appliances: Dishwasher, Exhaust Fan, Electric Water Heater, Freezer, Gas Cooking
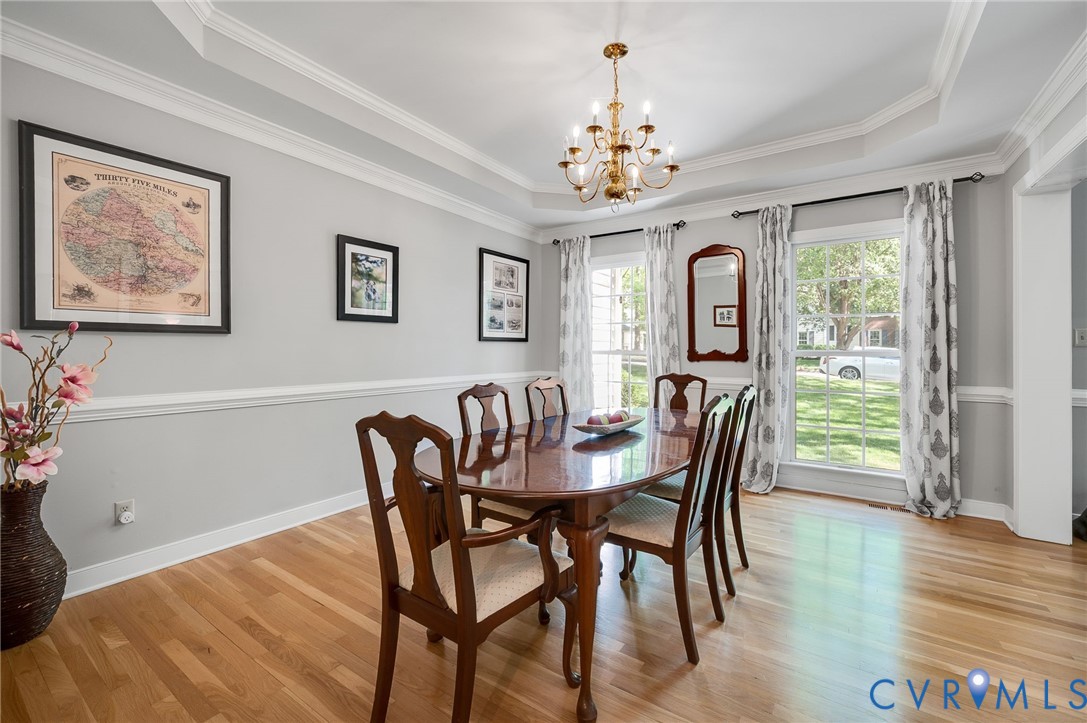
- Features: Breakfast Area, Ceiling Fans, Dining Area, Separate Formal Dining Room, Eat In Kitchen, Fireplace, Granite Counters, Bath In Primary Bedroom, Recessed Lighting
- Fireplaces: 1
Exterior details
Exterior
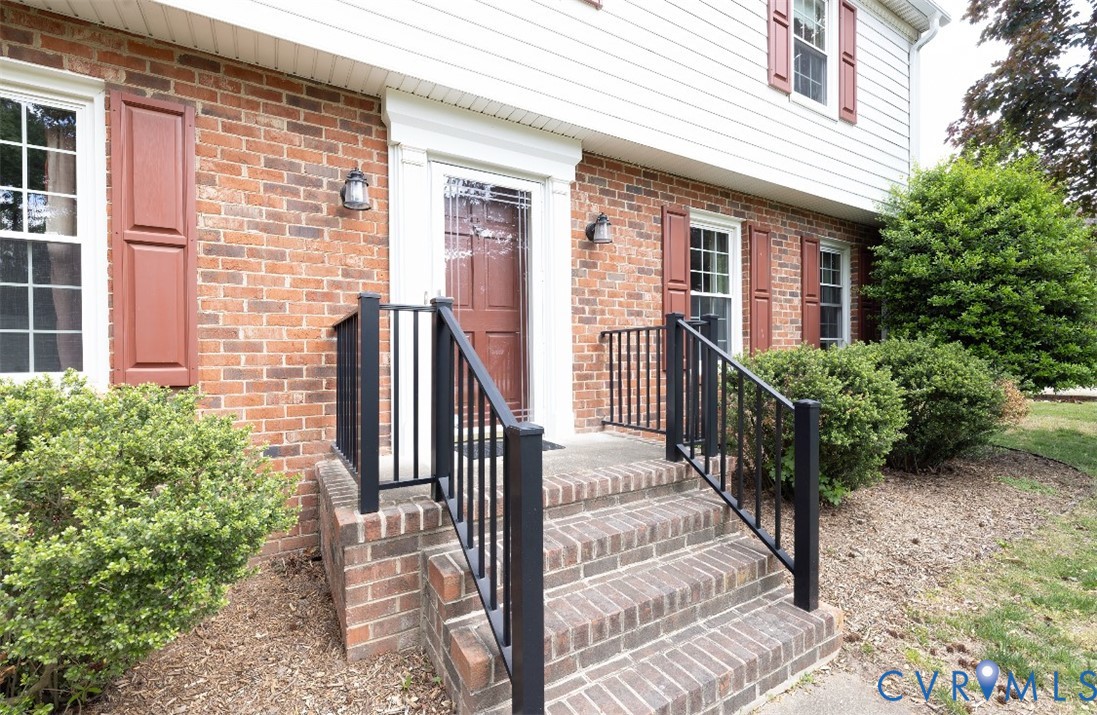
- Awnings, Deck, Lighting, Porch, Storage, Shed, Paved Driveway
Parking
- Garage spaces: 2.0
Construction details
Type & Style
- Home type: Single Family
- Architectural style: Two Story
- Stories: 2
Materials
- Construction: Brick, Drywall, Frame, Vinyl Siding
- Roof: Shingle
Listed by: Jullian Harrison (804) 359-9200, United Real Estate Richmond
MLS#: 2610707
Listings displayed by Propified through Rand Properties Brokerage.
To report an issue or dispute listing information, contact Rand Properties Brokerage.
All or a portion of the Listing Content is provided by the Central Virginia Regional MLS, LLC, from a copyrighted compilation of Listings. All CVR MLS Listing Content provided is deemed reliable but is not guaranteed accurate. The compilation of Listings and each individual Listing are ©2026 Central Virginia Regional MLS, LLC. All rights reserved.
Similar properties